


Skip To Content

1004 Melinda Court

Forsyth, IL 62535
  • $399,900
  • STATUS: Active
  • ON SITE: 67 Days
  • ID#: CA1046357
UPDATED: 53 min ago
$399,900
  • 5
    BEDS
  • N/A
    ACRES
  • 3
    BATHS
  • 0
    1/2 BATHS
  • 4,976
    SQFT
  • $80
    $/SQFT
Neighborhood:
Type:
Single-Family Home
Built:
2003
County:

School Information

Description

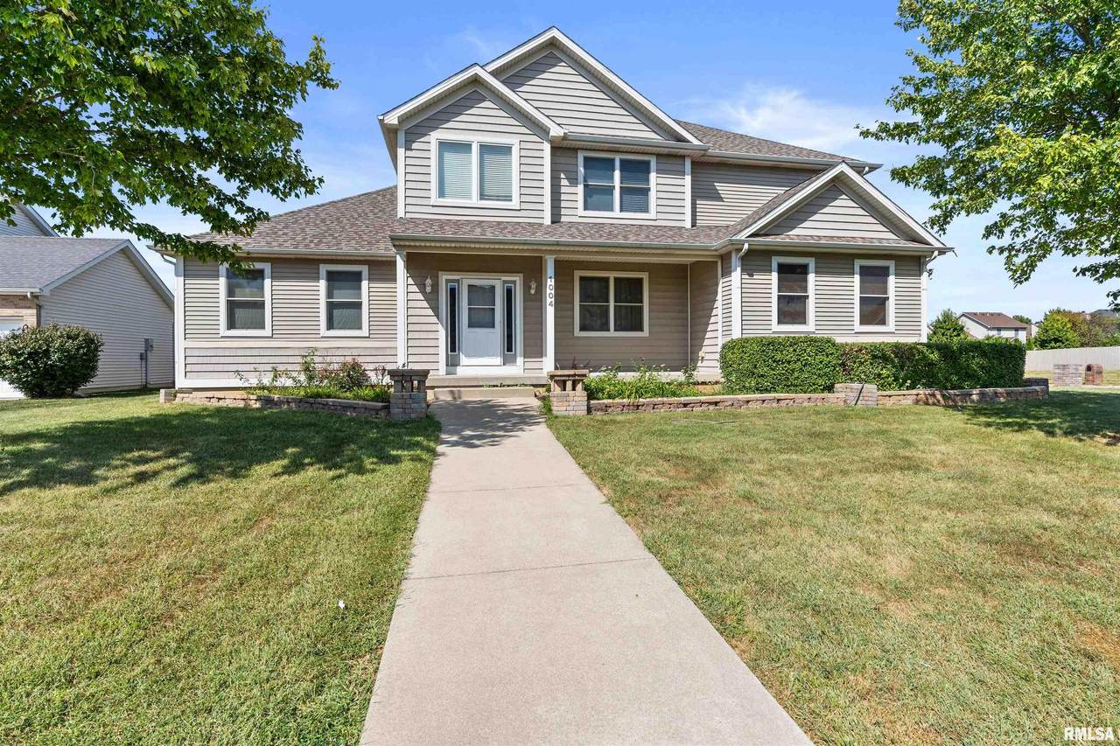
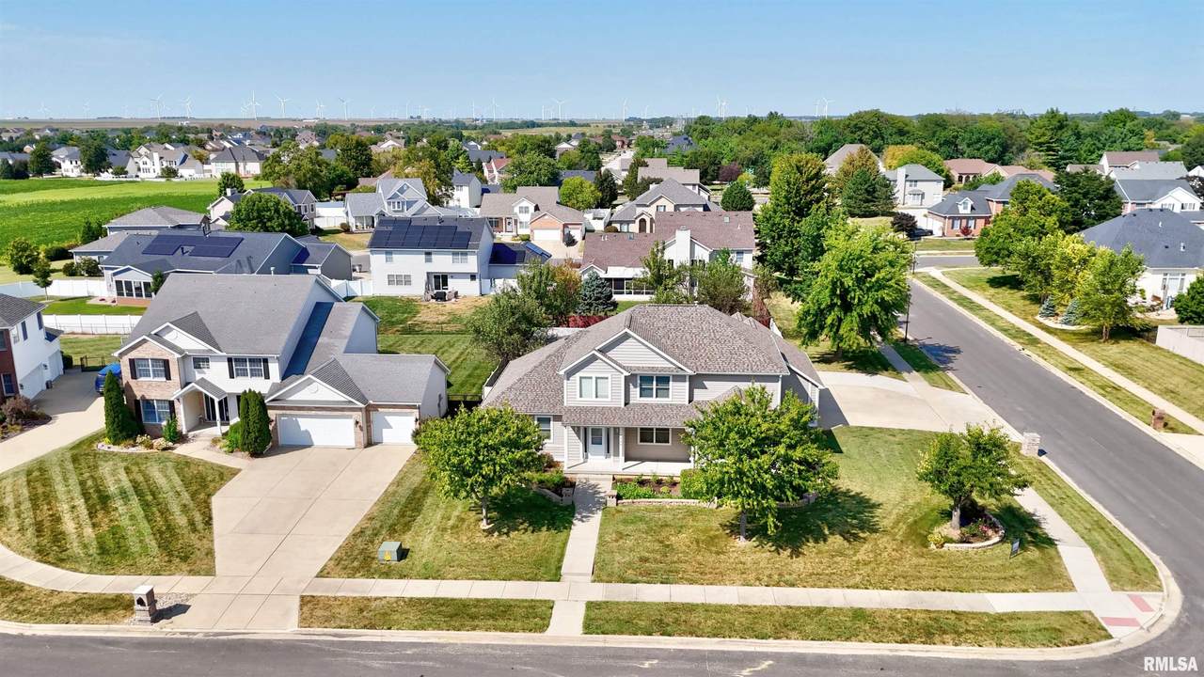
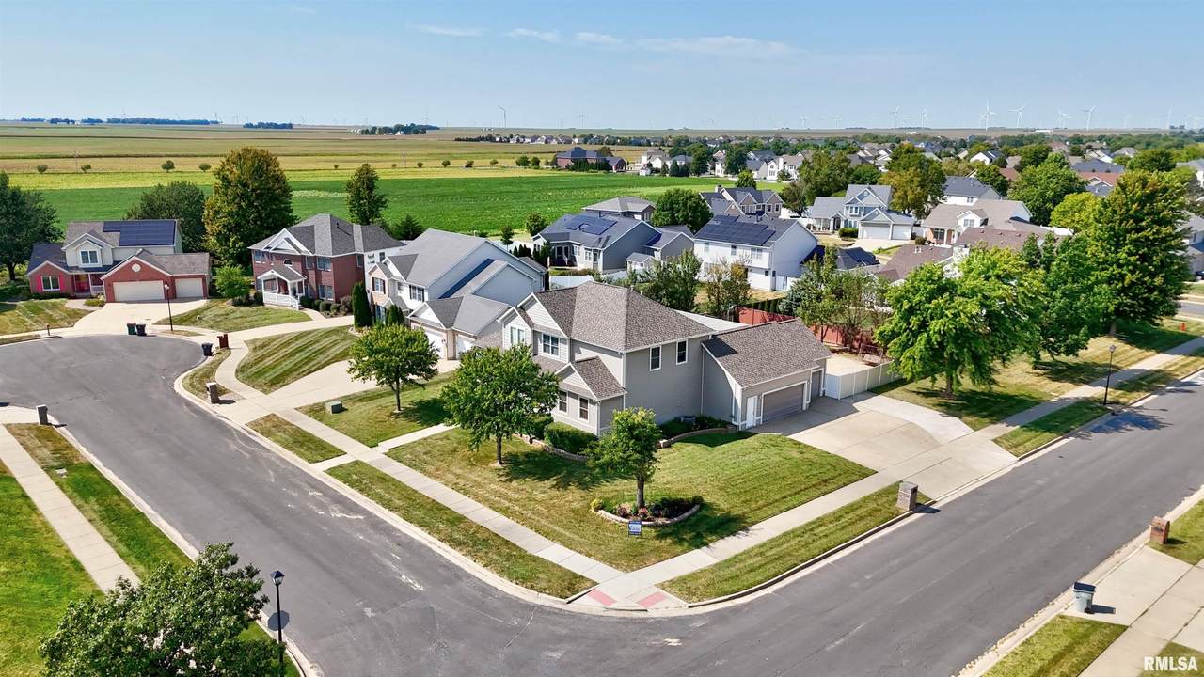
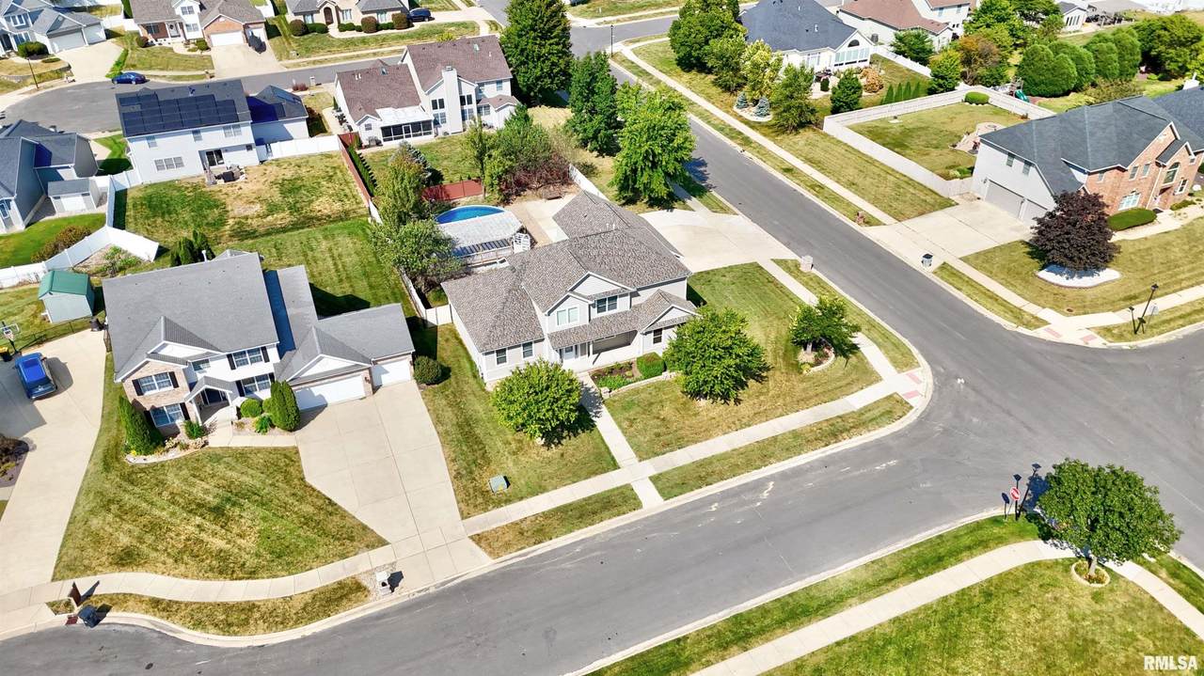
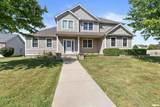
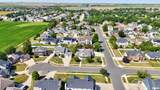
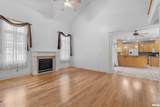
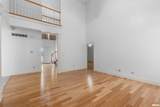
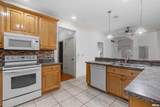
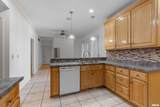
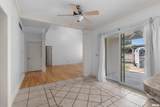
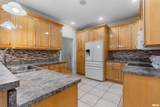
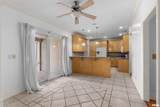
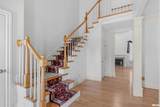
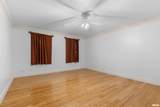
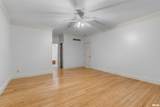
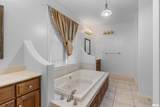
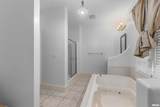
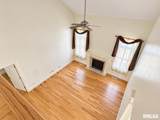
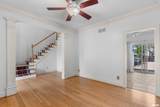
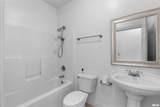
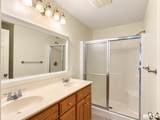
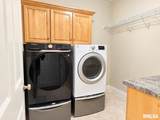
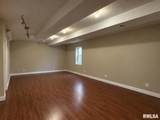
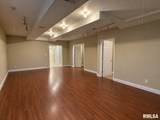
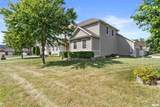
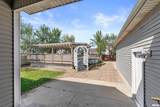
Spacious 5-bedroom, 3-bath home featuring a dramatic two-story foyer, vaulted living room with gas fireplace, and a large main-level primary suite with two walk-in closets and a private bath with jetted tub, separate shower, and dual vanities. The kitchen offers abundant cabinet and counter space, a breakfast bar, and casual dining area. A second main-level bedroom provides flexibility for a home office or den, with laundry conveniently located on the main floor. Upstairs you'll find generously sized bedrooms with walk-in closets and an open hallway overlooking the foyer and living room. Custom cabinetry, crown molding, and thoughtful details throughout make this home one you'll want to see! All information deemed accurate, but not guaranteed.

Monthly Payment Calculator


© 2026 RMLS Alliance, LLC. All rights reserved. IDX information is provided exclusively for consumers' personal, non-commercial use and may not be used for any purpose other than to identify prospective properties consumers may be interested in purchasing. Information is deemed reliable but is not guaranteed accurate by the MLS or Bryson Smith Team | Keller Williams Premier Realty. Data last updated: 2026-11-16T13:44:51.787.
www.brysonsmithteam.com/homes/181007637
Print Image

1004 Melinda Court Forsyth, IL 62535

  • Price: $399,900
  • Status: Active
  • On Site: 67 Days
  • Updated: 53 min ago
  • ID#: CA1046357
5
Beds
3
Baths
0
½ Baths
N/A
Acres
4,976
SQFT
$80
$/SQFT
2003
Built
Neighborhood:
Schroll
County:
Macon
Area:
Emry,Frsyth,Maroa,Warnburg
High School:
Warrensburg Latham Cusd #11
Property Description
Spacious 5-bedroom, 3-bath home featuring a dramatic two-story foyer, vaulted living room with gas fireplace, and a large main-level primary suite with two walk-in closets and a private bath with jetted tub, separate shower, and dual vanities. The kitchen offers abundant cabinet and counter space, a breakfast bar, and casual dining area. A second main-level bedroom provides flexibility for a home office or den, with laundry conveniently located on the main floor. Upstairs you'll find generously sized bedrooms with walk-in closets and an open hallway overlooking the foyer and living room. Custom cabinetry, crown molding, and thoughtful details throughout make this home one you'll want to see! All information deemed accurate, but not guaranteed.
Exterior Features

Construction Materials Vinyl Siding Parking Features Attached Roof Shingle

Interior Features

Basement Finished Building Area Total 3226 Fireplaces Total 1 Garage YN Yes Heating Natural Gas Rooms Main Level Upper Level Lower Level Basement Additional Level Bedroom 1 (Main Level) Bedroom 2 (Main Level) Bedroom 3 (Upper Level) Bedroom 4 (Upper Level) Bedroom 5 (Upper Level) Kitchen (Main Level) Third Floor

Property Features

100 Year Plain Unknown Agent Owned No Disclosed Short Sale No Levels Two Lot Features Corner Lot Lot Size Dimensions 0 New Construction YN No Property Is Mobile Home YN No Repossessed No Tax Annual Amount 9243.66 Tax Legal Description SCHROLL POINTE LOT 24 03BK3386/110 01BK3035/405 Tax Year 2025 Type Single Family Residence Water Source Public SewerPublic

Listing provided courtesy of Frank Nguyen of The Real Estate Group, Inc.: .
© 2026 RMLS Alliance, LLC. All Rights Reserved.


© 2026 RMLS Alliance, LLC. All rights reserved. IDX information is provided exclusively for consumers' personal, non-commercial use and may not be used for any purpose other than to identify prospective properties consumers may be interested in purchasing. Information is deemed reliable but is not guaranteed accurate by the MLS or Bryson Smith Team | Keller Williams Premier Realty. Data last updated: 2026-11-16T13:44:51.787.
 
https://bt-photos.global.ssl.fastly.net/peoria/1280_boomver_2_CA1046357-1.jpg https://bt-photos.global.ssl.fastly.net/peoria/1280_boomver_2_CA1046357-1.jpg https://bt-photos.global.ssl.fastly.net/peoria/1280_boomver_2_CA1046357-1.jpg
Logo
Bryson Smith Team | Keller Williams Premier Realty
4700 North Prospect Road
Peoria IL, 61616