



Description
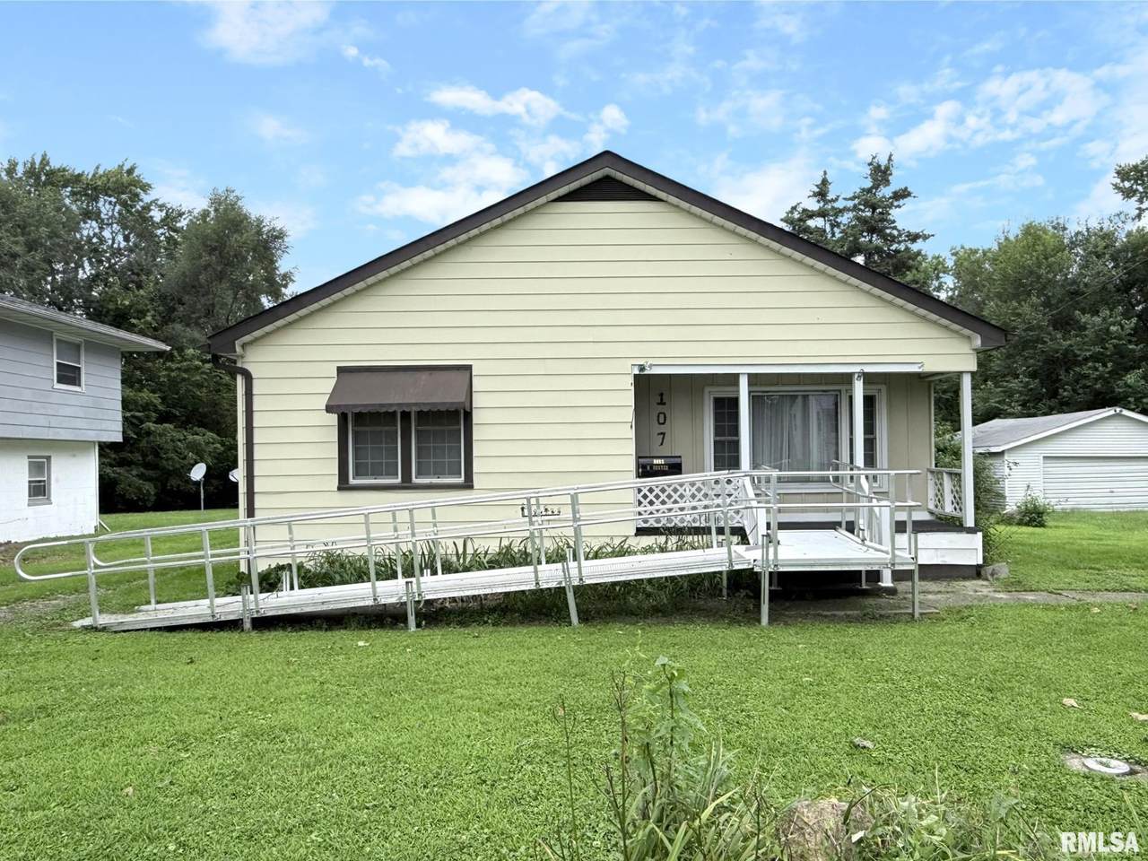
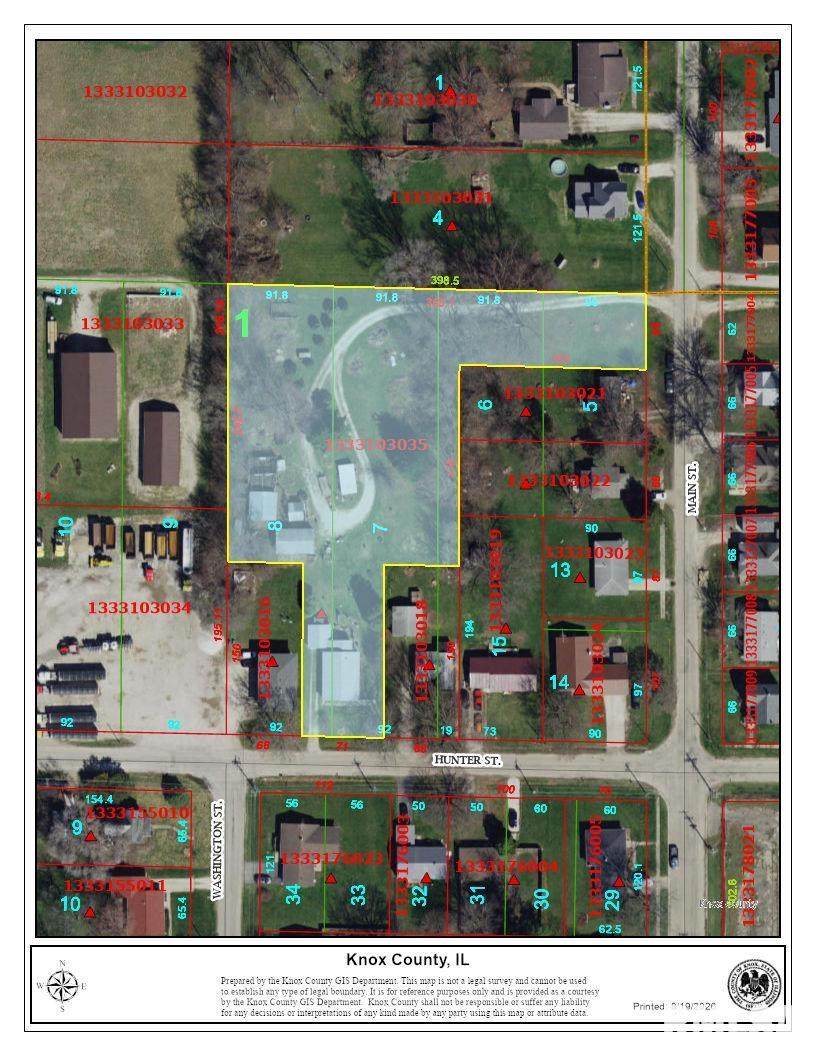
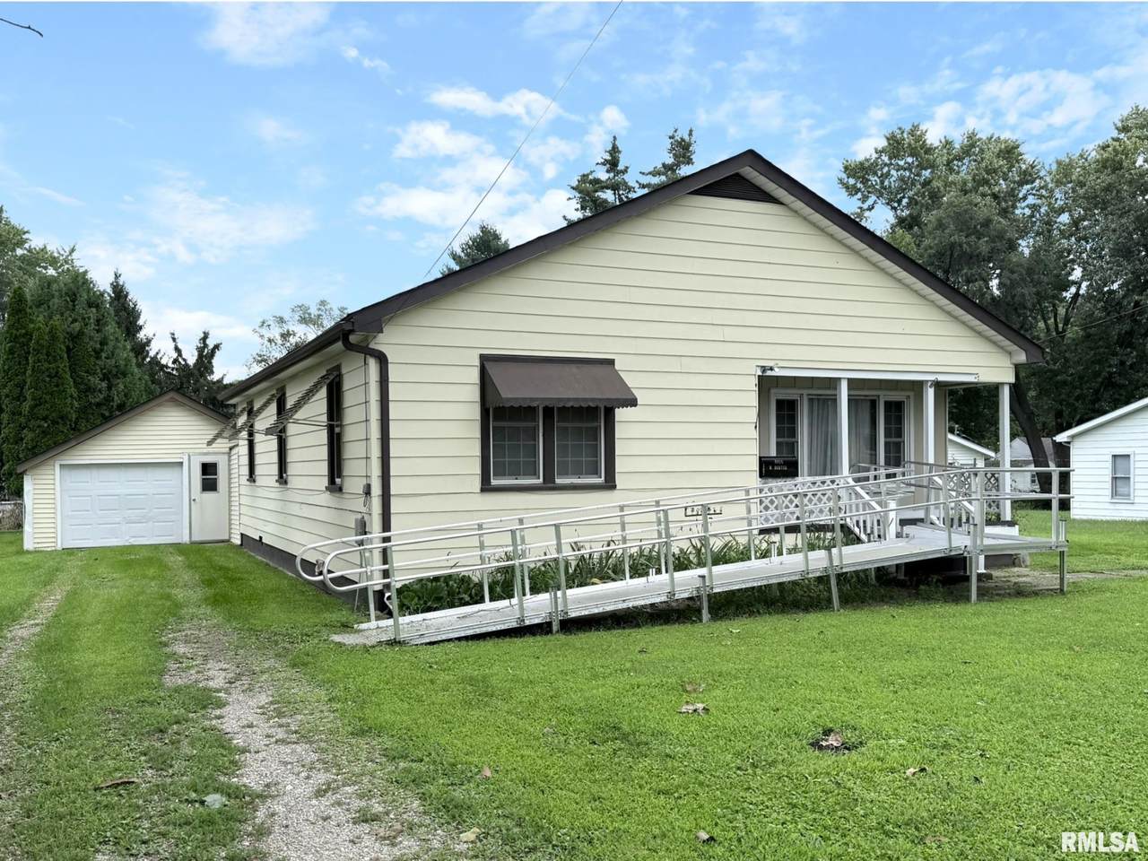
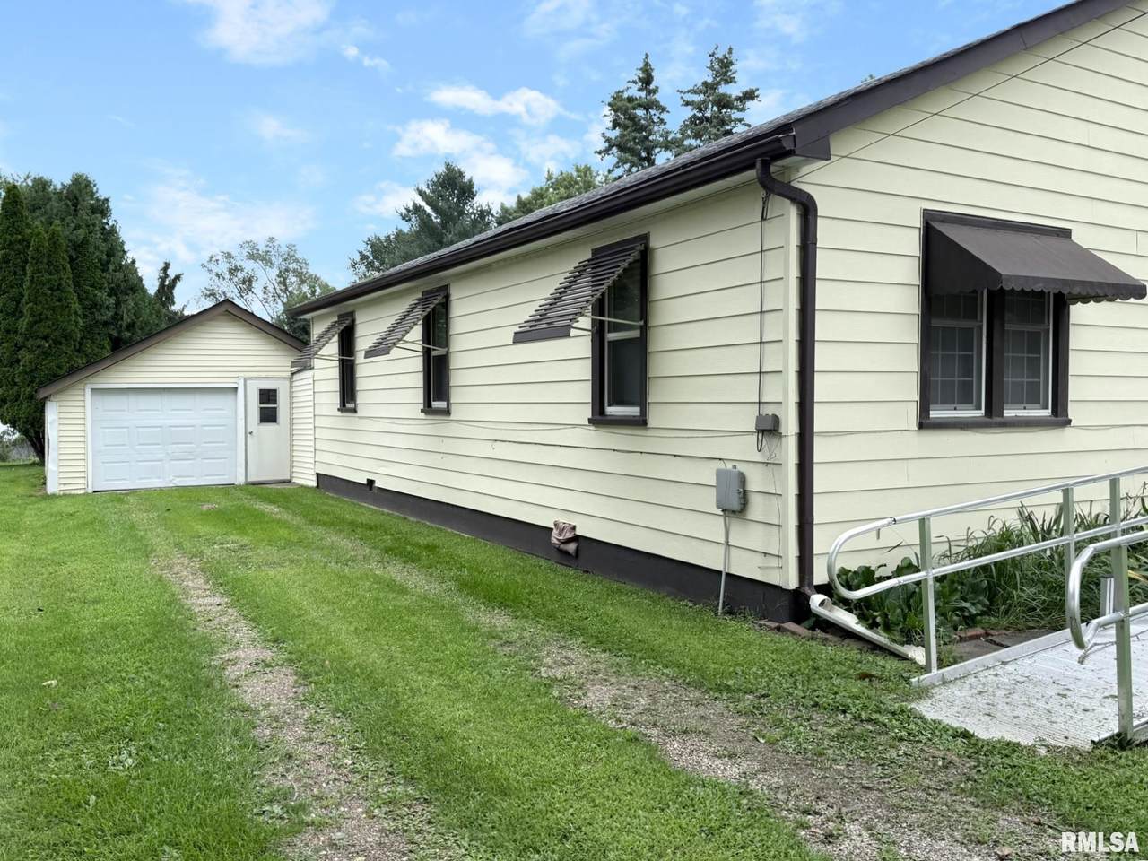
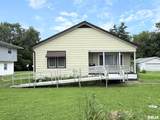
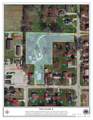
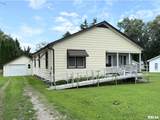
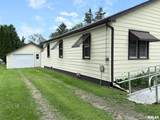
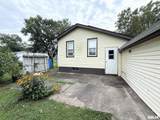
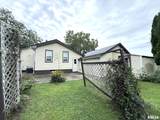
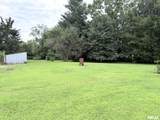
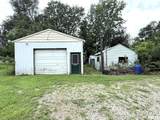
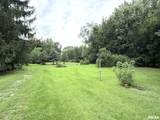
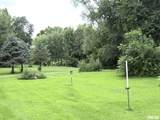
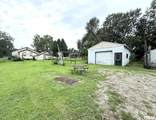
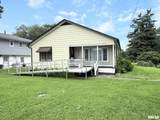
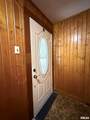
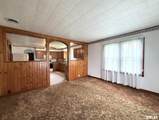
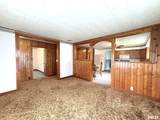
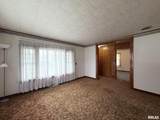
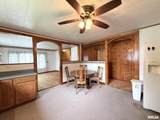
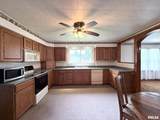
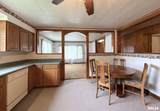
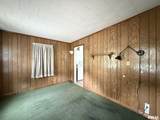
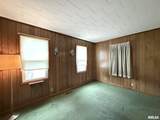
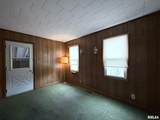
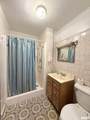
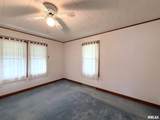
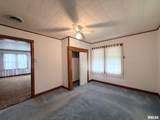
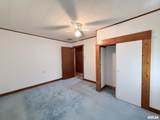
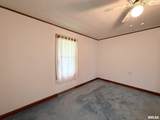
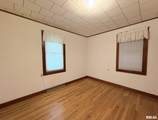
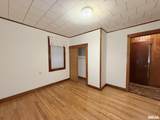
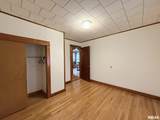
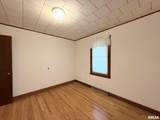
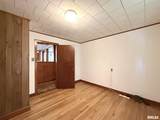
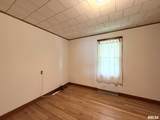
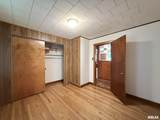
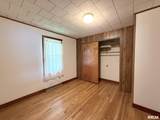
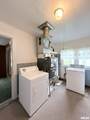
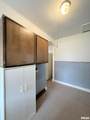
Imagine having the space and privacy of country living without giving up the convenience of being right in town... this charming 3 bed, 1 bath home offers far more than meets the eye from the street, showcasing a sprawling backyard that expands over 1.5 acres with room to roam, garden, play, or simply enjoy the peace of a yard that feels a world away from town. Multiple outbuildings provide plenty of options for hobbies, storage, workshop space, or whatever else you might envision. Inside, the home offers comfortable main level living with many spacious rooms throughout. Featuring an inviting living room with concealed hardwood, an eat-in kitchen allowing room for everyday meals & gatherings, and a bonus family room for relaxing. Three generously sized bedrooms, a full bathroom, and a convenient laundry/utility room complete this home. An attached garage and breezeway provide an easy transition indoors no matter the weather. Full of possibilities, this property offers a solid home with an expansive piece of land right in town.
-
3BEDS
-
1.6ACRES
-
1BATHS
-
01/2 BATHS
-
1,350SQFT
-
$111$/SQFT
Description
Imagine having the space and privacy of country living without giving up the convenience of being right in town... this charming 3 bed, 1 bath home offers far more than meets the eye from the street, showcasing a sprawling backyard that expands over 1.5 acres with room to roam, garden, play, or simply enjoy the peace of a yard that feels a world away from town. Multiple outbuildings provide plenty of options for hobbies, storage, workshop space, or whatever else you might envision. Inside, the home offers comfortable main level living with many spacious rooms throughout. Featuring an inviting living room with concealed hardwood, an eat-in kitchen allowing room for everyday meals & gatherings, and a bonus family room for relaxing. Three generously sized bedrooms, a full bathroom, and a convenient laundry/utility room complete this home. An attached garage and breezeway provide an easy transition indoors no matter the weather. Full of possibilities, this property offers a solid home with an expansive piece of land right in town.
© 2026 RMLS Alliance, LLC. All rights reserved. IDX information is provided exclusively for consumers' personal, non-commercial use and may not be used for any purpose other than to identify prospective properties consumers may be interested in purchasing. Information is deemed reliable but is not guaranteed accurate by the MLS or Bryson Smith Team | Keller Williams Premier Realty. Data last updated: 2026-10-11T12:44:48.507.