
Skip To Content

109 Kurlene Drive

Macomb, IL 61455
  • $239,000
  • STATUS: Active
  • ON SITE: 78 Days
  • ID#: PA1268791
UPDATED: 54 min ago
$239,000
  • 3
    BEDS
  • N/A
    ACRES
  • 2
    BATHS
  • 1
    1/2 BATHS
  • 2,328
    SQFT
  • $103
    $/SQFT
Neighborhood:
Type:
Single-Family Home
Built:
1966
County:
Area:

School Information

High School:

Description

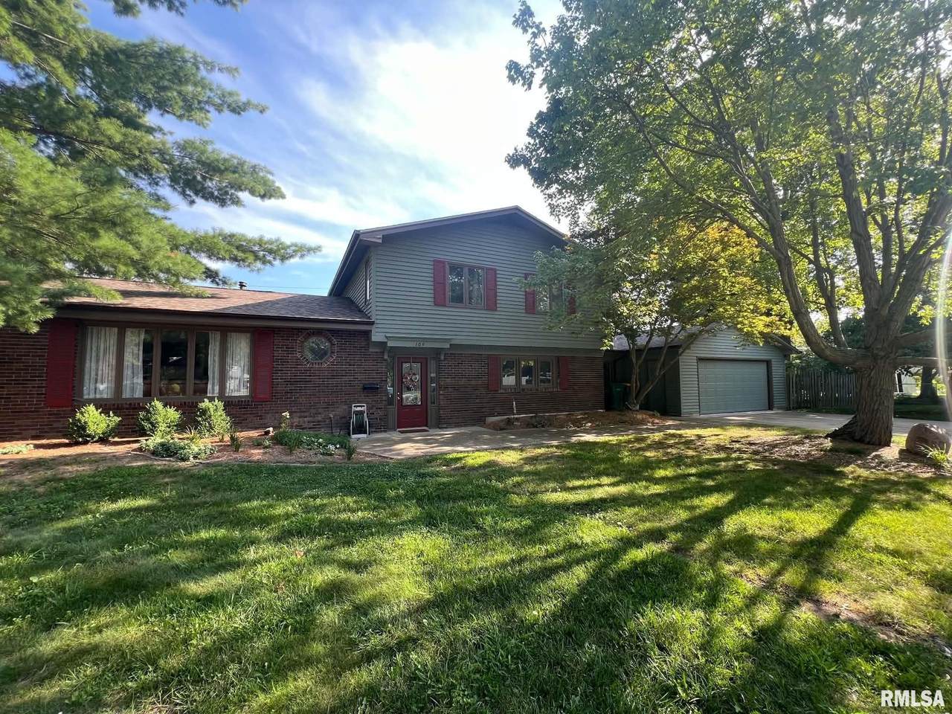
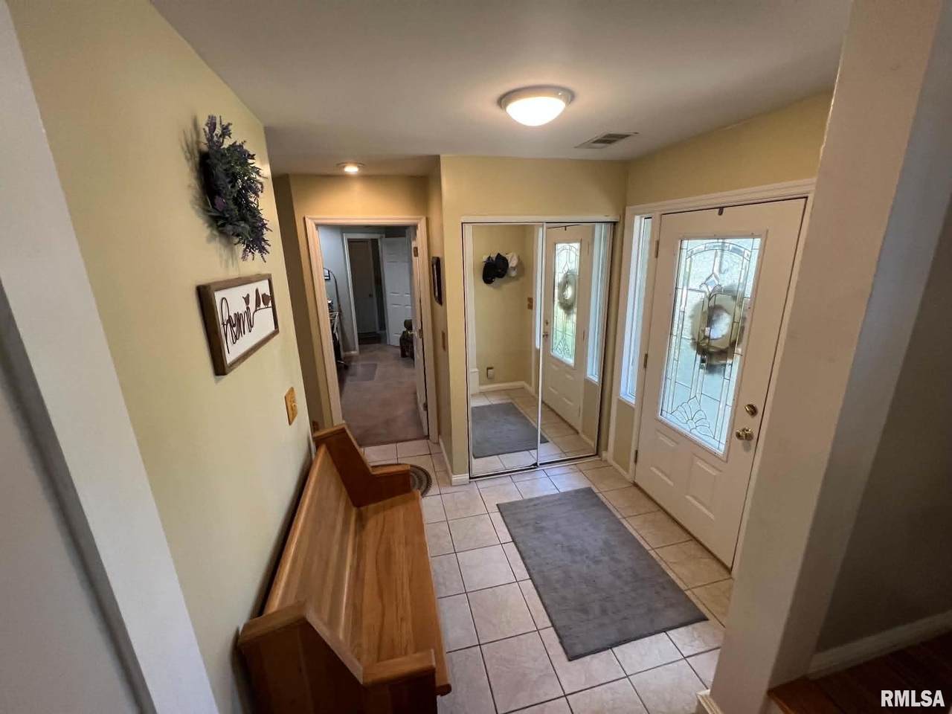
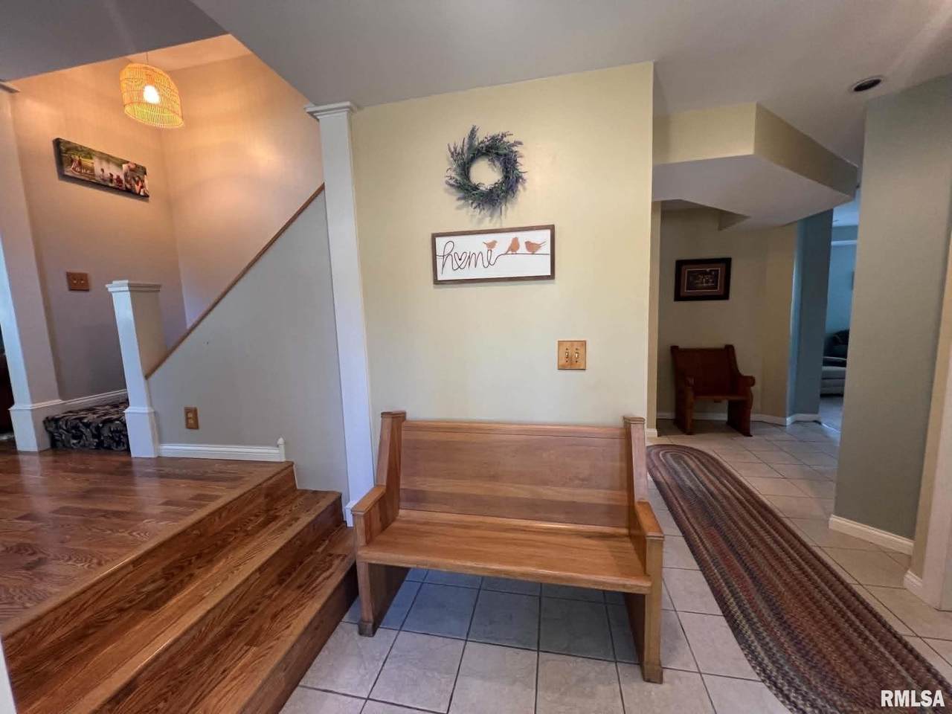
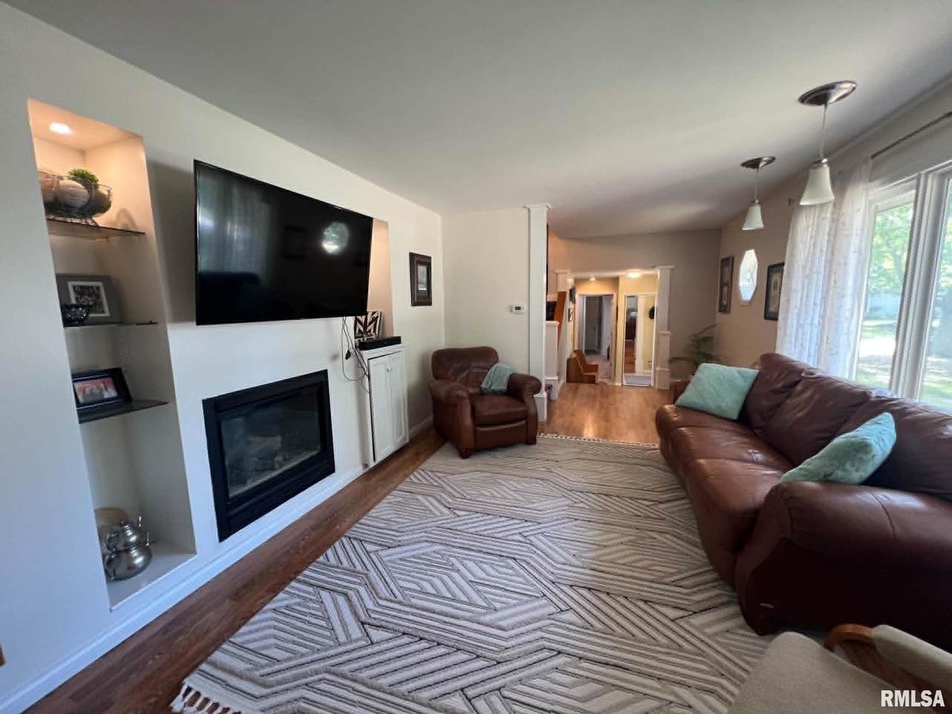
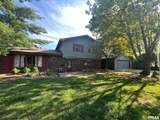
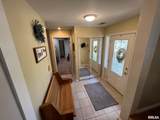
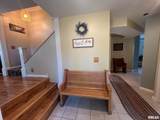
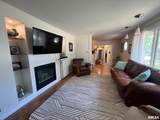
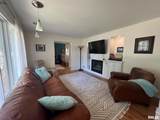
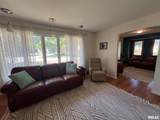
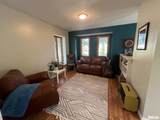
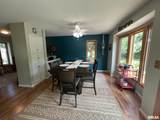
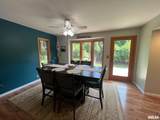
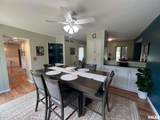
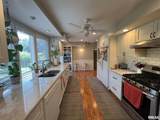
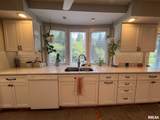
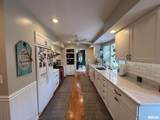
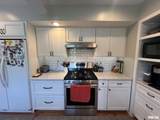
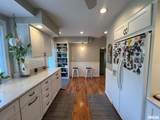
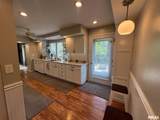
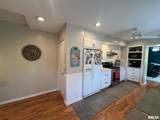
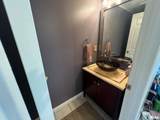
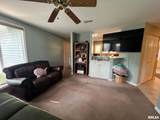
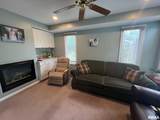
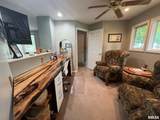
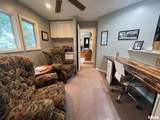
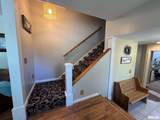
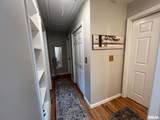
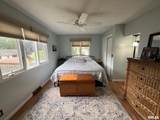
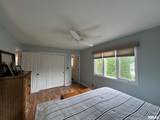
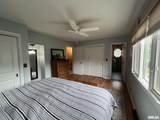
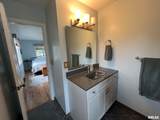
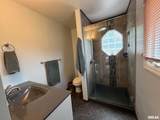
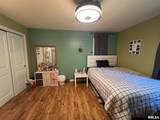
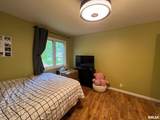
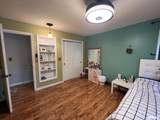
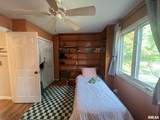
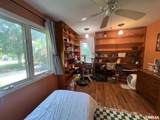
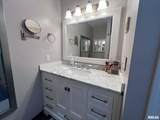
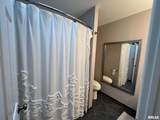
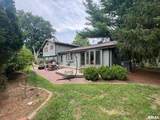
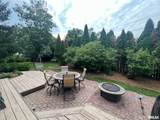
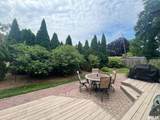
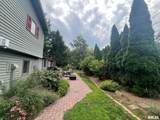
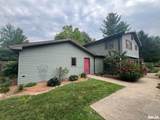
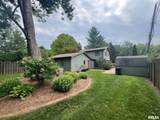
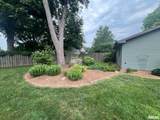
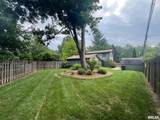
Nestled on a quiet cul-de-sac, this beautifully updated 3-bedroom, 2.5-bath home offers the perfect blend of comfort, style, and functionality. The thoughtfully designed floor plan features spacious living areas accented by two inviting gas fireplaces, creating warm and welcoming spaces to gather year-round. The stunning kitchen, remodeled in 2017, showcases quartz countertops, custom cabinetry, and abundant workspace, making it the heart of the home. Step outside to your own private backyard oasis, complete with a privacy fence, beautifully established gardens, and an expansive deck ideal for entertaining or peaceful evenings outdoors. Extensively updated for peace of mind, improvements include 2 remodeled full baths (2017), half bath (2018), water heater (2018), roof (2019), dishwasher (2020), LeafFilter gutter protection system (2021), painted garage (2024), sump pump (2025), crawlspace vapor barrier (2025), large tree removal (2025), and furnace heat exchanger (2025). Offering exceptional care, timeless updates, and a desirable location, this move-in-ready home is ready to welcome its next owners. Schedule your private tour today!

Monthly Payment Calculator


© 2026 RMLS Alliance, LLC. All rights reserved. IDX information is provided exclusively for consumers' personal, non-commercial use and may not be used for any purpose other than to identify prospective properties consumers may be interested in purchasing. Information is deemed reliable but is not guaranteed accurate by the MLS or Bryson Smith Team | Keller Williams Premier Realty. Data last updated: 2026-10-16T09:44:50.437.
www.brysonsmithteam.com/homes/179406933
Print Image

109 Kurlene Drive Macomb, IL 61455

  • Price: $239,000
  • Status: Active
  • On Site: 78 Days
  • Updated: 54 min ago
  • ID#: PA1268791
3
Beds
2
Baths
1
½ Baths
N/A
Acres
2,328
SQFT
$103
$/SQFT
1966
Built
Neighborhood:
Riverdale
County:
Mcdonough
Area:
Paar Area
High School:
Macomb
Property Description
Nestled on a quiet cul-de-sac, this beautifully updated 3-bedroom, 2.5-bath home offers the perfect blend of comfort, style, and functionality. The thoughtfully designed floor plan features spacious living areas accented by two inviting gas fireplaces, creating warm and welcoming spaces to gather year-round. The stunning kitchen, remodeled in 2017, showcases quartz countertops, custom cabinetry, and abundant workspace, making it the heart of the home. Step outside to your own private backyard oasis, complete with a privacy fence, beautifully established gardens, and an expansive deck ideal for entertaining or peaceful evenings outdoors. Extensively updated for peace of mind, improvements include 2 remodeled full baths (2017), half bath (2018), water heater (2018), roof (2019), dishwasher (2020), LeafFilter gutter protection system (2021), painted garage (2024), sump pump (2025), crawlspace vapor barrier (2025), large tree removal (2025), and furnace heat exchanger (2025). Offering exceptional care, timeless updates, and a desirable location, this move-in-ready home is ready to welcome its next owners. Schedule your private tour today!
Exterior Features

Construction Materials FrameBrickCedar Exterior Features Shed(s) Parking Features AttachedOversizedGarage Door Opener Road Surface Type Paved Roof Shingle

Interior Features

Appliances DishwasherDisposalDryerRange HoodRangeRefrigeratorWasher Basement Sump Pump Below Grade Area 756 Building Area Total 2328 Cooling Central Air Fireplace Features Gas LogFamily RoomLiving Room Fireplaces Total 2 Garage YN Yes Heating Natural GasForced AirElectric Water Heater Interior Features Attic StorageSolid Surface CounterCeiling Fan(s) Rooms Main Level Upper Level Lower Level Basement Additional Level Bedroom 1 (Upper Level) Bedroom 2 (Upper Level) Bedroom 3 (Upper Level) Living Room (Main Level) Family Room (Lower Level) Dining Room (Main Level) Kitchen (Main Level) Office (Main Level) Laundry (Lower Level) Additional Room (Lower Level) Additional Room 2 (Lower Level) Third Floor

Property Features

100 Year Plain No Agent Owned Yes Association Fee 0 Association Fee2 0 Disclosed Short Sale No Financing CashConventional Levels Tri-Level Lot Features Cul-De-SacLevel Lot Size Dimensions 80x139x225x94.75 Mandatory Annual Fee No Mandatory Monthly Fee No New Construction YN No Property Is Mobile Home YN No Repossessed No Tax Annual Amount 7611.58 Tax Legal Description PT LOT 12 BOOZ 1ST RIVERDALE PARK ADD LOT 11 BLK 3 BOOZ 5TH RIVERDALE PARK ADD Tax Year 2025 Type Single Family Residence Utilities On YN Yes Water Source PublicPublic Sewer Zoning Residential

Listing provided courtesy of Todd Gilliland of TNT Realty Group, Inc.: .
© 2026 RMLS Alliance, LLC. All Rights Reserved.


© 2026 RMLS Alliance, LLC. All rights reserved. IDX information is provided exclusively for consumers' personal, non-commercial use and may not be used for any purpose other than to identify prospective properties consumers may be interested in purchasing. Information is deemed reliable but is not guaranteed accurate by the MLS or Bryson Smith Team | Keller Williams Premier Realty. Data last updated: 2026-10-16T09:44:50.437.
 
https://bt-photos.global.ssl.fastly.net/peoria/1280_boomver_1_PA1268791-1.jpg https://bt-photos.global.ssl.fastly.net/peoria/1280_boomver_1_PA1268791-1.jpg https://bt-photos.global.ssl.fastly.net/peoria/1280_boomver_1_PA1268791-1.jpg
Logo
Bryson Smith Team | Keller Williams Premier Realty
4700 North Prospect Road
Peoria IL, 61616