




Description
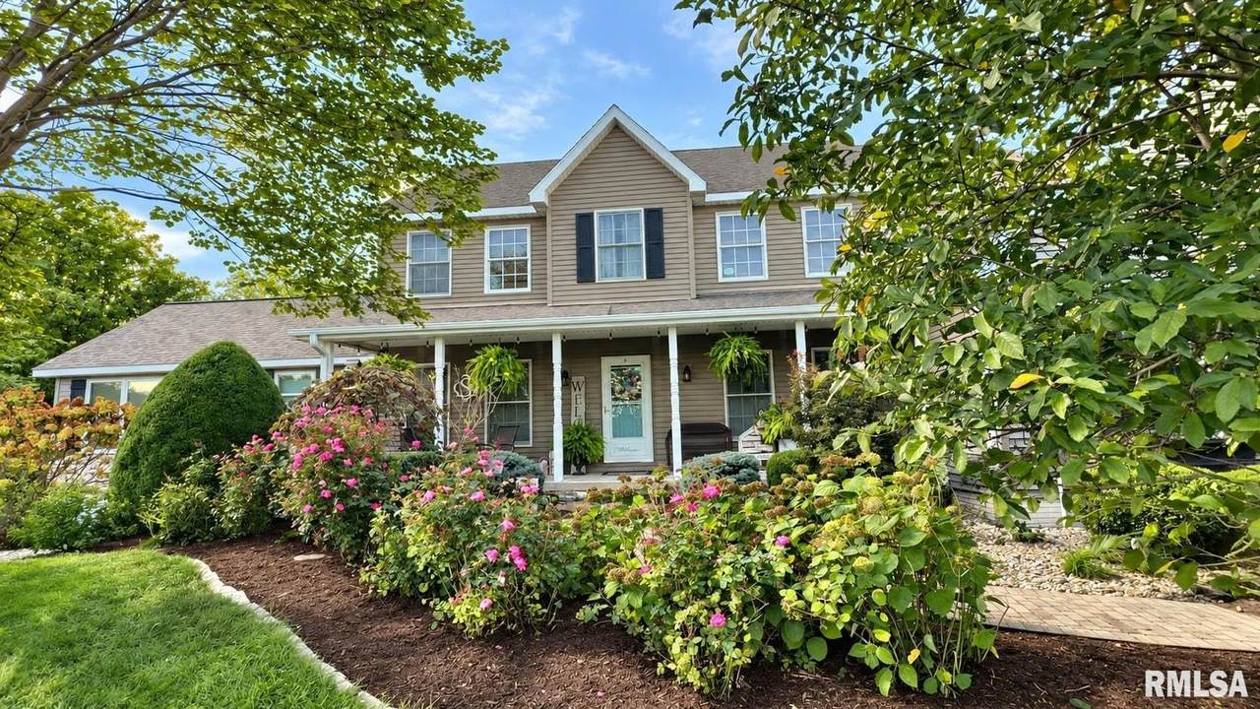
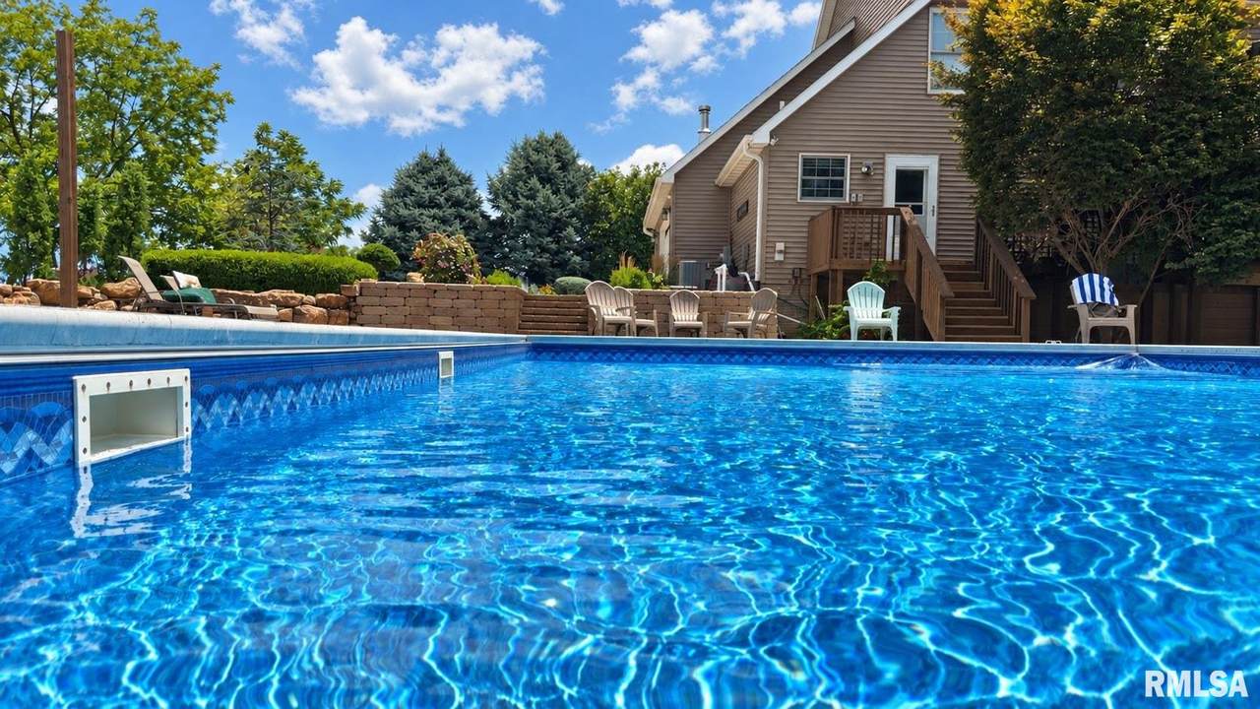
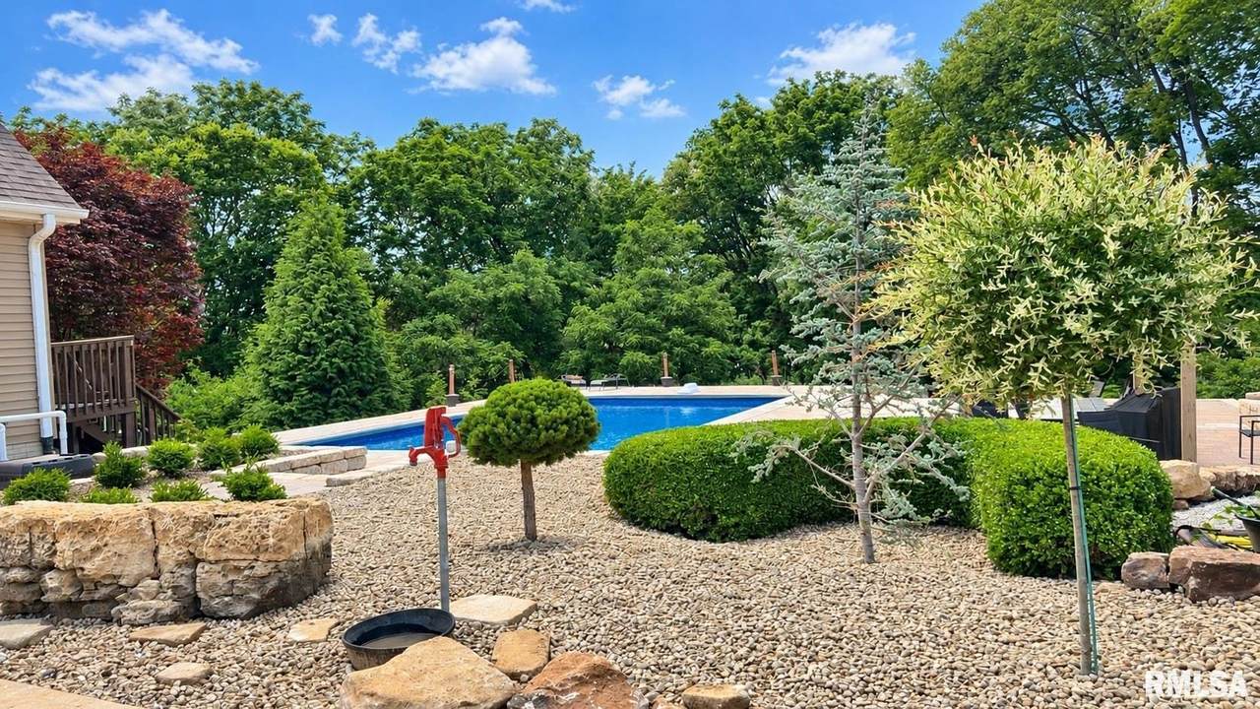
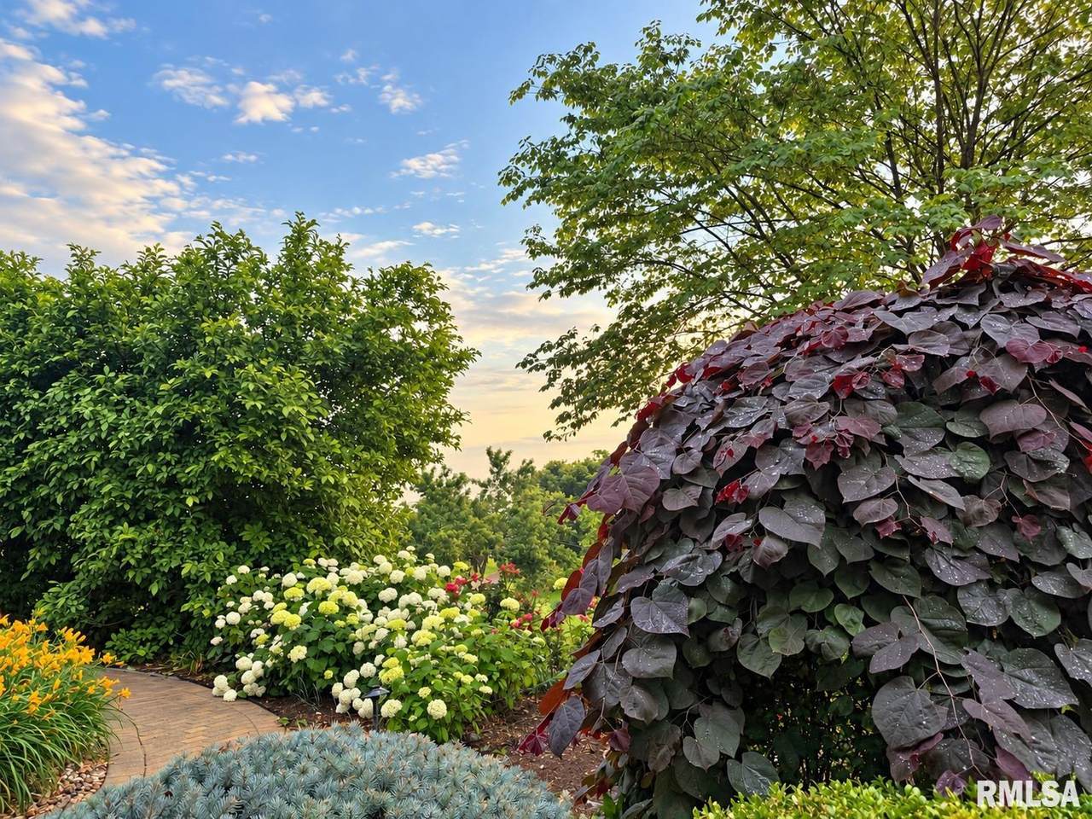
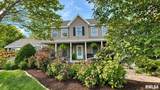
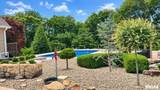
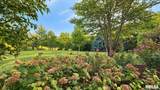
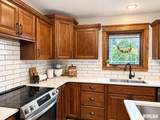
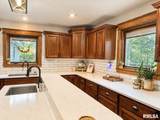
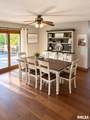
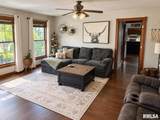
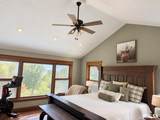
Sitting on roughly 4 acres along a quiet dead-end road, this spacious 5-bedroom, 4.5 bath home offers plenty of room both inside and out. The main level features a remodeled kitchen, large laundry room with double washer/dryer hookups, a spacious primary bedroom with a private bathroom, and a home office. Upstairs, you'll find four bedrooms and two full bathrooms, providing plenty of space for family or guests. The finished walk-out basement adds even more living space with a full bath, an additional room that could be used as a bedroom, and a family room perfect for entertaining. A second garage is conveniently located off the basement, offering additional parking space or storage. Outside, enjoy the large deck overlooking the inground pool and beautiful patio area. The property also includes a shed and an additional outbuilding with plenty of potential for storage, hobbies, animals, or other outdoor needs. With multiple levels of living space, an inground pool, acreage, and plenty of possibilities, this is a property you'll want to see in person. Selling as-is. A pre-approval letter is required prior to scheduling a showing.
-
5BEDS
-
N/AACRES
-
4BATHS
-
11/2 BATHS
-
4,552SQFT
-
$132$/SQFT
Description
Sitting on roughly 4 acres along a quiet dead-end road, this spacious 5-bedroom, 4.5 bath home offers plenty of room both inside and out. The main level features a remodeled kitchen, large laundry room with double washer/dryer hookups, a spacious primary bedroom with a private bathroom, and a home office. Upstairs, you'll find four bedrooms and two full bathrooms, providing plenty of space for family or guests. The finished walk-out basement adds even more living space with a full bath, an additional room that could be used as a bedroom, and a family room perfect for entertaining. A second garage is conveniently located off the basement, offering additional parking space or storage. Outside, enjoy the large deck overlooking the inground pool and beautiful patio area. The property also includes a shed and an additional outbuilding with plenty of potential for storage, hobbies, animals, or other outdoor needs. With multiple levels of living space, an inground pool, acreage, and plenty of possibilities, this is a property you'll want to see in person. Selling as-is. A pre-approval letter is required prior to scheduling a showing.
© 2026 RMLS Alliance, LLC. All rights reserved. IDX information is provided exclusively for consumers' personal, non-commercial use and may not be used for any purpose other than to identify prospective properties consumers may be interested in purchasing. Information is deemed reliable but is not guaranteed accurate by the MLS or Bryson Smith Team | Keller Williams Premier Realty. Data last updated: 2026-11-17T23:44:49.177.