








Description
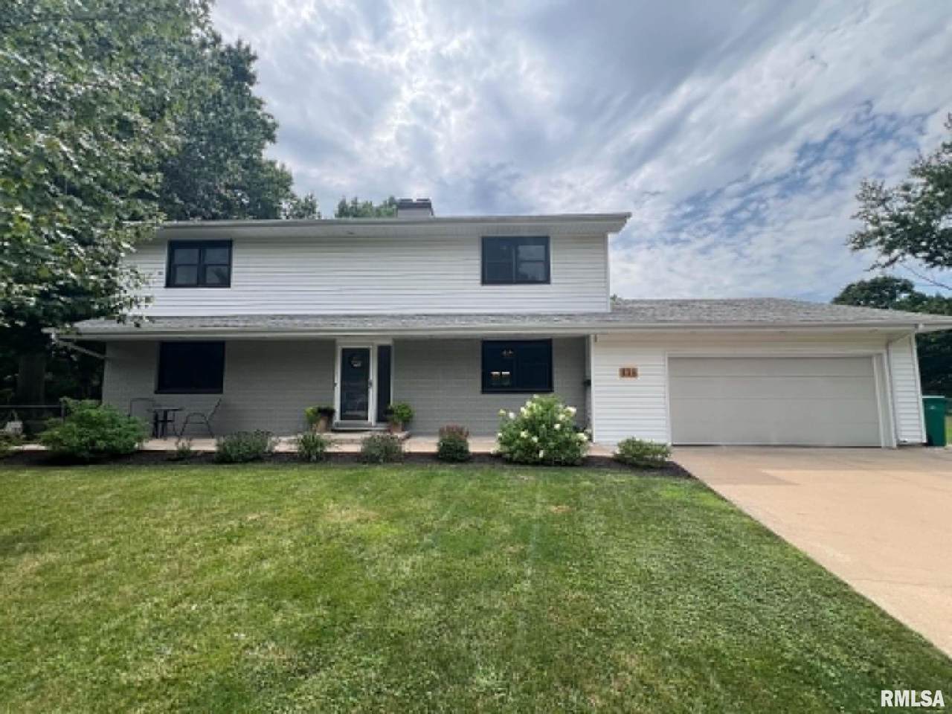
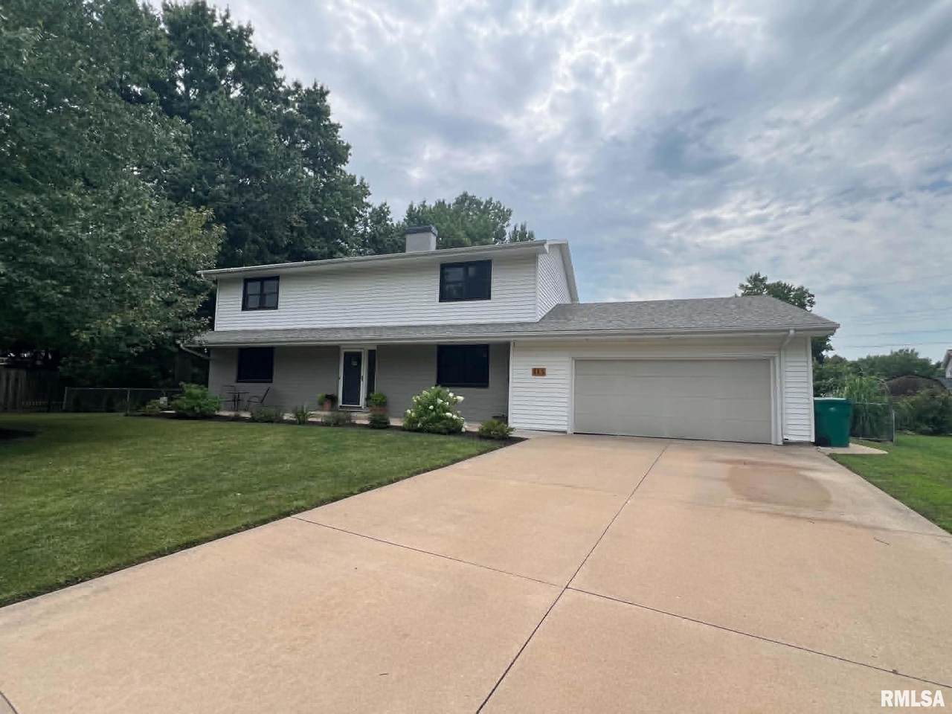
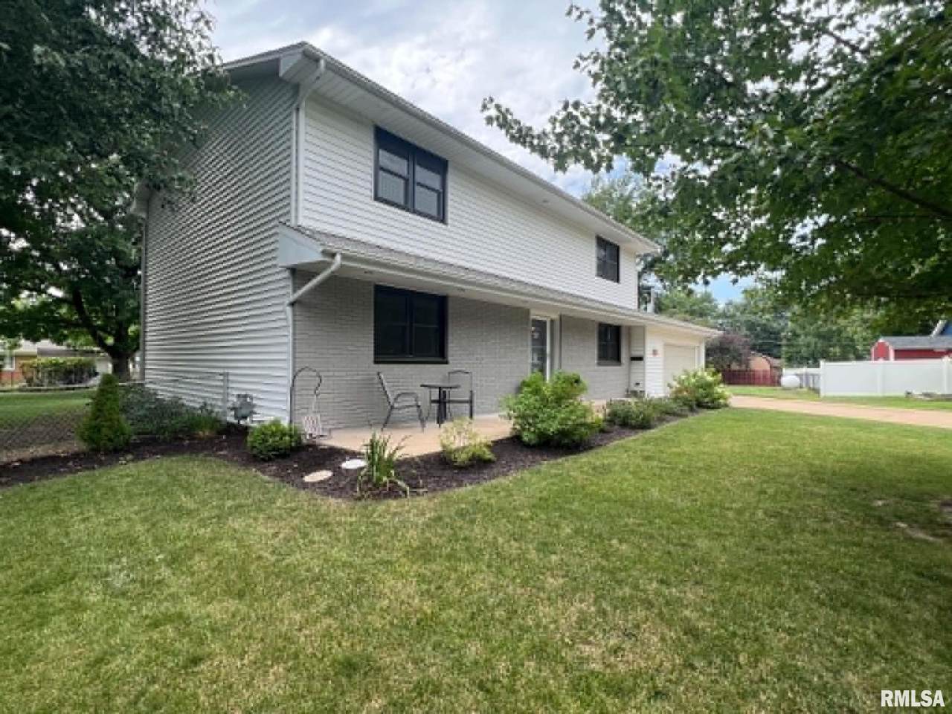
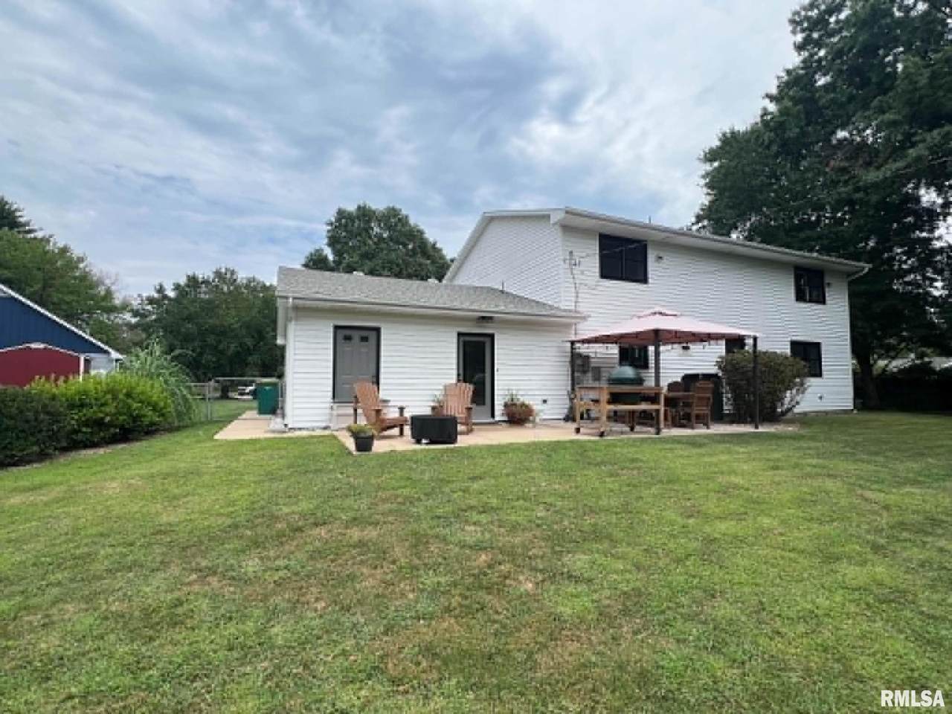
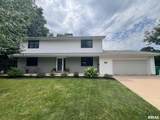
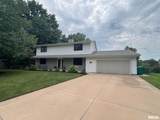
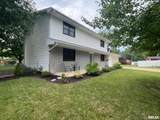
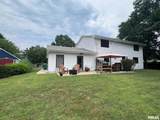
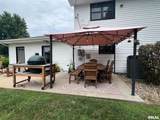
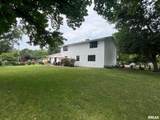
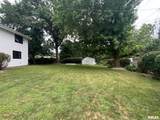
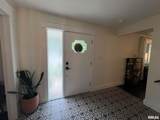
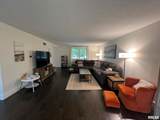
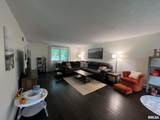
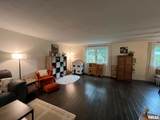
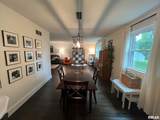
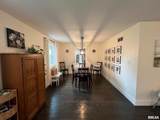
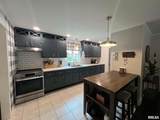
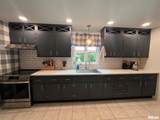
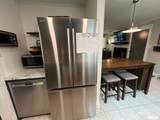
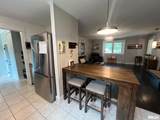
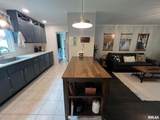
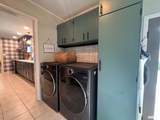
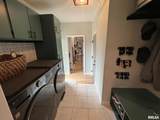
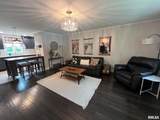
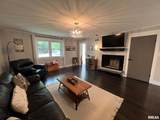
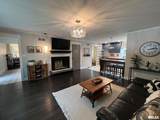
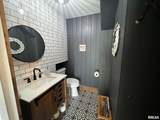
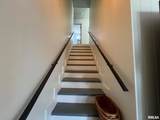
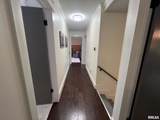
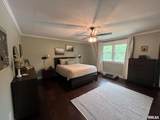
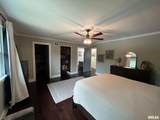
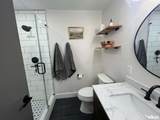
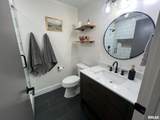
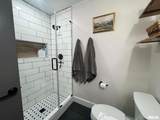
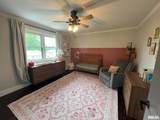
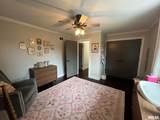
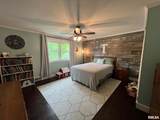
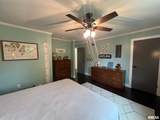
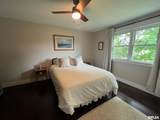
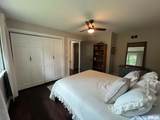
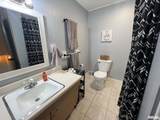
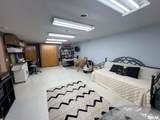
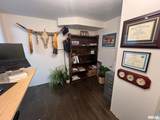
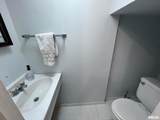
Welcome to this meticulously updated home situated on a desirable cul-de-sac just minutes from WIU. Thoughtfully renovated with quality finishes both inside and out, this exceptional residence offers 4+ spacious bedrooms, including a versatile nonconforming fifth bedroom or private home office, along with 2 full baths and 2 half baths. Rich engineered hardwood floors and an inviting open-concept layout create the perfect setting for intentional everyday living and effortless entertaining. Step outside to a beautifully designed and well-maintained backyard retreat featuring a pergola-covered patio, fully fenced yard, and storage shed—ideal for relaxing or hosting family and friends. Every detail has been carefully considered, with extensive updates including fresh contemporary paint colors, some new exterior doors, painted interior doors, updated hardware, modern lighting, outlets, ceiling fans, added insulation, and energy-efficient triple-pane windows. A newer HVAC system in 2021 and most appliances updated recently provide comfort, efficiency, and peace of mind. A complete list of improvements is available in the disclosures. This move-in-ready home with over 3,100 livable square feet combines style, function, and an unbeatable location to deliver exceptional everyday living. Call today for your showing.
-
4BEDS
-
N/AACRES
-
2BATHS
-
21/2 BATHS
-
3,120SQFT
-
$85$/SQFT
Description
Welcome to this meticulously updated home situated on a desirable cul-de-sac just minutes from WIU. Thoughtfully renovated with quality finishes both inside and out, this exceptional residence offers 4+ spacious bedrooms, including a versatile nonconforming fifth bedroom or private home office, along with 2 full baths and 2 half baths. Rich engineered hardwood floors and an inviting open-concept layout create the perfect setting for intentional everyday living and effortless entertaining. Step outside to a beautifully designed and well-maintained backyard retreat featuring a pergola-covered patio, fully fenced yard, and storage shed—ideal for relaxing or hosting family and friends. Every detail has been carefully considered, with extensive updates including fresh contemporary paint colors, some new exterior doors, painted interior doors, updated hardware, modern lighting, outlets, ceiling fans, added insulation, and energy-efficient triple-pane windows. A newer HVAC system in 2021 and most appliances updated recently provide comfort, efficiency, and peace of mind. A complete list of improvements is available in the disclosures. This move-in-ready home with over 3,100 livable square feet combines style, function, and an unbeatable location to deliver exceptional everyday living. Call today for your showing.
© 2026 RMLS Alliance, LLC. All rights reserved. IDX information is provided exclusively for consumers' personal, non-commercial use and may not be used for any purpose other than to identify prospective properties consumers may be interested in purchasing. Information is deemed reliable but is not guaranteed accurate by the MLS or Bryson Smith Team | Keller Williams Premier Realty. Data last updated: 2026-10-16T10:44:54.123.