




Description
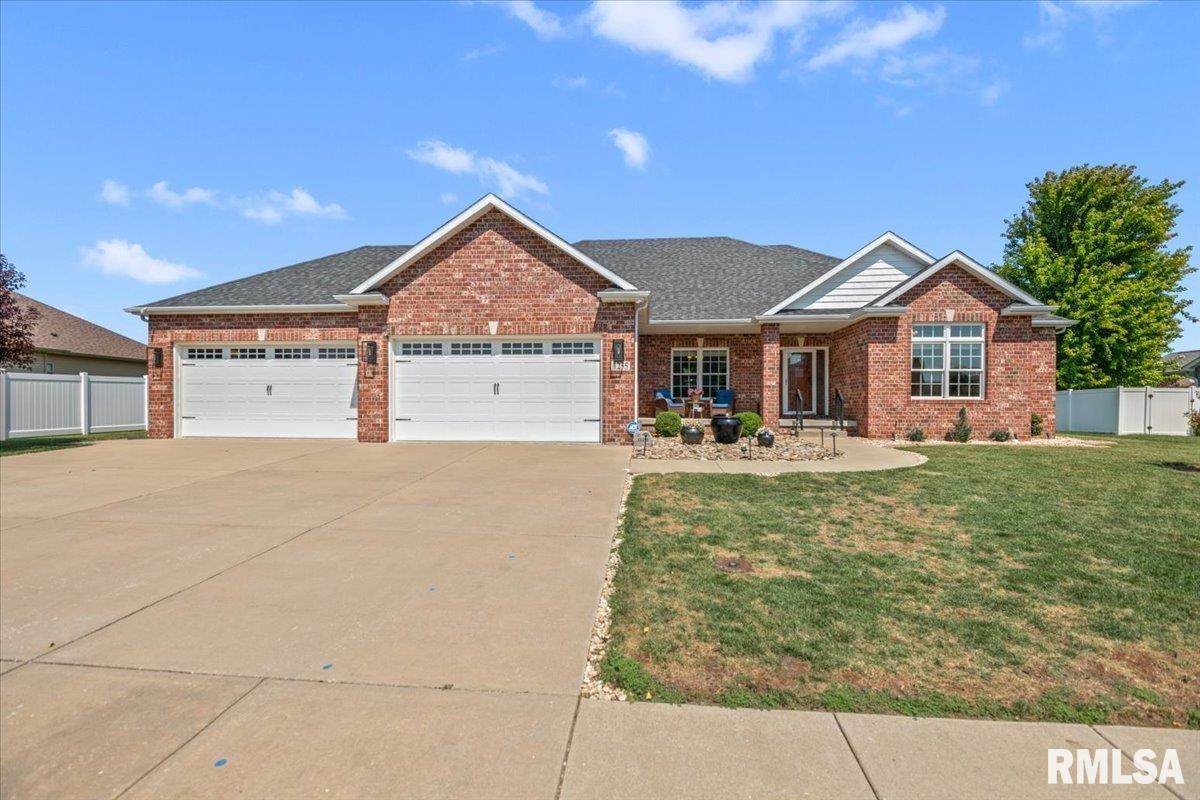
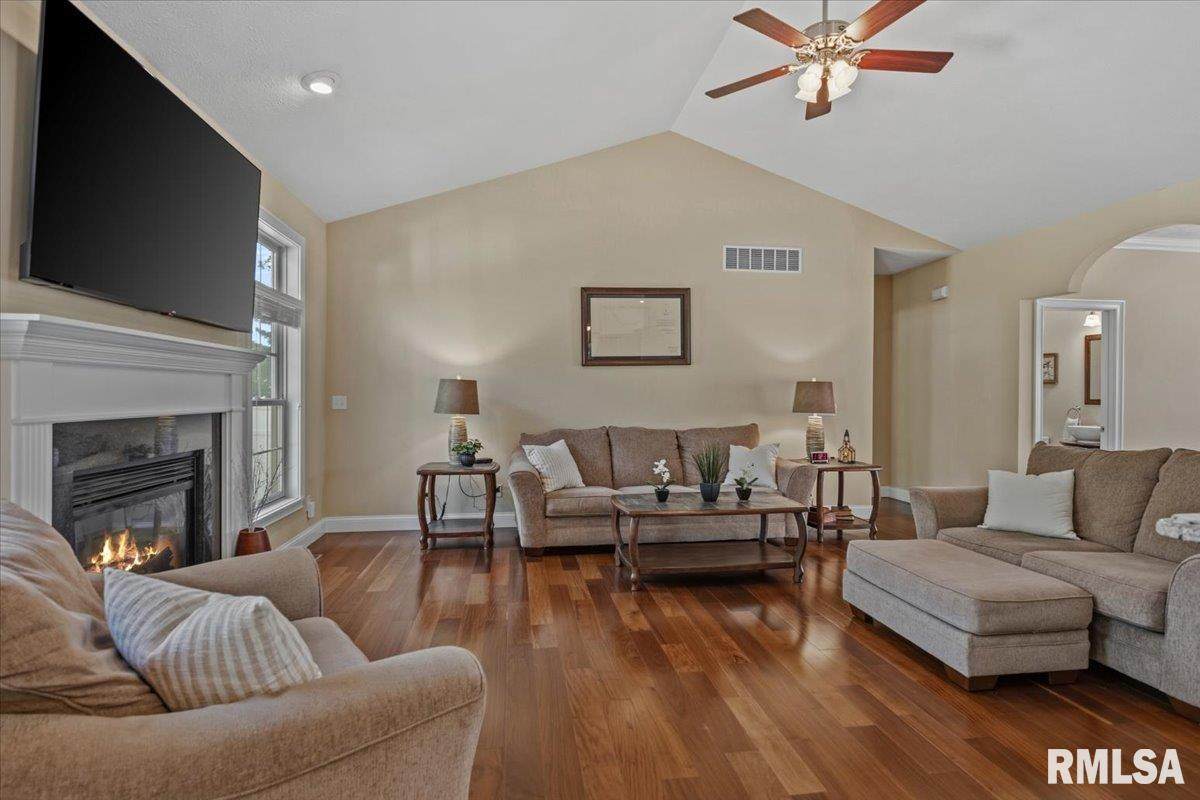
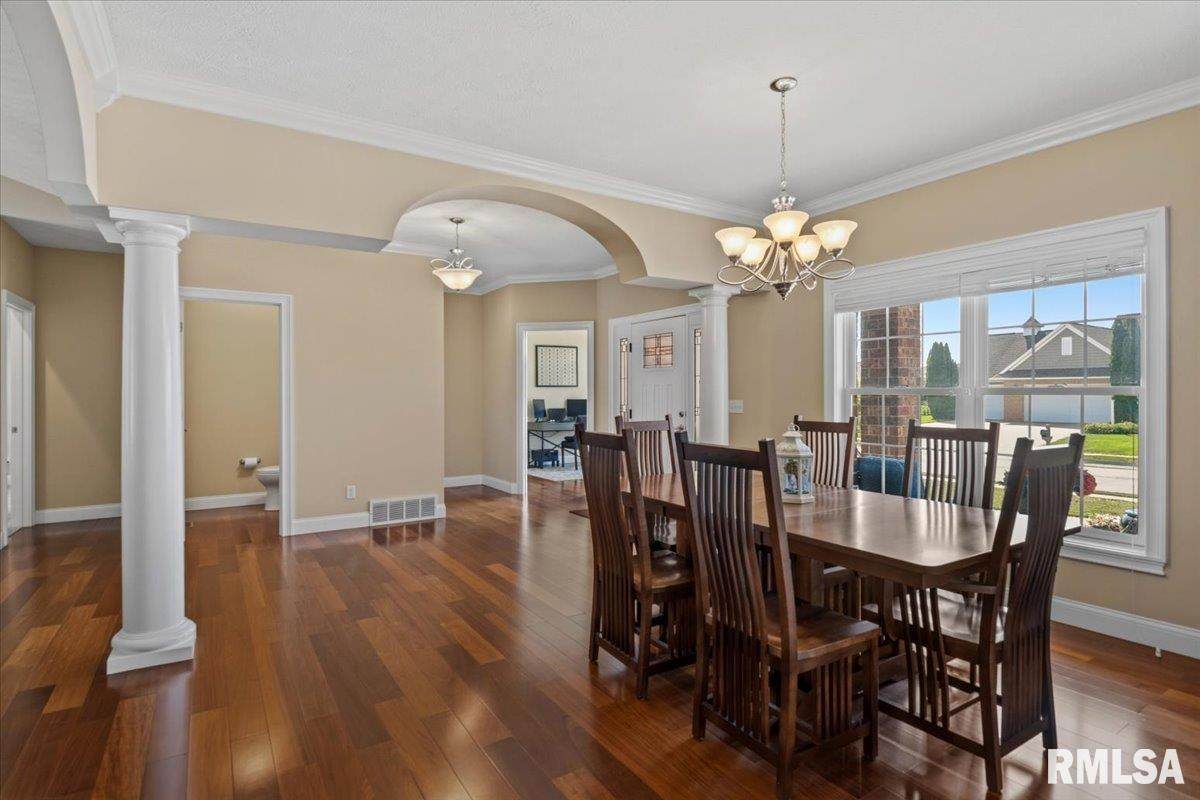
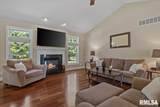
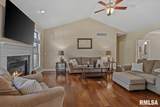
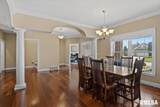
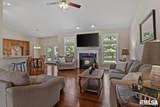
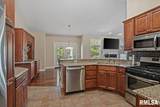
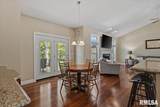
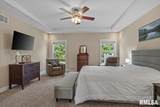
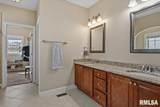
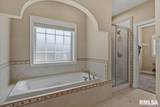
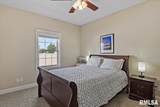
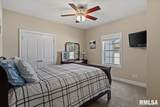
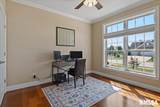
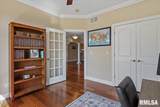
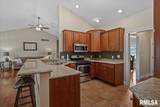
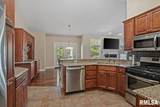
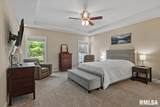
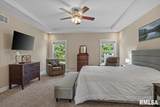
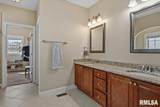
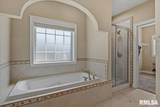
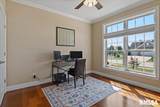
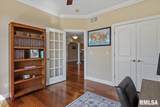
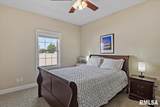
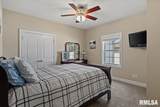
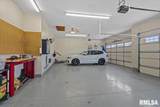
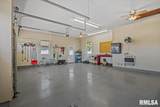
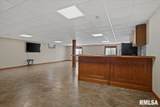
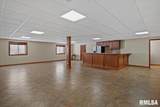
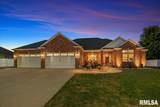
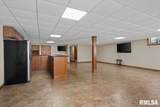
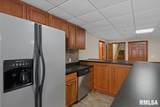
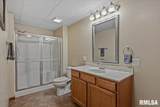
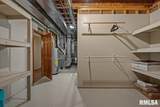
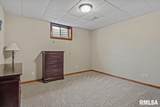
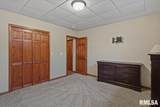
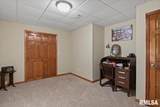
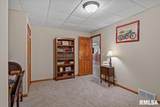
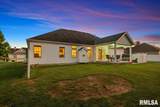
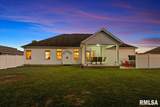
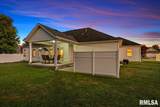
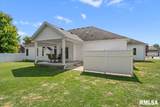
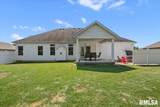
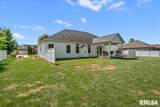
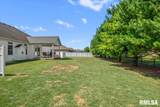
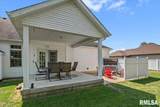
Welcome Home to this Custom Built 4-5 Bedroom, 3.5 Bath Beauty with attention to detail, over 4000 sq ft finished living area and amazing 4.5 car heated garage. The lot provides lots of privacy, tree lined back yard and is a great home to relax or entertain family and friends. Set in the Sherman/Williamsville school district, the offering 2 X 6 wall construction, an open, inviting layout with a desirable split bedroom design. The large, vaulted living room showcases gorgeous hardwood flooring and fireplace, creating a warm space to gather and relax. A kitchen that's designed with both style and function in mind, featuring granite countertops, built in hutch, all appliances, pantry cabinet w/electrical outlets for small appliances, convenient slider drawers, plus an addl pantry for plenty of extra storage. Magnificent Master Suite, Custom wood blinds throughout the home adding a beautiful finishing touch. Step outside and the entertaining space continues. New patio door w/lifetime warranty opens to a covered patio with roller shades, as well as additional private patio with room for a hot tub, full yard sprinkler system, beautifully maintained yard, custom lighting and is extraordinary inside and out! A mostly finished lower level adds even more versatility with an L shaped Custom-built bar, Full size fridge, dishwasher & sink as well as plenty of cabinet space. Great to watch your favorite game with two separate viewing areas. Generac Generator & water backup sump too!
-
4BEDS
-
N/AACRES
-
3BATHS
-
11/2 BATHS
-
4,083SQFT
-
$147$/SQFT
Description
Welcome Home to this Custom Built 4-5 Bedroom, 3.5 Bath Beauty with attention to detail, over 4000 sq ft finished living area and amazing 4.5 car heated garage. The lot provides lots of privacy, tree lined back yard and is a great home to relax or entertain family and friends. Set in the Sherman/Williamsville school district, the offering 2 X 6 wall construction, an open, inviting layout with a desirable split bedroom design. The large, vaulted living room showcases gorgeous hardwood flooring and fireplace, creating a warm space to gather and relax. A kitchen that's designed with both style and function in mind, featuring granite countertops, built in hutch, all appliances, pantry cabinet w/electrical outlets for small appliances, convenient slider drawers, plus an addl pantry for plenty of extra storage. Magnificent Master Suite, Custom wood blinds throughout the home adding a beautiful finishing touch. Step outside and the entertaining space continues. New patio door w/lifetime warranty opens to a covered patio with roller shades, as well as additional private patio with room for a hot tub, full yard sprinkler system, beautifully maintained yard, custom lighting and is extraordinary inside and out! A mostly finished lower level adds even more versatility with an L shaped Custom-built bar, Full size fridge, dishwasher & sink as well as plenty of cabinet space. Great to watch your favorite game with two separate viewing areas. Generac Generator & water backup sump too!
© 2026 RMLS Alliance, LLC. All rights reserved. IDX information is provided exclusively for consumers' personal, non-commercial use and may not be used for any purpose other than to identify prospective properties consumers may be interested in purchasing. Information is deemed reliable but is not guaranteed accurate by the MLS or Bryson Smith Team | Keller Williams Premier Realty. Data last updated: 2026-11-07T23:44:47.267.