
Skip To Content

1325 Cedar Lake Drive

Metamora, IL 61548
  • $477,900
  • STATUS: Active
  • ON SITE: 123 Days
  • ID#: PA1268432
UPDATED: 8 min ago
$477,900
  • 4
    BEDS
  • 0.22
    ACRES
  • 3
    BATHS
  • 0
    1/2 BATHS
  • 2,998
    SQFT
  • $159
    $/SQFT
Neighborhood:
Type:
Single-Family Home
Built:
2026
County:
Area:

School Information

Elementary School:
High School:

Description

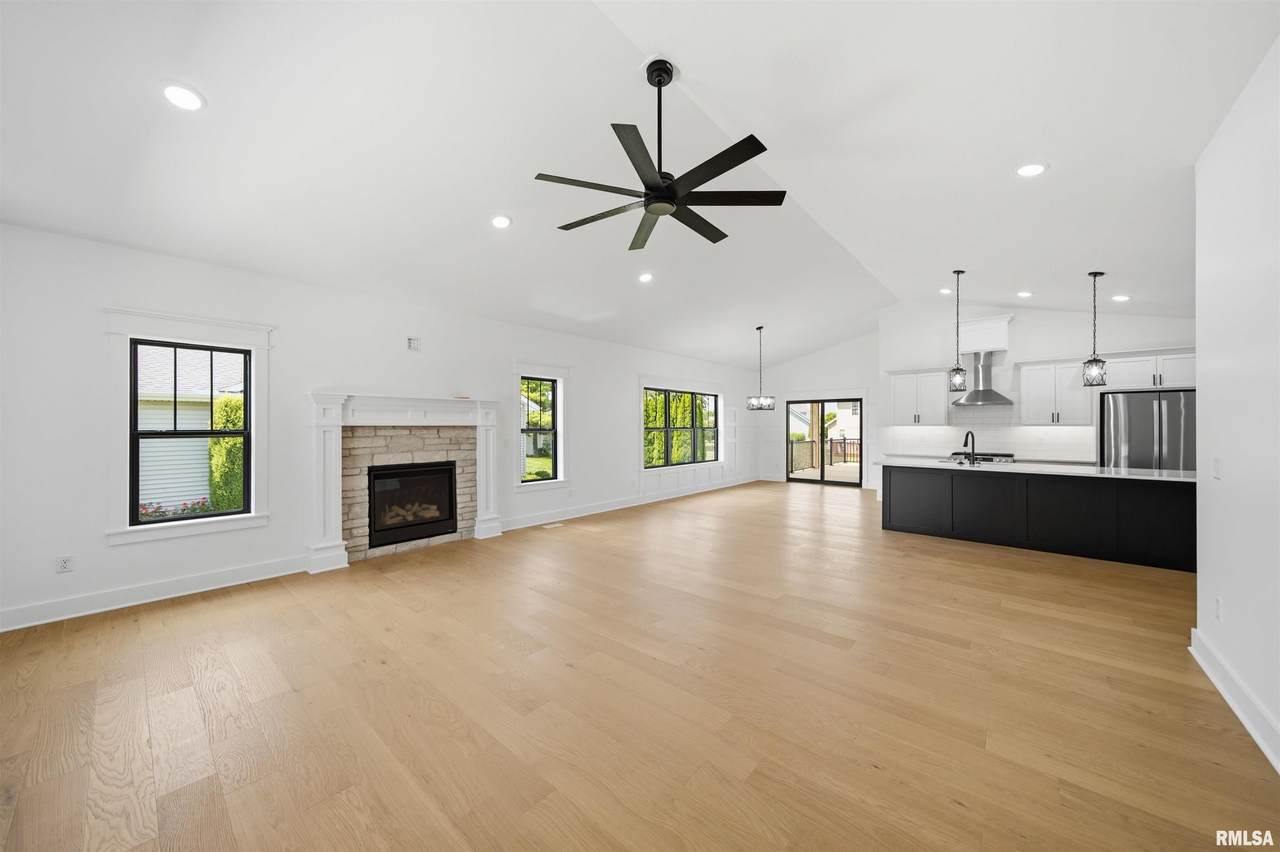
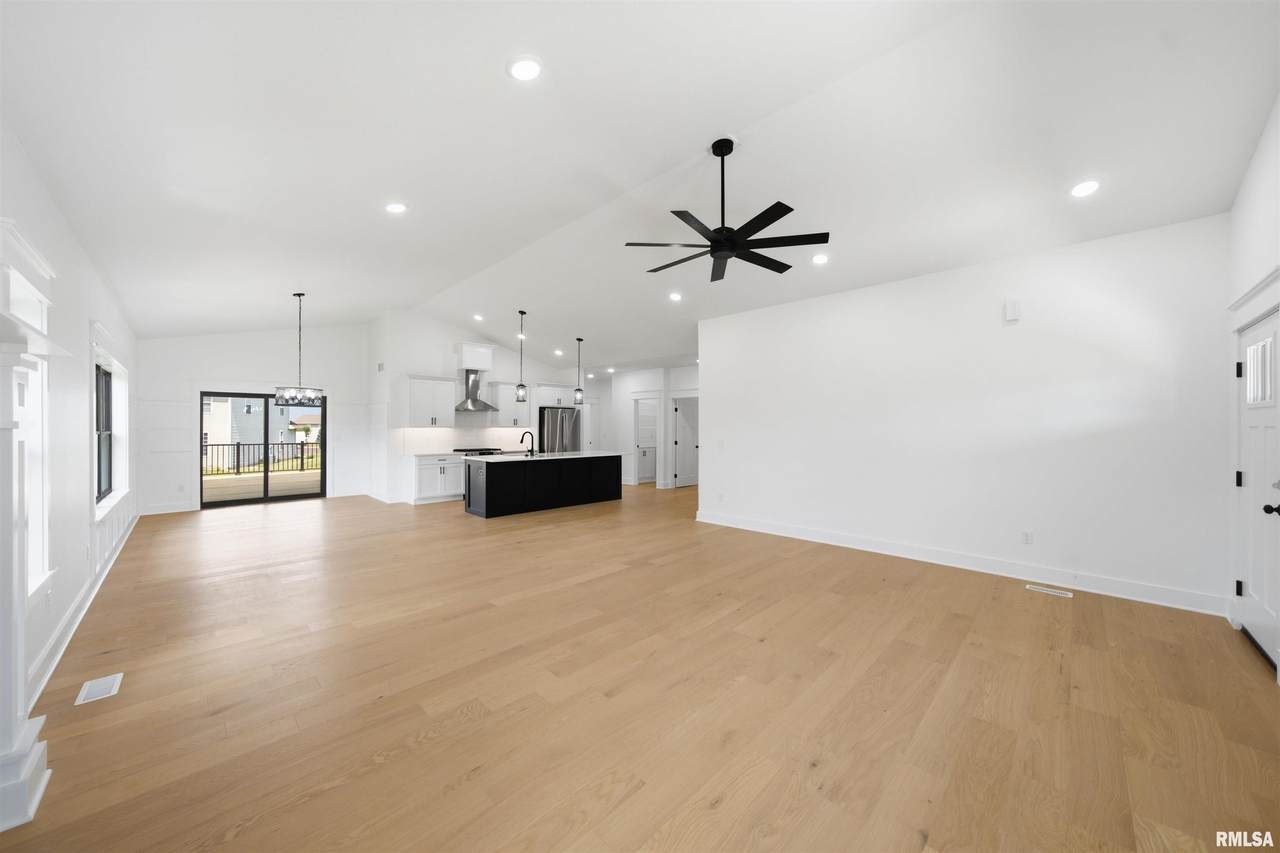
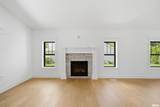
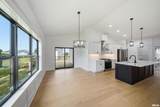
Exceptional 2026 new construction featuring an open-concept floor plan with vaulted ceilings in the great room, kitchen, and primary suite. The stylish kitchen offers white shaker cabinets with soft-close doors and drawers, a contrasting black island, quartz countertops, tile backsplash, and a GE stainless steel appliance package including a 5-burner gas range, French door refrigerator, and decorative vented hood. The spacious primary suite features a custom tiled shower with a custom glass door. Quality craftsmanship shines throughout with exceptional modern trim work, 9' ceilings on both the main floor and basement, and an insulated garage with insulated walls and ceiling. Enjoy outdoor living from the covered front porch, covered back porch, and deck with black metal railing overlooking the fully sodded yard. Every detail has been thoughtfully designed to offer style, comfort, and functionality. Includes a 1-year builder new home warranty for added peace of mind. This beautifully finished home is move-in ready and offers the perfect blend of modern design, quality finishes, and everyday convenience.

Monthly Payment Calculator


© 2026 RMLS Alliance, LLC. All rights reserved. IDX information is provided exclusively for consumers' personal, non-commercial use and may not be used for any purpose other than to identify prospective properties consumers may be interested in purchasing. Information is deemed reliable but is not guaranteed accurate by the MLS or Bryson Smith Team | Keller Williams Premier Realty. Data last updated: 2026-11-18T11:44:51.993.
www.brysonsmithteam.com/homes/178937181
Print Image

1325 Cedar Lake Drive Metamora, IL 61548

  • Price: $477,900
  • Status: Active
  • On Site: 123 Days
  • Updated: 8 min ago
  • ID#: PA1268432
4
Beds
3
Baths
0
½ Baths
0.22
Acres
2,998
SQFT
$159
$/SQFT
2026
Built
Neighborhood:
Willow Creek
County:
Woodford
Area:
Paar Area
Elementary School:
Metamora Comm Con
High School:
Metamora
Property Description
Exceptional 2026 new construction featuring an open-concept floor plan with vaulted ceilings in the great room, kitchen, and primary suite. The stylish kitchen offers white shaker cabinets with soft-close doors and drawers, a contrasting black island, quartz countertops, tile backsplash, and a GE stainless steel appliance package including a 5-burner gas range, French door refrigerator, and decorative vented hood. The spacious primary suite features a custom tiled shower with a custom glass door. Quality craftsmanship shines throughout with exceptional modern trim work, 9' ceilings on both the main floor and basement, and an insulated garage with insulated walls and ceiling. Enjoy outdoor living from the covered front porch, covered back porch, and deck with black metal railing overlooking the fully sodded yard. Every detail has been thoughtfully designed to offer style, comfort, and functionality. Includes a 1-year builder new home warranty for added peace of mind. This beautifully finished home is move-in ready and offers the perfect blend of modern design, quality finishes, and everyday convenience.
Exterior Features

Construction Materials FrameVinyl SidingStone Parking Features AttachedEV ChargerGarage Door Opener Road Surface Type Paved Roof Shingle

Interior Features

Appliances DishwasherDisposalMicrowaveRangeRefrigeratorTankless Water Heater Basement Egress Window(s)FullPartially Finished Building Area Total 1931 Cooling Central Air Fireplace Features Gas LogInsertGreat Room Fireplaces Total 1 Garage YN Yes Heating GasForced Air Interior Features Cable AvailableCeilings/Cath/Vault/TrayCeiling Fan(s)High Speed InternetSolid Surface CounterRadon Mitigation System Rooms Main Level Upper Level Lower Level Basement Additional Level Bedroom 1 (Main Level) Bedroom 2 (Main Level) Bedroom 3 (Main Level) Bedroom 4 (Basement Level) Great Room (Main Level) Dining Room (Main Level) Kitchen (Main Level) Recreation Room (Basement Level) Laundry (Main Level) Additional Room (Main Level) Additional Room 2 (Main Level) Third Floor Style Ranch

Property Features

100 Year Plain No Agent Owned Yes Association Fee 175 Association Fee2 0 Disclosed Short Sale No Financing CashConventional Green Energy Efficient High Efficiency HeatingHigh Efficiency Air CondHigh Efficiency Wtr Htr Lot Features Sloped Lot Size Dimensions 72X123X81X123 Mandatory Annual Fee Yes Mandatory Monthly Fee No New Construction YN No Property Is Mobile Home YN No Repossessed No Tax Annual Amount 1137 Tax Legal Description T27N - R2W - S18 WILLOW CREEK PHASE 5 LOT 109 Tax Year 2025 Type Single Family Residence Utilities On YN Yes Water Source Public SewerPublic Zoned Agricultural No

Listing provided courtesy of Adam Merrick of Adam Merrick Real Estate: .
© 2026 RMLS Alliance, LLC. All Rights Reserved.


© 2026 RMLS Alliance, LLC. All rights reserved. IDX information is provided exclusively for consumers' personal, non-commercial use and may not be used for any purpose other than to identify prospective properties consumers may be interested in purchasing. Information is deemed reliable but is not guaranteed accurate by the MLS or Bryson Smith Team | Keller Williams Premier Realty. Data last updated: 2026-11-18T11:44:51.993.
 
https://bt-photos.global.ssl.fastly.net/peoria/1280_boomver_2_PA1268432-1.jpg https://bt-photos.global.ssl.fastly.net/peoria/1280_boomver_2_PA1268432-1.jpg https://bt-photos.global.ssl.fastly.net/peoria/1280_boomver_2_PA1268432-1.jpg
Logo
Bryson Smith Team | Keller Williams Premier Realty
4700 North Prospect Road
Peoria IL, 61616