



















Description
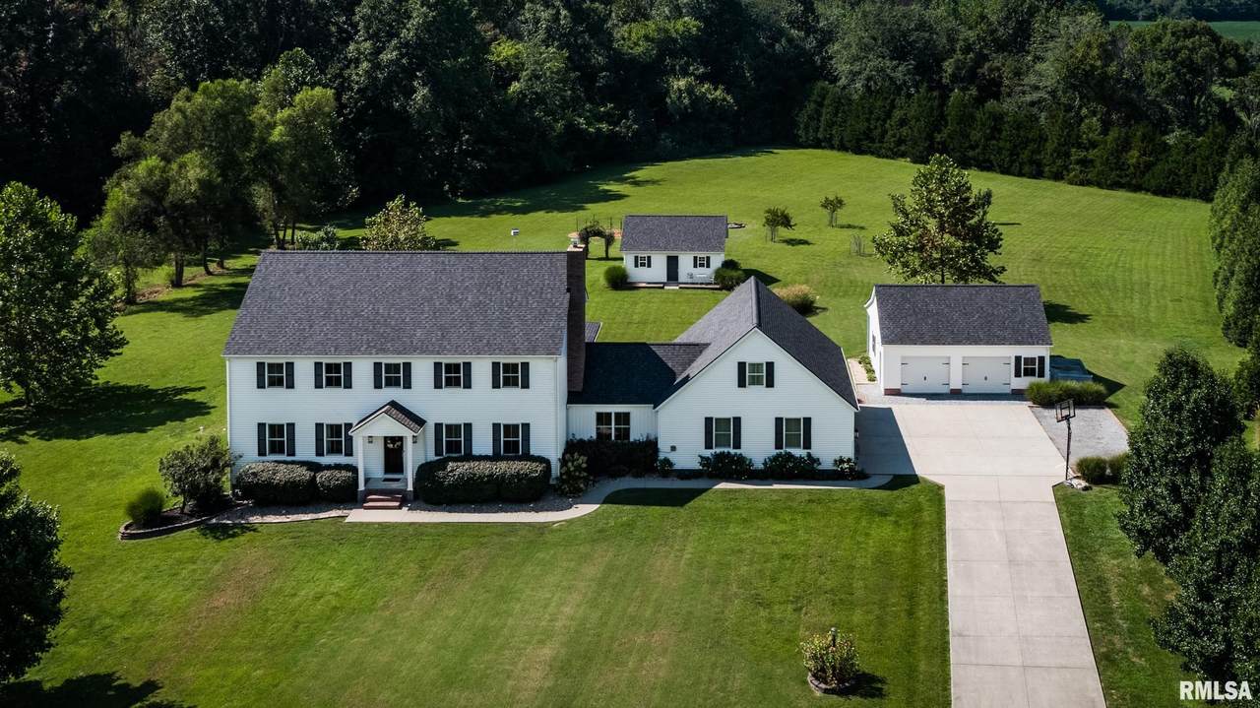
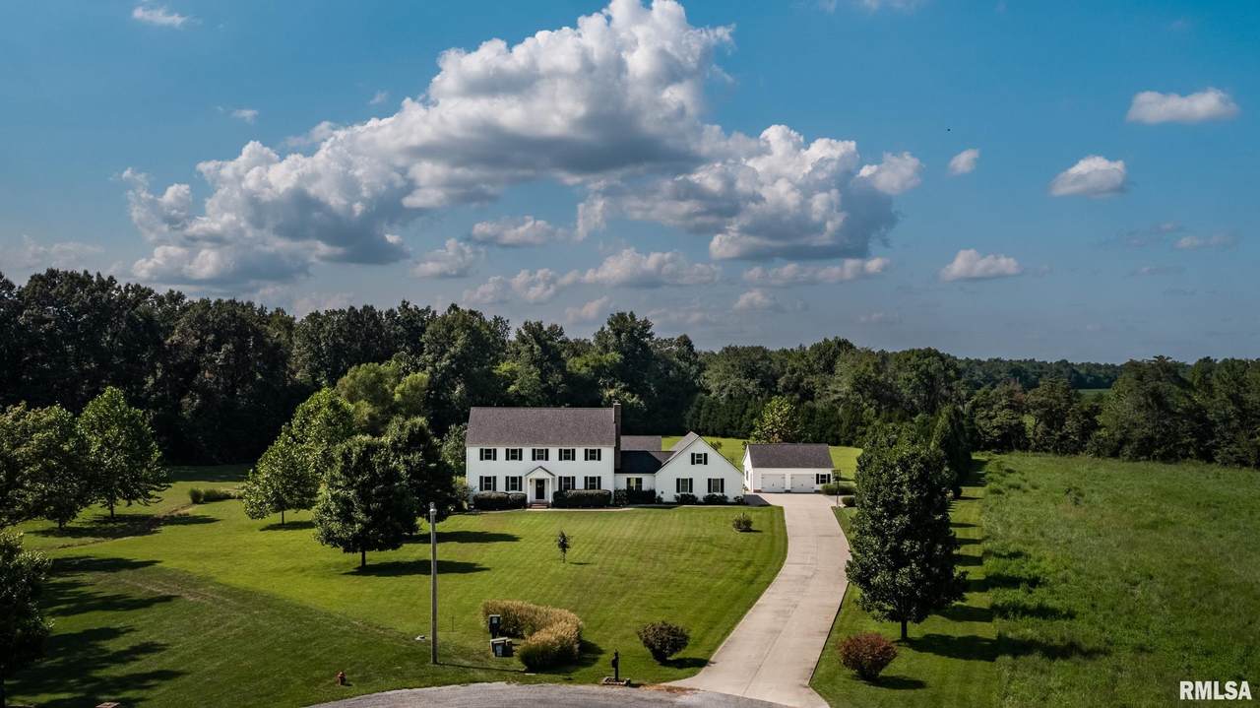
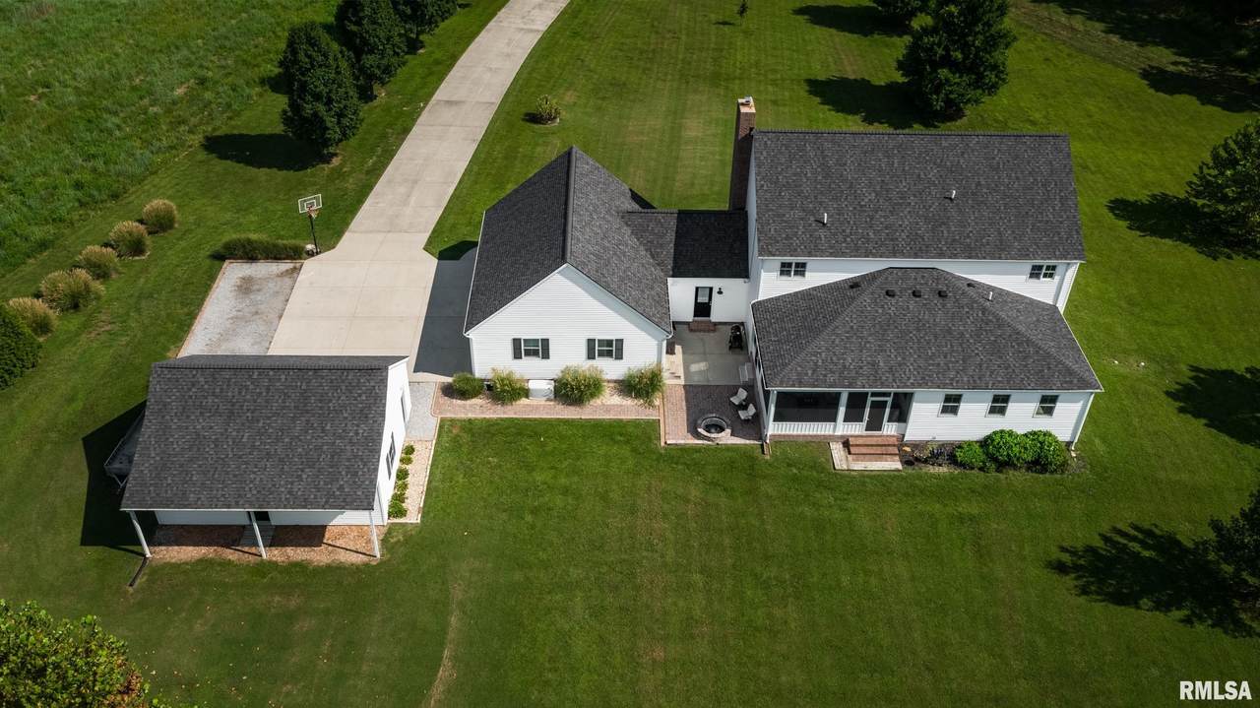
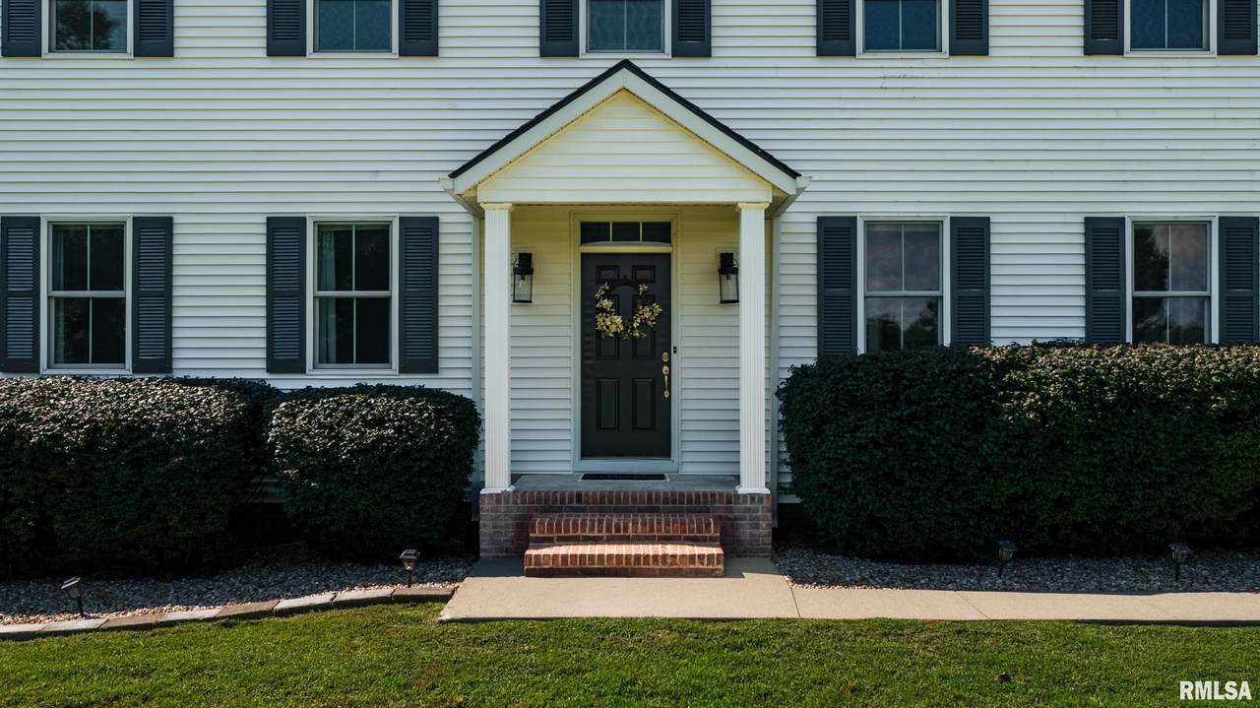
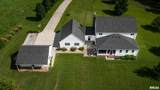
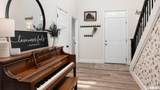
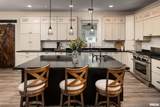
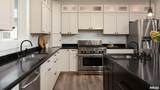
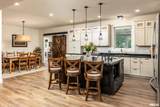
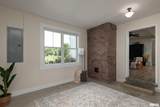
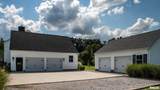
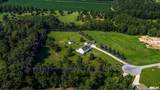
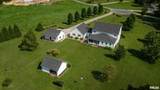
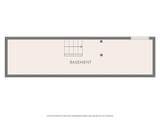
Privacy, space, and country calm define this private estate at 1354 Hickory Trail. Situated on five acres in rural Williamson County within the Carterville School District, this 4,240 sq ft home offers 5 bedrooms, 3.5 bathrooms, and exceptional flexibility. Two primary suites make it ideal for growing families, multigenerational living, or guests. Multiple living areas, remodeled bathrooms, and two laundry areas add convenience. The oversized kitchen features abundant cabinetry, a six-burner gas range, two sink areas, and plenty of room for cooking and entertaining. A screened porch provides the perfect spot for morning coffee, sunsets, and nature views. Major updates include HVAC (2025), roof and siding (2023), plus fresh paint and flooring throughout. A whole-house generator, wood-burning stove, and basement add comfort and peace of mind. In addition to the attached 2-car garage, a heated/cooled 34'x29' detached garage offers space for vehicles, a workshop, entertaining, or storage. A 24'x25' powered outbuilding adds even more flexibility. Surrounded by trees, the acreage features fruit trees, blueberries, a fire pit, and abundant wildlife—a rare combination of privacy, updates, space, and country living.
-
5BEDS
-
5ACRES
-
3BATHS
-
11/2 BATHS
-
4,248SQFT
-
$144$/SQFT
Description
Privacy, space, and country calm define this private estate at 1354 Hickory Trail. Situated on five acres in rural Williamson County within the Carterville School District, this 4,240 sq ft home offers 5 bedrooms, 3.5 bathrooms, and exceptional flexibility. Two primary suites make it ideal for growing families, multigenerational living, or guests. Multiple living areas, remodeled bathrooms, and two laundry areas add convenience. The oversized kitchen features abundant cabinetry, a six-burner gas range, two sink areas, and plenty of room for cooking and entertaining. A screened porch provides the perfect spot for morning coffee, sunsets, and nature views. Major updates include HVAC (2025), roof and siding (2023), plus fresh paint and flooring throughout. A whole-house generator, wood-burning stove, and basement add comfort and peace of mind. In addition to the attached 2-car garage, a heated/cooled 34'x29' detached garage offers space for vehicles, a workshop, entertaining, or storage. A 24'x25' powered outbuilding adds even more flexibility. Surrounded by trees, the acreage features fruit trees, blueberries, a fire pit, and abundant wildlife—a rare combination of privacy, updates, space, and country living.
© 2026 RMLS Alliance, LLC. All rights reserved. IDX information is provided exclusively for consumers' personal, non-commercial use and may not be used for any purpose other than to identify prospective properties consumers may be interested in purchasing. Information is deemed reliable but is not guaranteed accurate by the MLS or Bryson Smith Team | Keller Williams Premier Realty. Data last updated: 2026-11-16T13:44:51.787.