Skip To Content

13641 Pacific Lane

Johnston City, IL 62951
  • $349,900
  • STATUS: Active
  • ON SITE: 119 Days
  • ID#: PA1268524
UPDATED: 42 min ago
$349,900
  • 3
    BEDS
  • 7.21
    ACRES
  • 2
    BATHS
  • 0
    1/2 BATHS
  • 2,072
    SQFT
  • $169
    $/SQFT
Neighborhood:
Type:
Single-Family Home
Built:
1975
County:
Area:

School Information

Elementary School:
Middle School:
High School:

Description

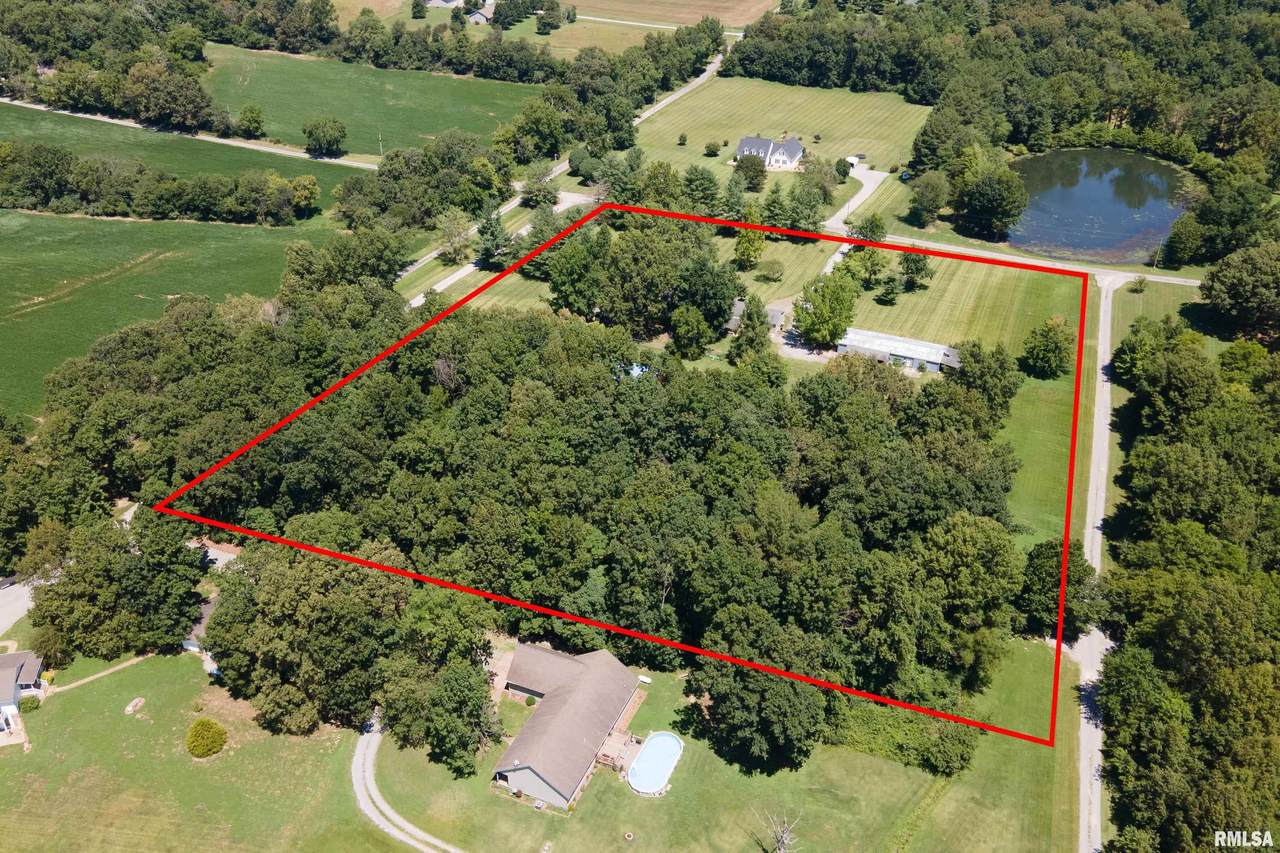
7.2-acre property with main residence, 1200 sf ADU with attached 40x42 workshop, and a 30x80 pole barn with heat, AC, water and storage loft. This is a charming country retreat that is ready for your family! Live, play, and generate income all at one property! The main home is a 3-bedroom, 2-bath home with beautiful hickory floors. There is an additional space that could easily be converted to a fourth bedroom. It is geo-thermal heated for efficient living and offers covered porches for outdoor comfort. The ADU is a 2-bedroom, one-bath with a full kitchen and laundry. It is currently being rented as a short-term stay. Behind the ADU is a great workshop/storage area. The third building is a pole barn with separated areas, heat and air, water, and loft. There is a fenced area off the main home for pets or play. A coop is in place for chickens, there are mature fruit trees, and plenty of room for a garden. This acreage is conveniently located but private. Schedule your showing and see all it has to offer!

Monthly Payment Calculator


© 2026 RMLS Alliance, LLC. All rights reserved. IDX information is provided exclusively for consumers' personal, non-commercial use and may not be used for any purpose other than to identify prospective properties consumers may be interested in purchasing. Information is deemed reliable but is not guaranteed accurate by the MLS or Bryson Smith Team | Keller Williams Premier Realty. Data last updated: 2026-11-18T11:44:51.993.
www.brysonsmithteam.com/homes/179045113
Print Image

13641 Pacific Lane Johnston City, IL 62951

  • Price: $349,900
  • Status: Active
  • On Site: 119 Days
  • Updated: 42 min ago
  • ID#: PA1268524
3
Beds
2
Baths
0
½ Baths
7.21
Acres
2,072
SQFT
$169
$/SQFT
1975
Built
Neighborhood:
None
County:
Williamson
Area:
Paar Area
Elementary School:
Johnston City
Middle School:
Johnston City
High School:
Johnston City
Property Description
7.2-acre property with main residence, 1200 sf ADU with attached 40x42 workshop, and a 30x80 pole barn with heat, AC, water and storage loft. This is a charming country retreat that is ready for your family! Live, play, and generate income all at one property! The main home is a 3-bedroom, 2-bath home with beautiful hickory floors. There is an additional space that could easily be converted to a fourth bedroom. It is geo-thermal heated for efficient living and offers covered porches for outdoor comfort. The ADU is a 2-bedroom, one-bath with a full kitchen and laundry. It is currently being rented as a short-term stay. Behind the ADU is a great workshop/storage area. The third building is a pole barn with separated areas, heat and air, water, and loft. There is a fenced area off the main home for pets or play. A coop is in place for chickens, there are mature fruit trees, and plenty of room for a garden. This acreage is conveniently located but private. Schedule your showing and see all it has to offer!
Exterior Features

Construction Materials FrameVinyl Siding Exterior Features Accessory Dwelling UnitPole Barn Parking Features AttachedDetached Roof Shingle

Interior Features

Appliances DishwasherRange HoodMicrowaveRangeRefrigerator Basement None Building Area Total 2072 Cooling Central Air Fireplace Features Gas LogLiving Room Fireplaces Total 1 Garage YN Yes Heating PropaneElectric Water HeaterGeothermal Interior Features Ceiling Fan(s) Rooms Main Level Upper Level Lower Level Basement Additional Level Bedroom 1 (Main Level) Bedroom 2 (Main Level) Bedroom 3 (Main Level) Living Room (Main Level) Dining Room (Main Level) Kitchen (Main Level) Office (Main Level) Third Floor Style Ranch

Property Features

100 Year Plain No Agent Owned No Disclosed Short Sale No Financing CashConventionalFHAUSDAVAOther Green Energy Efficient Geothermal Heating/Cooling System Lot Features Fruit TreesPastureWooded Lot Size Dimensions 7.21A New Construction YN No Property Is Mobile Home YN No Repossessed No Tax Annual Amount 0 Tax Legal Description 7.21A Tax Year 2024 Type Single Family Residence Water Source Aerator/AerobicPublic

Listing provided courtesy of Angela Horn of REALTY 618 LLC: .
© 2026 RMLS Alliance, LLC. All Rights Reserved.


© 2026 RMLS Alliance, LLC. All rights reserved. IDX information is provided exclusively for consumers' personal, non-commercial use and may not be used for any purpose other than to identify prospective properties consumers may be interested in purchasing. Information is deemed reliable but is not guaranteed accurate by the MLS or Bryson Smith Team | Keller Williams Premier Realty. Data last updated: 2026-11-18T11:44:51.993.
 
https://bt-photos.global.ssl.fastly.net/peoria/1280_boomver_1_PA1268524-1.jpg https://bt-photos.global.ssl.fastly.net/peoria/1280_boomver_1_PA1268524-1.jpg https://bt-photos.global.ssl.fastly.net/peoria/1280_boomver_1_PA1268524-1.jpg
Logo
Bryson Smith Team | Keller Williams Premier Realty
4700 North Prospect Road
Peoria IL, 61616