


Description
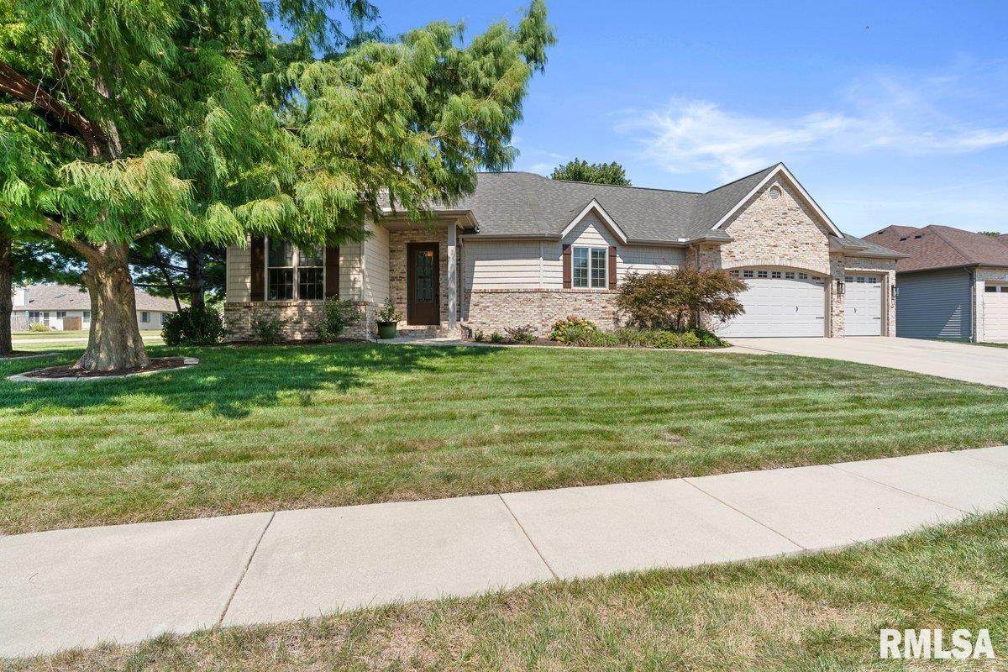
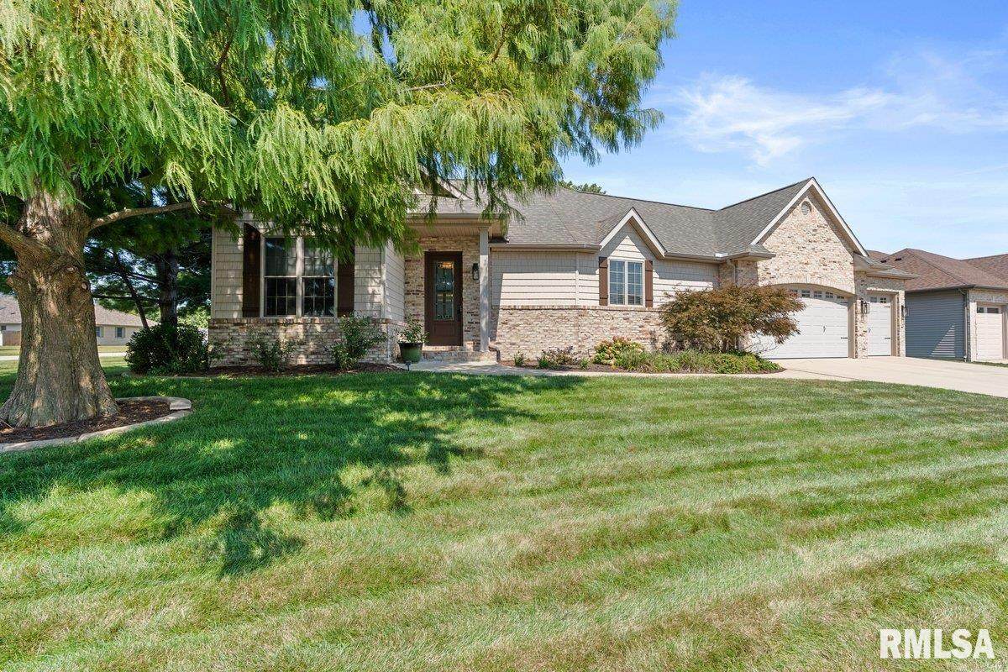
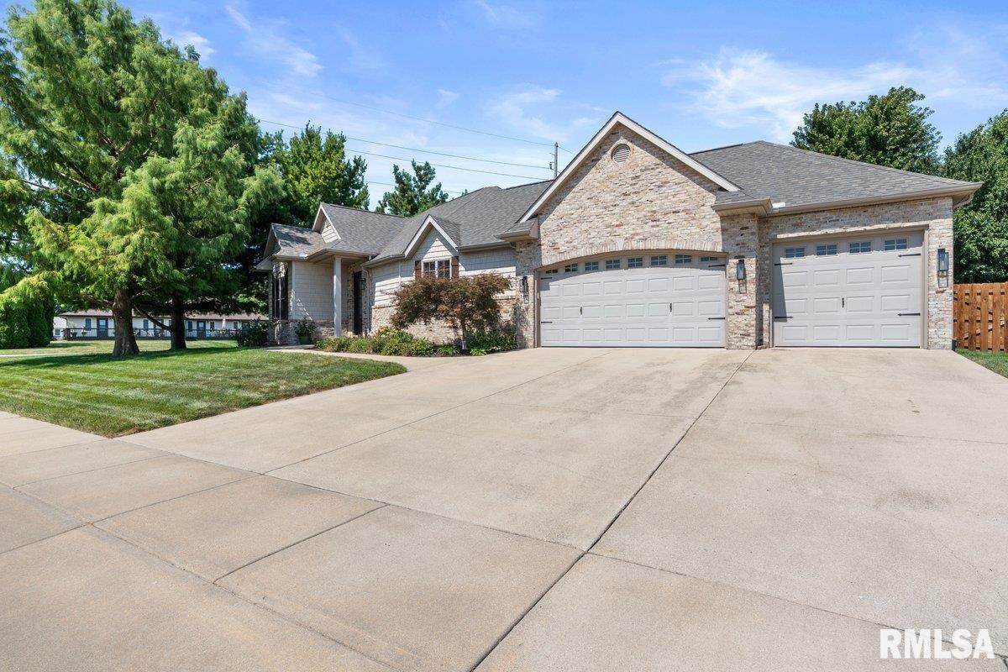
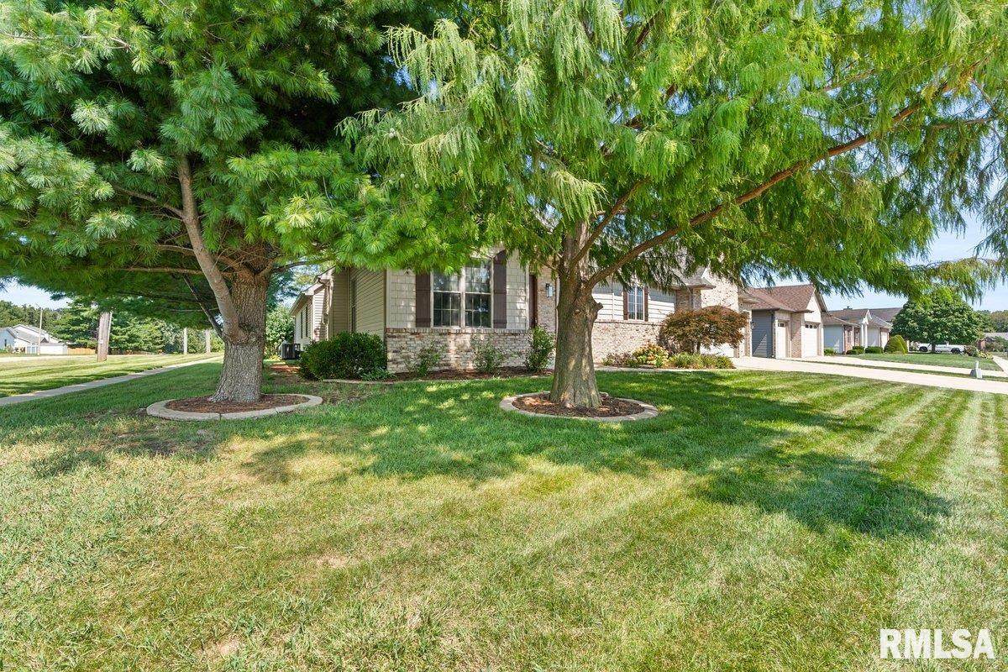
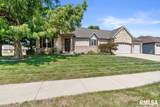
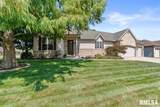
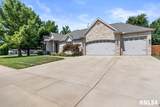
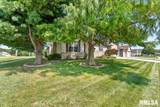
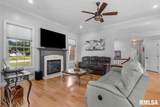
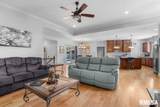
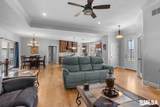
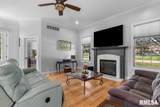
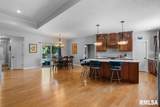
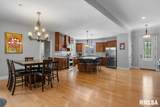
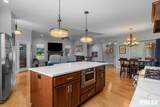
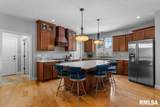
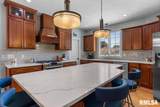
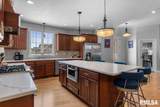
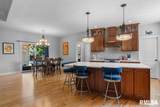
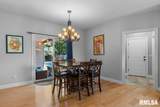
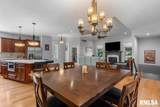
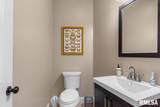
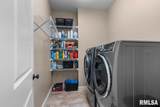
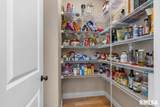
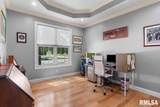
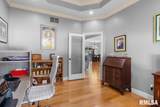
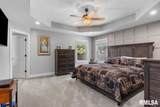
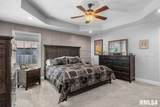
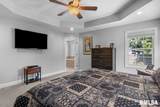
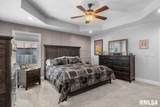
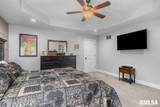
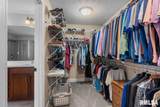
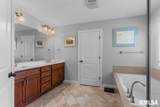
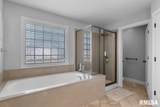
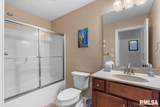
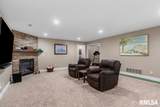
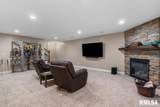
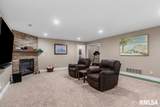
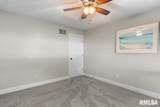
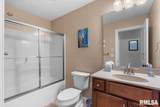
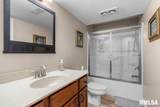
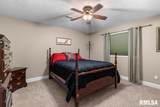
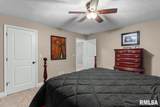
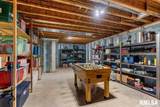
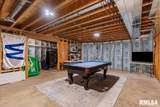
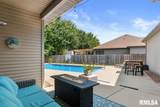
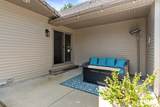
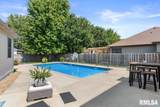
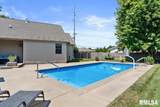
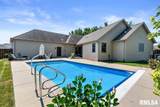
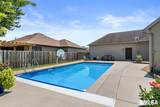
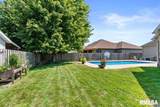
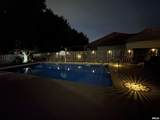
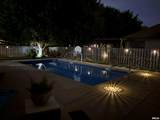
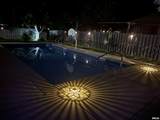
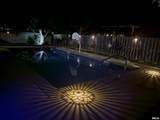
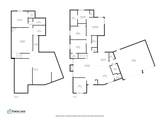
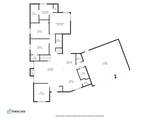
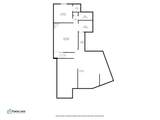
Welcome to 1401 Meadow Rue, a beautifully maintained Giacomini custom-built ranch located in the highly sought-after Lake Pointe subdivision. Offering 4 bedrooms, 3.5 bathrooms and 2,118 sq ft on the main level, plus 1,410 sq ft of finished living space in the basement. This home is exceptionally cared for and thoughtfully updated throughout. Step inside to an open layout featuring cathedral vaulted ceilings, hardwood floors, two fireplaces and abundant natural light. The kitchen boast of quartz countertops,tile back splash, walk-in pantry & a Bosch DW. The primary suite features a walk-in shower,jetted tub and double vanity. The finished basement provides an incredible amount of additional living and entertaining space, with the pool table and foosball table staying.Outside is where this property truly shines. The beautifully landscaped, fenced backyard was made for entertaining, featuring a 16 x 32 computerized heated in-ground salt water pool with an automatic cover, fountain and a large patio with a partially covered deck. Pool supplies and robotic pool vacuum are also included. An irrigation system, gutter guards and a heated three-car garage add more convenience. Recent updates include a new furnace/AC in 2026, new main-floor carpet in 2026, freshly repainted interior trim and doors in 2026, new pool cover and drum in 2026, and new sump pump/backup sump pump in 2025. The pool liner was replaced in 2020. Newer washer/dryer stay with the home.
-
4BEDS
-
N/AACRES
-
3BATHS
-
11/2 BATHS
-
3,528SQFT
-
$147$/SQFT
Description
Welcome to 1401 Meadow Rue, a beautifully maintained Giacomini custom-built ranch located in the highly sought-after Lake Pointe subdivision. Offering 4 bedrooms, 3.5 bathrooms and 2,118 sq ft on the main level, plus 1,410 sq ft of finished living space in the basement. This home is exceptionally cared for and thoughtfully updated throughout. Step inside to an open layout featuring cathedral vaulted ceilings, hardwood floors, two fireplaces and abundant natural light. The kitchen boast of quartz countertops,tile back splash, walk-in pantry & a Bosch DW. The primary suite features a walk-in shower,jetted tub and double vanity. The finished basement provides an incredible amount of additional living and entertaining space, with the pool table and foosball table staying.Outside is where this property truly shines. The beautifully landscaped, fenced backyard was made for entertaining, featuring a 16 x 32 computerized heated in-ground salt water pool with an automatic cover, fountain and a large patio with a partially covered deck. Pool supplies and robotic pool vacuum are also included. An irrigation system, gutter guards and a heated three-car garage add more convenience. Recent updates include a new furnace/AC in 2026, new main-floor carpet in 2026, freshly repainted interior trim and doors in 2026, new pool cover and drum in 2026, and new sump pump/backup sump pump in 2025. The pool liner was replaced in 2020. Newer washer/dryer stay with the home.
© 2026 RMLS Alliance, LLC. All rights reserved. IDX information is provided exclusively for consumers' personal, non-commercial use and may not be used for any purpose other than to identify prospective properties consumers may be interested in purchasing. Information is deemed reliable but is not guaranteed accurate by the MLS or Bryson Smith Team | Keller Williams Premier Realty. Data last updated: 2026-10-16T10:44:54.123.