






Description
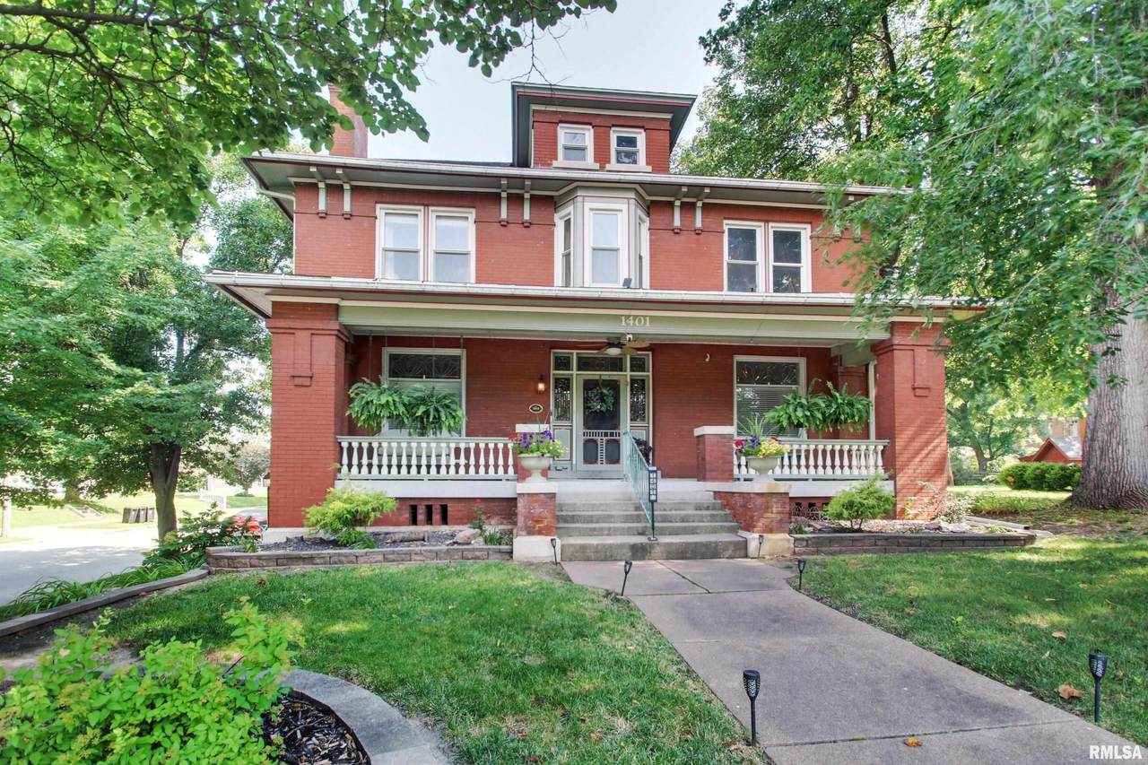
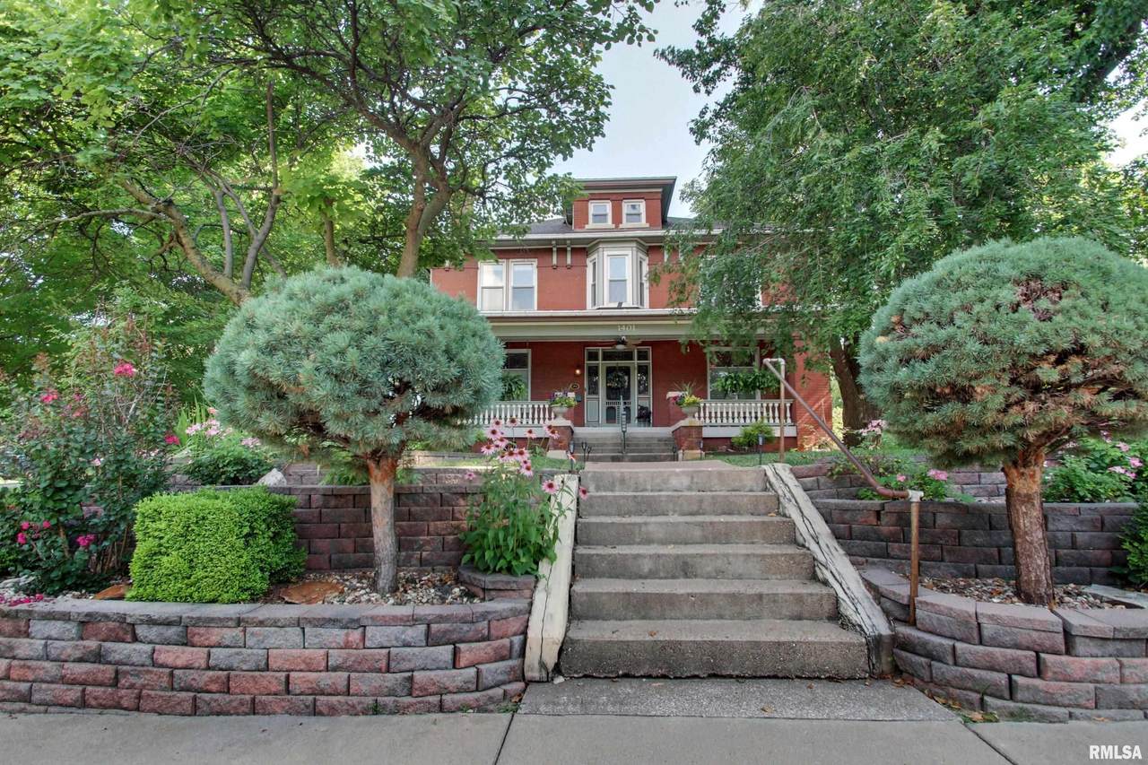
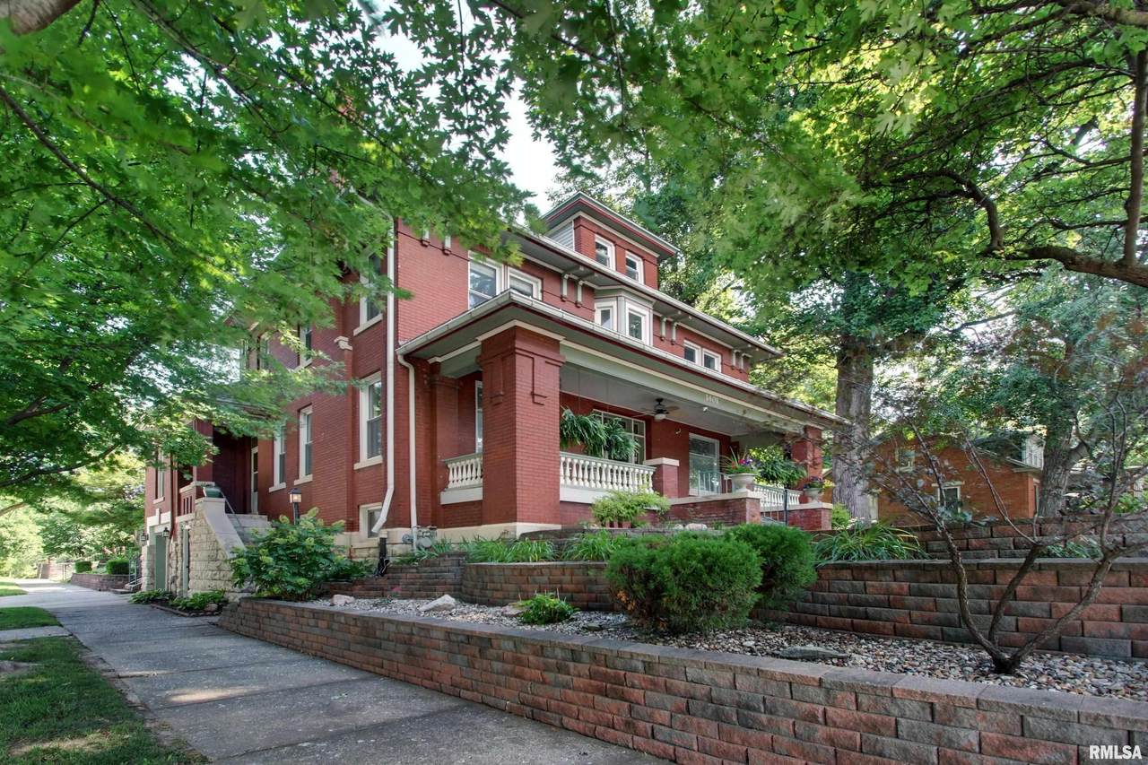
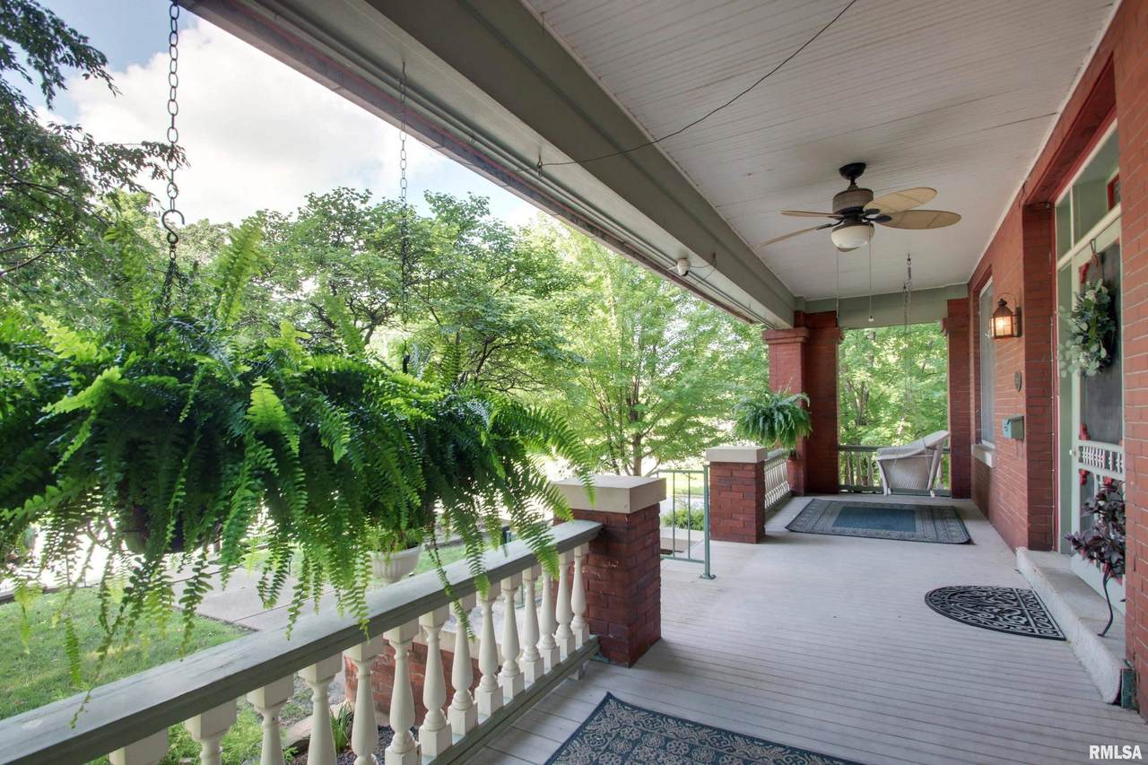
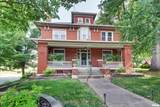
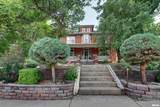
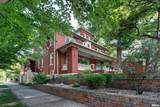
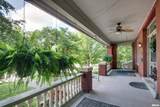
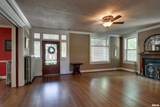
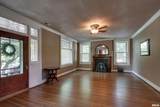
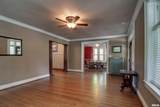
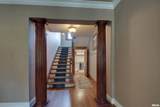
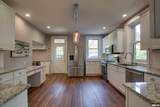
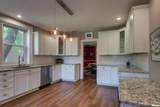
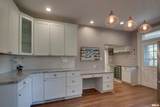
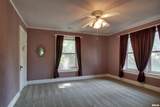
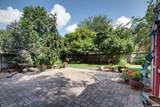
Fall in love with this stunning historic brick home built in 1912 where timeless elegance meets thoughtful modern updates like replacement windows throughout. Impeccably maintained and situated on a desirable corner lot, this remarkable residence showcases original woodwork, extraordinary craftsmanship, and the character that only a home of this era can offer. The heart of the home is the stunning custom kitchen, featuring granite countertops, stainless steel appliances, and a built-in wine refrigerator. The spacious main level also offers a grand living room with a wood burning fireplace, an elegant formal dining room, a primary suite, and a dedicated office with its own private exterior entrance; ideal for a home-based business. Upstairs you’ll find 3 generously sized bedrooms and exceptional closet space rare in historic homes and a floored attic provides even more storage. The basement offers flexibility with a separate exterior entrance, making it a great option for multi-generational living, guest quarters, or additional living space. Multiple finished rooms, a full bath with laundry, and abundant storage expand the home’s versatility and provide access to the 1 car drive in garage. Step outside to enjoy your beautifully landscaped, privacy fenced backyard oasis featuring a 20’ x 22’ paved patio and storage shed. This extraordinary home perfectly blends historic charm with modern comfort, offering over a century of character, impeccable care, and endless possibilities.
-
4BEDS
-
0.15ACRES
-
3BATHS
-
01/2 BATHS
-
5,045SQFT
-
$58$/SQFT
School Information
Description
Fall in love with this stunning historic brick home built in 1912 where timeless elegance meets thoughtful modern updates like replacement windows throughout. Impeccably maintained and situated on a desirable corner lot, this remarkable residence showcases original woodwork, extraordinary craftsmanship, and the character that only a home of this era can offer. The heart of the home is the stunning custom kitchen, featuring granite countertops, stainless steel appliances, and a built-in wine refrigerator. The spacious main level also offers a grand living room with a wood burning fireplace, an elegant formal dining room, a primary suite, and a dedicated office with its own private exterior entrance; ideal for a home-based business. Upstairs you’ll find 3 generously sized bedrooms and exceptional closet space rare in historic homes and a floored attic provides even more storage. The basement offers flexibility with a separate exterior entrance, making it a great option for multi-generational living, guest quarters, or additional living space. Multiple finished rooms, a full bath with laundry, and abundant storage expand the home’s versatility and provide access to the 1 car drive in garage. Step outside to enjoy your beautifully landscaped, privacy fenced backyard oasis featuring a 20’ x 22’ paved patio and storage shed. This extraordinary home perfectly blends historic charm with modern comfort, offering over a century of character, impeccable care, and endless possibilities.
© 2026 RMLS Alliance, LLC. All rights reserved. IDX information is provided exclusively for consumers' personal, non-commercial use and may not be used for any purpose other than to identify prospective properties consumers may be interested in purchasing. Information is deemed reliable but is not guaranteed accurate by the MLS or Bryson Smith Team | Keller Williams Premier Realty. Data last updated: 2026-11-17T23:44:49.177.