

Skip To Content

1815 Spartan Drive

Chatham, IL 62629
  • $499,900
  • STATUS: Active
  • ON SITE: 108 Days
  • ID#: CA1045510
UPDATED: 55 min ago
$499,900
  • 4
    BEDS
  • N/A
    ACRES
  • 2
    BATHS
  • 1
    1/2 BATHS
  • 2,354
    SQFT
  • $212
    $/SQFT
Neighborhood:
Type:
Single-Family Home
Built:
2026
County:
Area:

School Information

High School:

Description

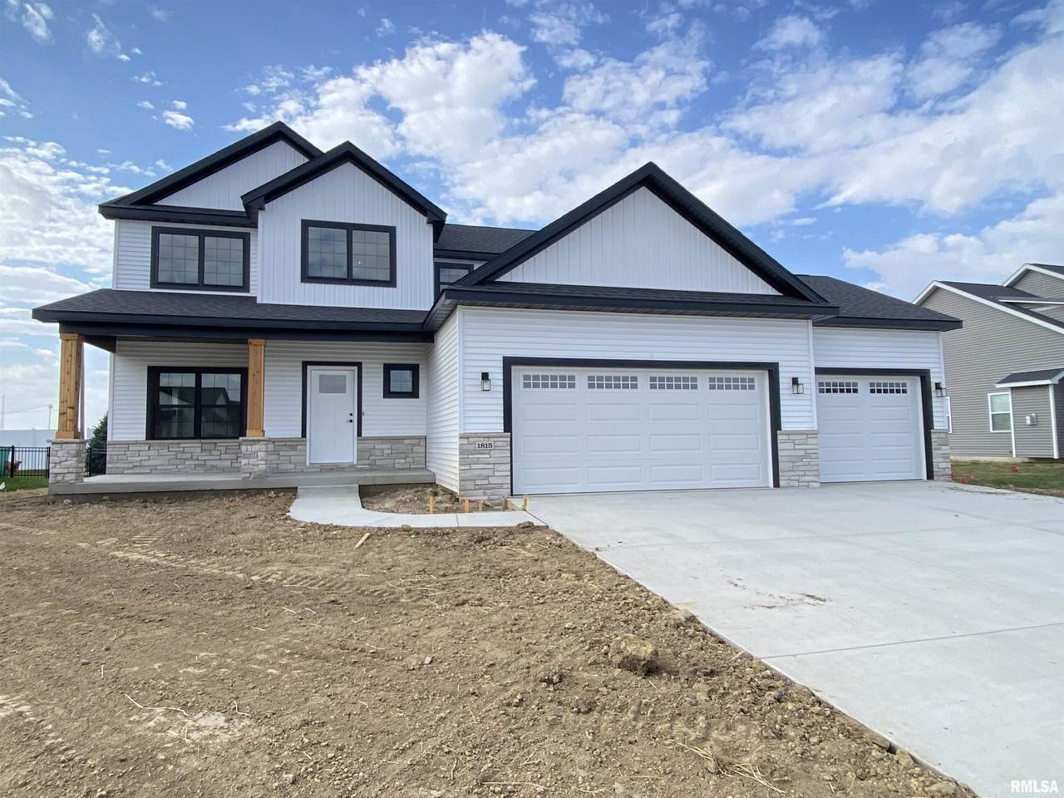
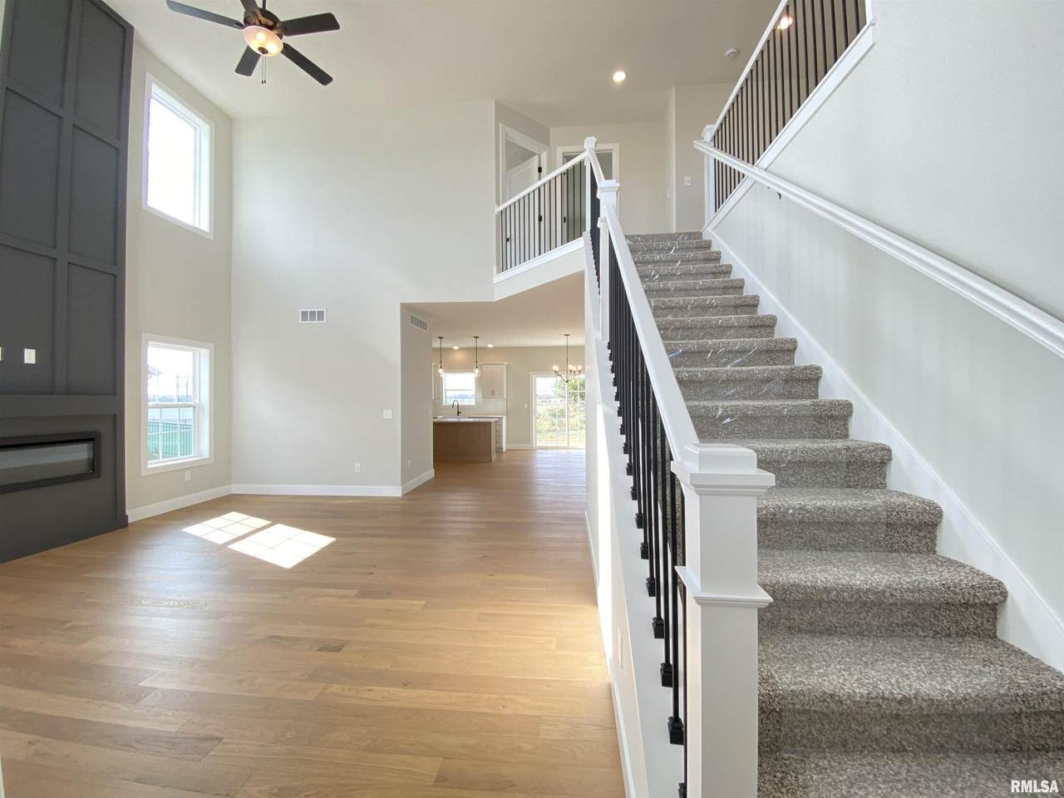
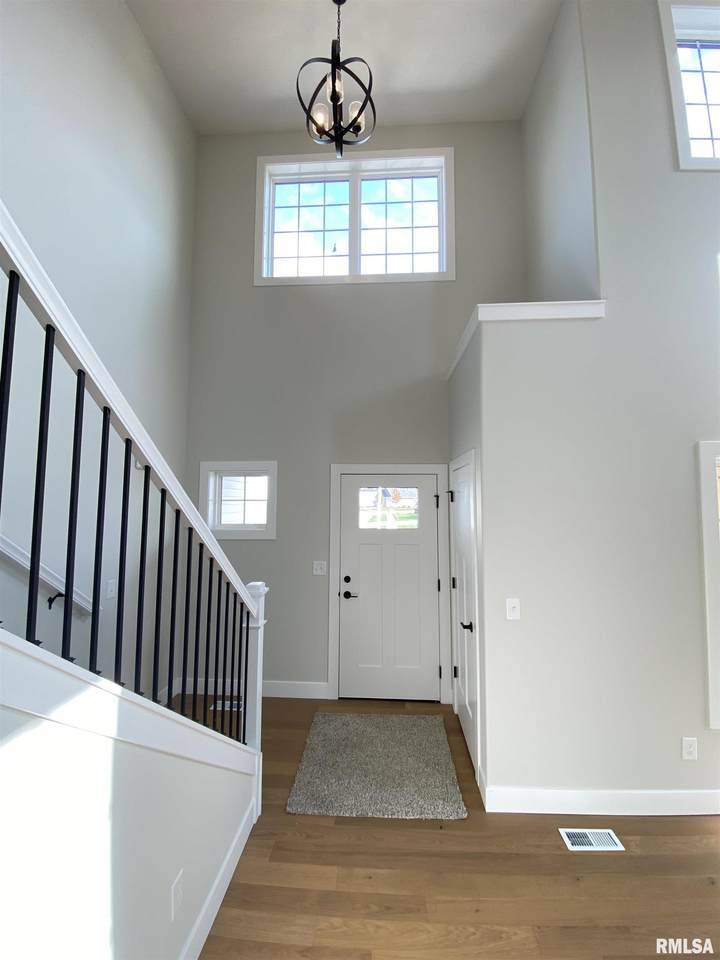
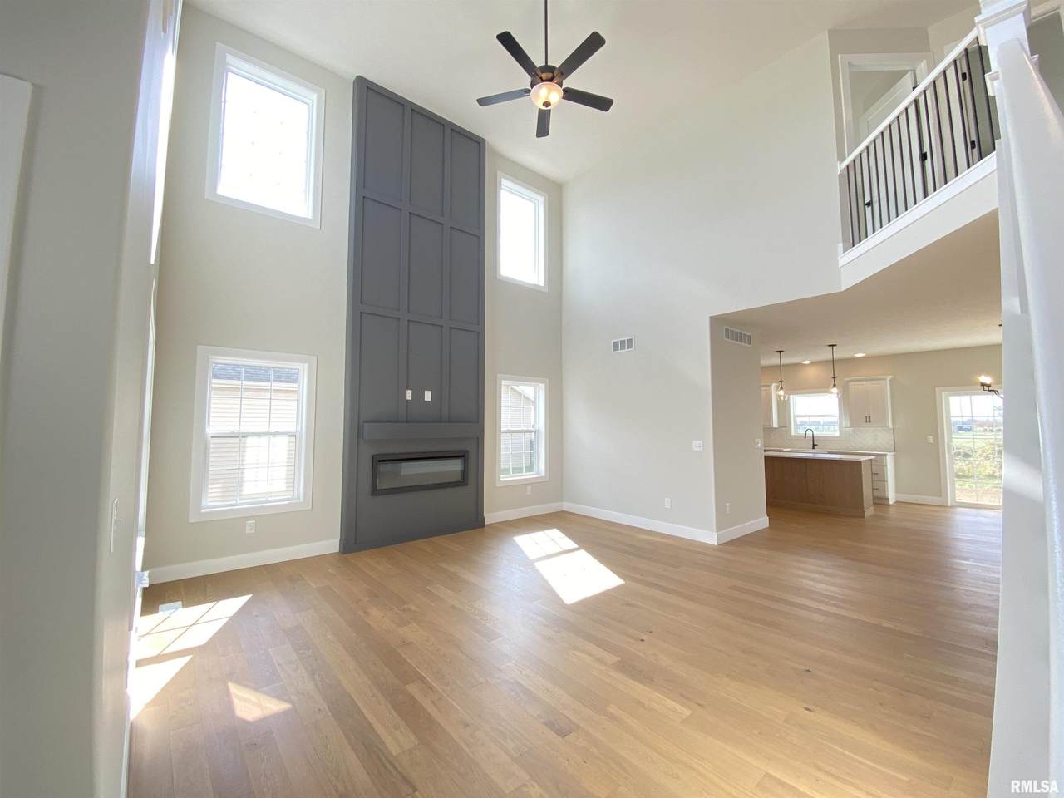
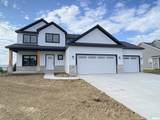
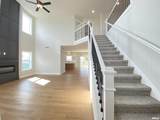
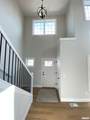
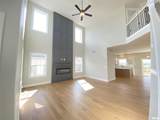
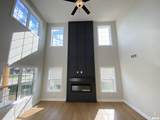
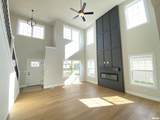
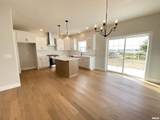
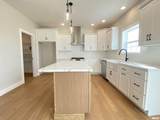
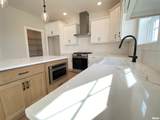
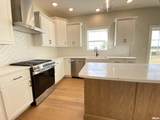
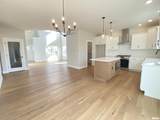
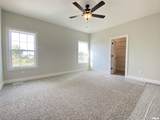
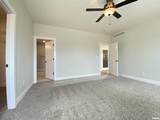
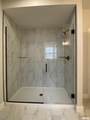
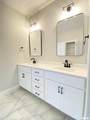
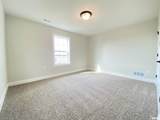
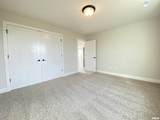
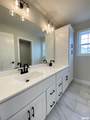
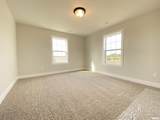
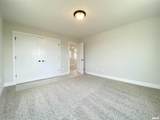
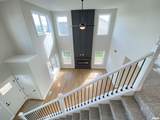
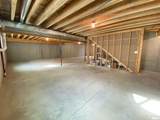
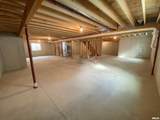
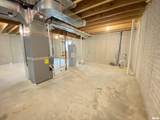
Thoughtfully designed with space, style, and functionality in mind, this impressive 1.5-story home offers an open-concept layout perfect for everyday living and entertaining. The dramatic two-story great room flows seamlessly into the kitchen, where you'll find a large center island with breakfast bar seating and an impressive 4' x 8' walk-in pantry. The adjoining dining area provides easy access to the 14' x 14' patio, extending your living space outdoors. The main-floor primary suite offers a relaxing retreat complete with a spacious walk-in shower, dual-sink vanity, and an oversized walk-in closet measuring over 13 feet deep. Upstairs, three generously sized bedrooms are thoughtfully separated for privacy and share a well-designed full bath, while the loft provides flexible space for a second living area, office, or playroom. The full unfinished basement is ready for future expansion with a rough-in for a bathroom, an egress window for an additional bedroom, and plenty of room to create the space you've been dreaming of.

Monthly Payment Calculator


© 2026 RMLS Alliance, LLC. All rights reserved. IDX information is provided exclusively for consumers' personal, non-commercial use and may not be used for any purpose other than to identify prospective properties consumers may be interested in purchasing. Information is deemed reliable but is not guaranteed accurate by the MLS or Bryson Smith Team | Keller Williams Premier Realty. Data last updated: 2026-11-16T12:44:53.007.
www.brysonsmithteam.com/homes/179450761
Print Image

1815 Spartan Drive Chatham, IL 62629

  • Price: $499,900
  • Status: Active
  • On Site: 108 Days
  • Updated: 55 min ago
  • ID#: CA1045510
4
Beds
2
Baths
1
½ Baths
N/A
Acres
2,354
SQFT
$212
$/SQFT
2026
Built
Neighborhood:
Spartan Estates
County:
Sangamon
Area:
Chatham, Etc
High School:
Chatham District #5
Property Description
Thoughtfully designed with space, style, and functionality in mind, this impressive 1.5-story home offers an open-concept layout perfect for everyday living and entertaining. The dramatic two-story great room flows seamlessly into the kitchen, where you'll find a large center island with breakfast bar seating and an impressive 4' x 8' walk-in pantry. The adjoining dining area provides easy access to the 14' x 14' patio, extending your living space outdoors. The main-floor primary suite offers a relaxing retreat complete with a spacious walk-in shower, dual-sink vanity, and an oversized walk-in closet measuring over 13 feet deep. Upstairs, three generously sized bedrooms are thoughtfully separated for privacy and share a well-designed full bath, while the loft provides flexible space for a second living area, office, or playroom. The full unfinished basement is ready for future expansion with a rough-in for a bathroom, an egress window for an additional bedroom, and plenty of room to create the space you've been dreaming of.
Exterior Features

Construction Materials BrickVinyl Siding Parking Features AttachedGarage Door Opener Road Surface Type Paved Roof Shingle

Interior Features

Appliances DishwasherDisposalMicrowaveRange Basement Egress Window(s)FullUnfinished Building Area Total 2354 Cooling Central Air Fireplace Features ElectricLiving Room Fireplaces Total 1 Garage YN Yes Heating GasForced AirElectric Water Heater Interior Features Cable AvailableCeilings/Cath/Vault/TrayCeiling Fan(s) Rooms Main Level Upper Level Lower Level Basement Additional Level Bedroom 1 (Main Level) Bedroom 2 (Upper Level) Bedroom 3 (Upper Level) Bedroom 4 (Upper Level) Living Room (Main Level) Dining Room (Main Level) Kitchen (Main Level) Laundry (Main Level) Additional Room (Upper Level) Third Floor

Property Features

100 Year Plain No Agent Owned No Development Status Under Construction Disclosed Short Sale No Levels One and One Half Lot Features Level Lot Size Dimensions 84.98 x 150 New Construction YN Yes Property Is Mobile Home YN No Repossessed No Tax Annual Amount 678 Tax Legal Description LOT 43A SPARTAN ESTATES 1ST ADDN Tax Year 2026 Type Single Family Residence Utilities On YN Yes Water Source Public SewerPublic

Listing provided courtesy of Kathy Tega of The Real Estate Group, Inc.: .
© 2026 RMLS Alliance, LLC. All Rights Reserved.


© 2026 RMLS Alliance, LLC. All rights reserved. IDX information is provided exclusively for consumers' personal, non-commercial use and may not be used for any purpose other than to identify prospective properties consumers may be interested in purchasing. Information is deemed reliable but is not guaranteed accurate by the MLS or Bryson Smith Team | Keller Williams Premier Realty. Data last updated: 2026-11-16T12:44:53.007.
 
https://bt-photos.global.ssl.fastly.net/peoria/1280_boomver_1_CA1045510-1.jpg https://bt-photos.global.ssl.fastly.net/peoria/1280_boomver_1_CA1045510-1.jpg https://bt-photos.global.ssl.fastly.net/peoria/1280_boomver_1_CA1045510-1.jpg
Logo
Bryson Smith Team | Keller Williams Premier Realty
4700 North Prospect Road
Peoria IL, 61616