






Description
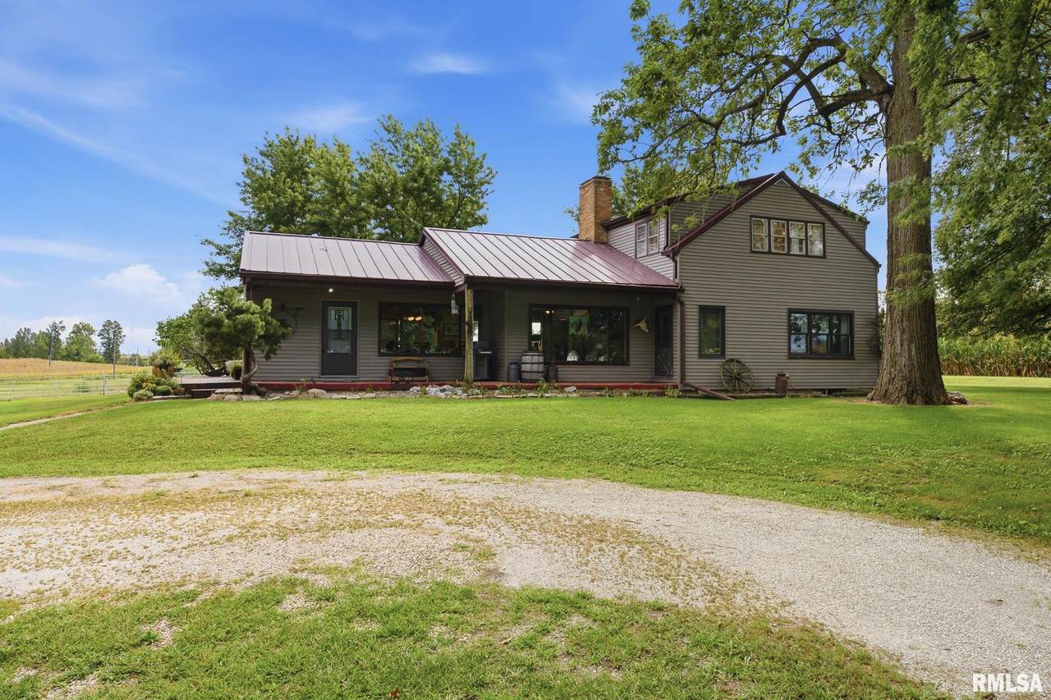
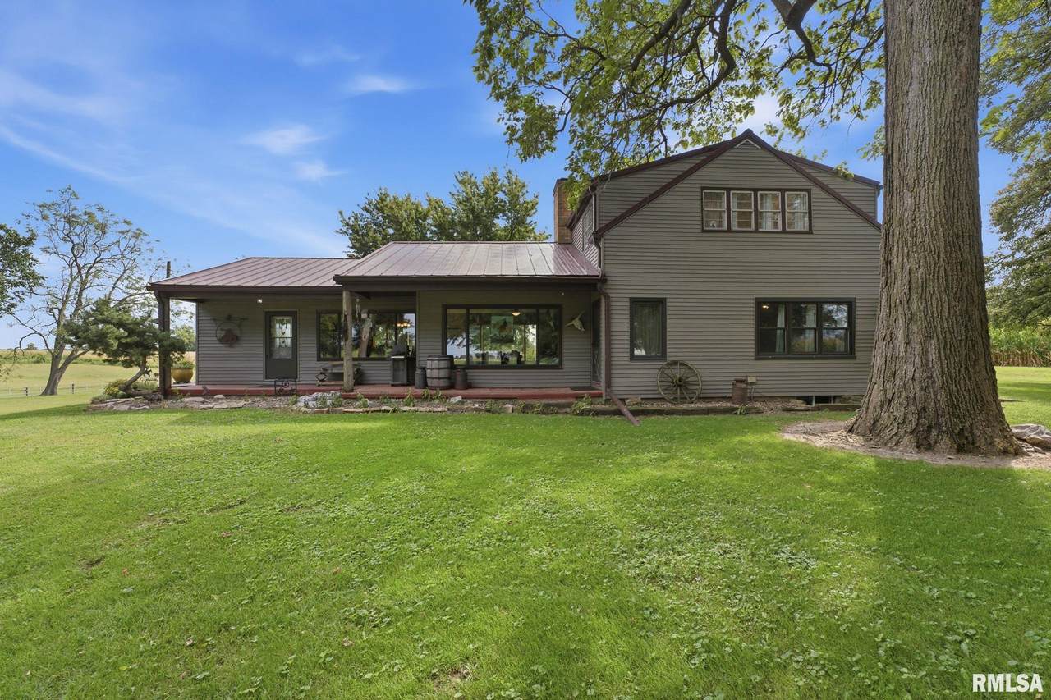
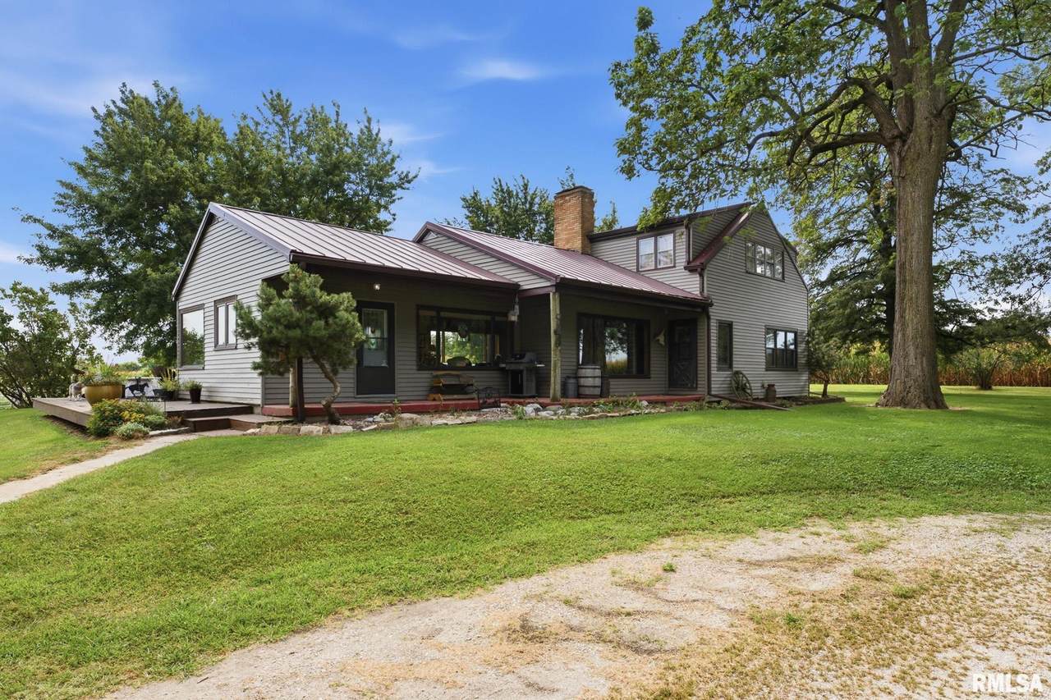
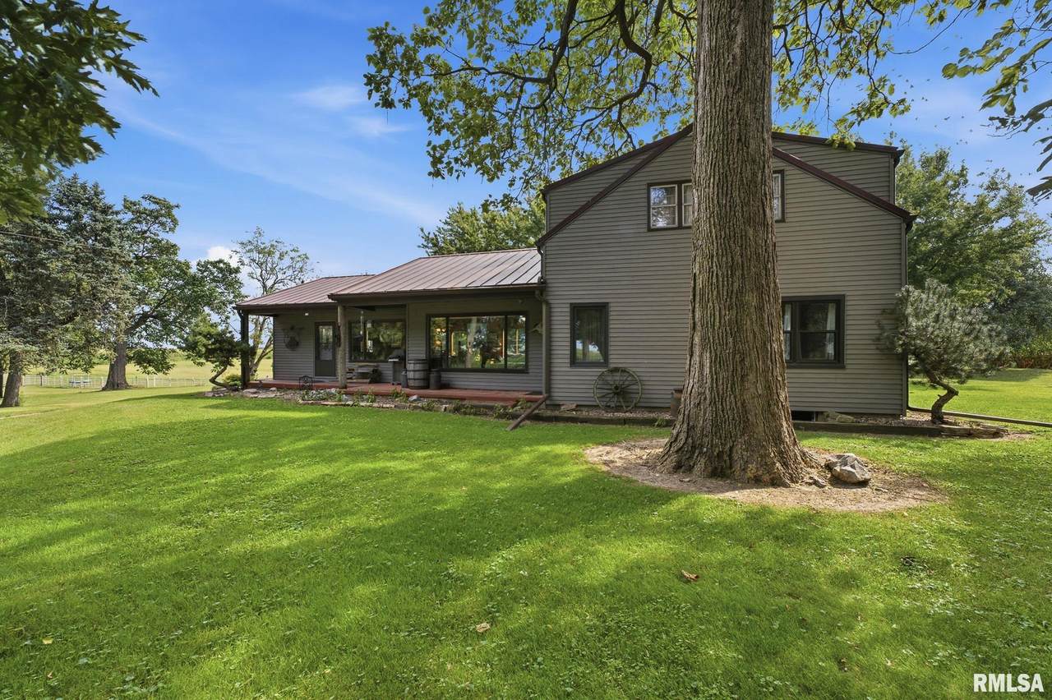
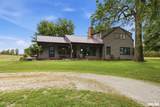
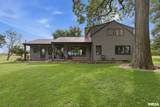
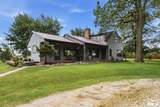
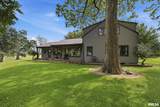
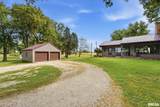
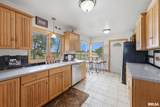
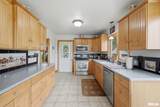
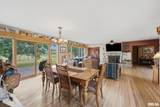
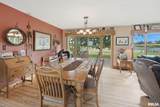
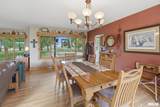
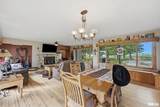
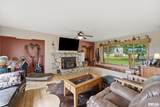
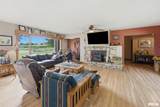
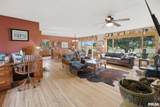
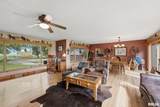
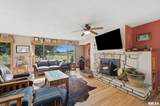
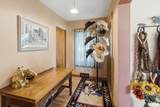
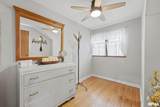
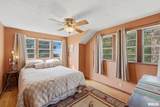
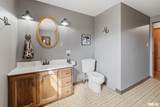
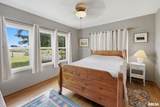
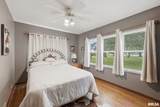
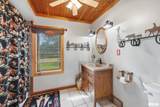
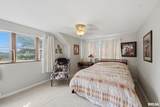
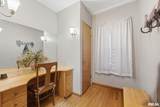
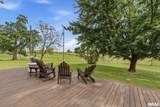
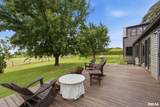
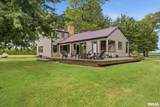
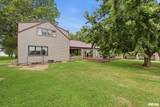
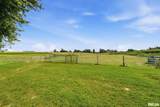
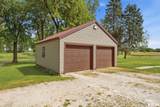
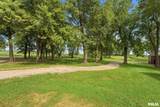
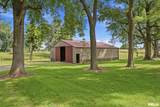
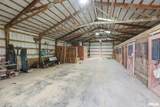
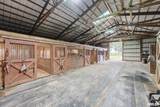
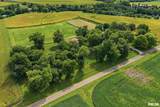
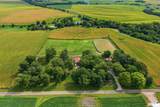
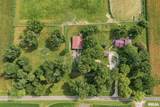
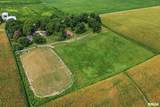
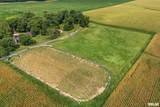
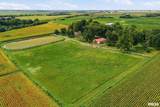
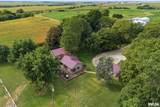
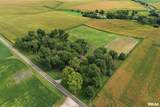
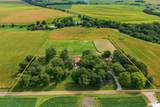
Turn-key equestrian property just 2.5 miles from Galva! This attractive 4-bedroom, 2-bath, two-story home offers two bedrooms and a bath on each level, plus an upstairs bonus room ideal for an office, den, playroom, or hobby space. The spacious main-level living room features walls of east- and west-facing windows, a natural rock chimney, and wood-burning stove. Multiple bedrooms offer walk-in closets. Enjoy the wrap-around porch and deck overlooking a gorgeous front yard with mature shade trees and quality fencing. The home features durable steel siding and steel roof, and is being offered partially furnished with all appliances included. Equestrian improvements include a 42' x 55' horse barn with 5 stalls and enclosed tack room, 140' x 300' outdoor arena, two large paddocks with continuous fencing, detached 2-car garage, and circle driveway with access continuing to the barn. Located on a lightly traveled, dead-end chipped and sealed road, this property offers a peaceful country setting while remaining close to town. Approximately 23 miles to Galesburg.
-
4BEDS
-
8ACRES
-
2BATHS
-
01/2 BATHS
-
2,331SQFT
-
$180$/SQFT
Description
Turn-key equestrian property just 2.5 miles from Galva! This attractive 4-bedroom, 2-bath, two-story home offers two bedrooms and a bath on each level, plus an upstairs bonus room ideal for an office, den, playroom, or hobby space. The spacious main-level living room features walls of east- and west-facing windows, a natural rock chimney, and wood-burning stove. Multiple bedrooms offer walk-in closets. Enjoy the wrap-around porch and deck overlooking a gorgeous front yard with mature shade trees and quality fencing. The home features durable steel siding and steel roof, and is being offered partially furnished with all appliances included. Equestrian improvements include a 42' x 55' horse barn with 5 stalls and enclosed tack room, 140' x 300' outdoor arena, two large paddocks with continuous fencing, detached 2-car garage, and circle driveway with access continuing to the barn. Located on a lightly traveled, dead-end chipped and sealed road, this property offers a peaceful country setting while remaining close to town. Approximately 23 miles to Galesburg.
© 2026 RMLS Alliance, LLC. All rights reserved. IDX information is provided exclusively for consumers' personal, non-commercial use and may not be used for any purpose other than to identify prospective properties consumers may be interested in purchasing. Information is deemed reliable but is not guaranteed accurate by the MLS or Bryson Smith Team | Keller Williams Premier Realty. Data last updated: 2026-11-07T23:44:47.267.