Skip To Content

1900 Jeanette Lane , #8

Springfield, IL 62702
  • $78,000
  • STATUS: Active
  • ON SITE: 6 Days
  • ID#: CA1046903
Open House
UPDATED: 15 min ago
$78,000
  • 2
    BEDS
  • N/A
    ACRES
  • 2
    BATHS
  • 0
    1/2 BATHS
  • 1,042
    SQFT
  • $75
    $/SQFT
Neighborhood:
Type:
Condo
Built:
1972
County:
Area:

School Information

Description

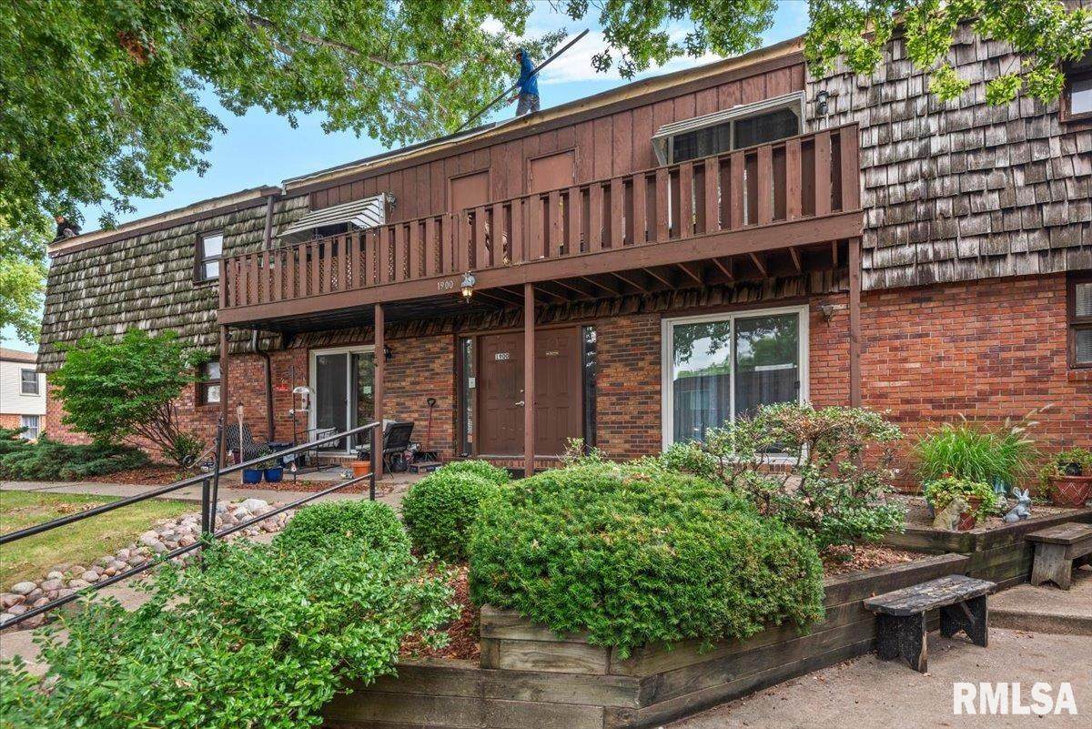
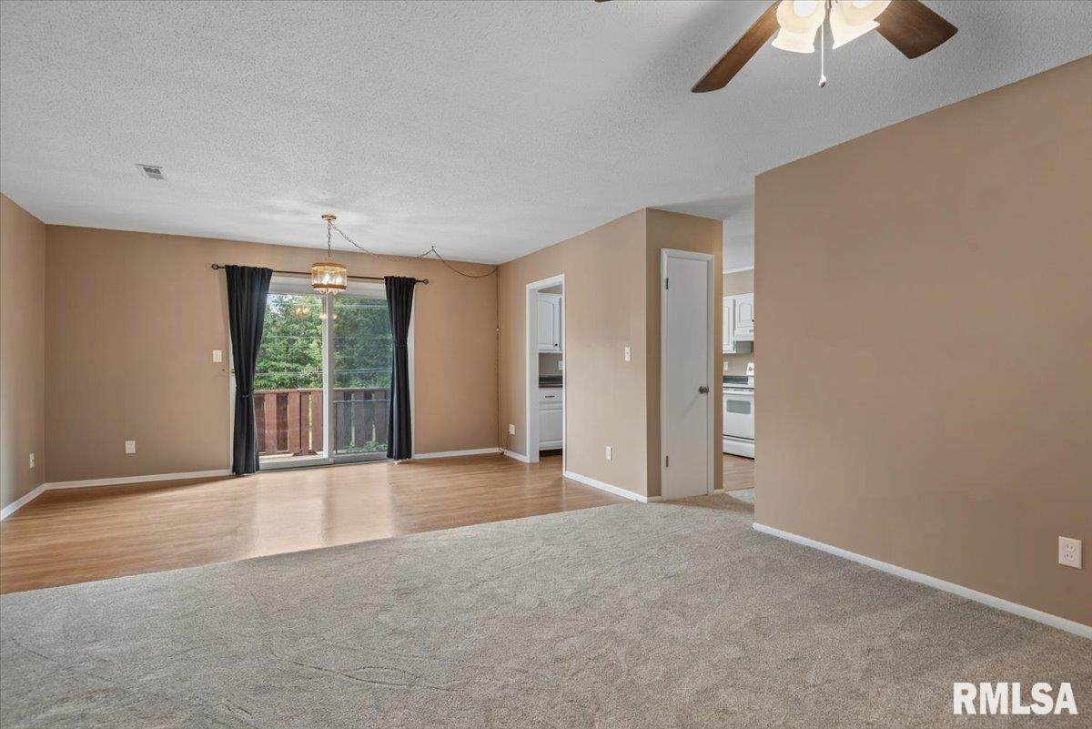
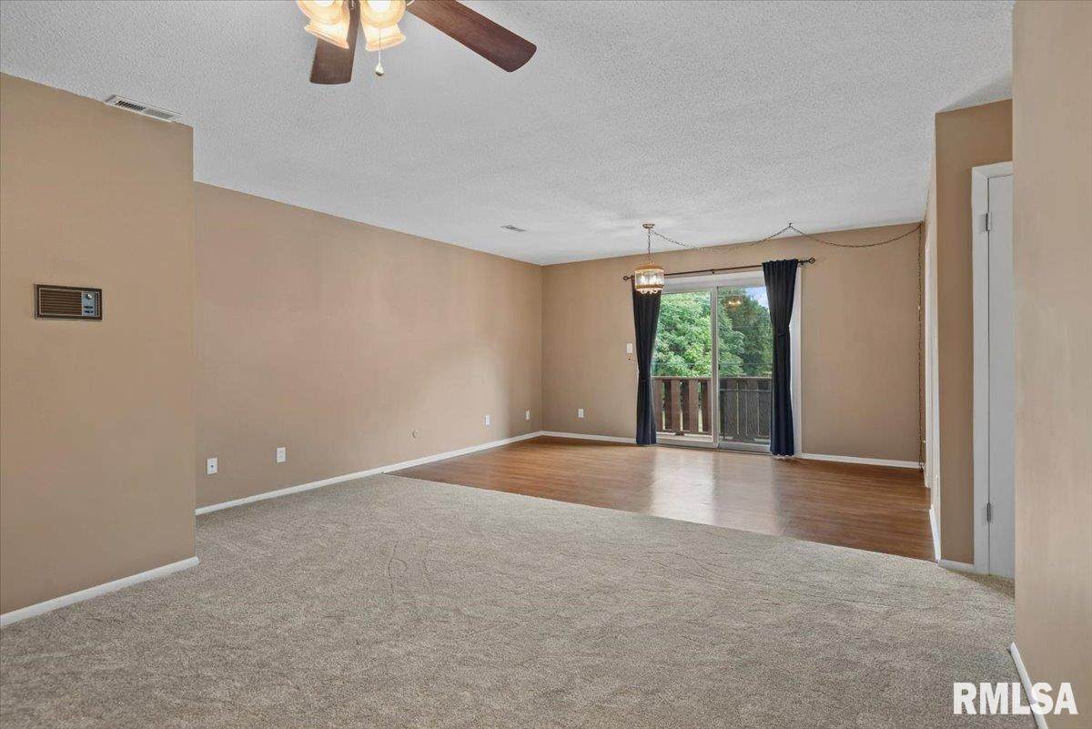
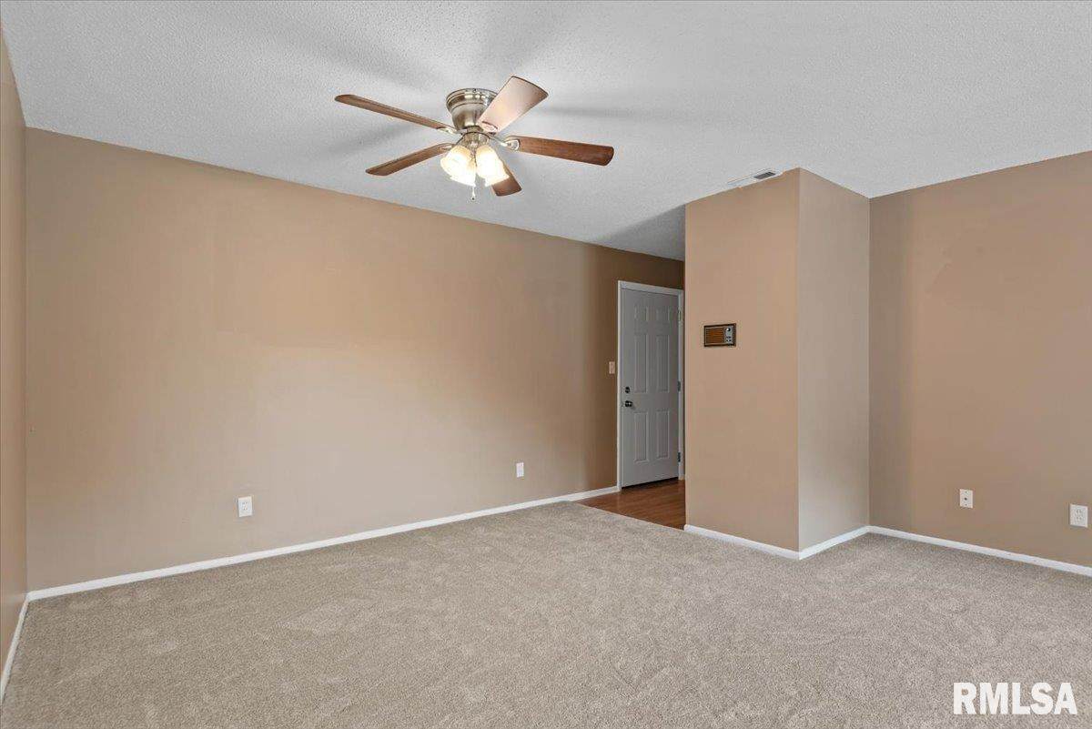
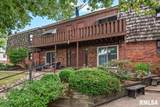
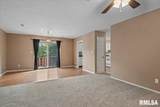
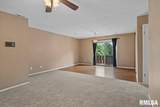
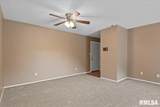
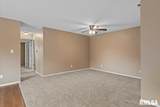
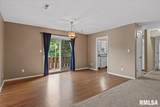
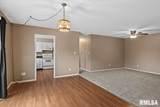
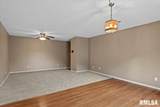
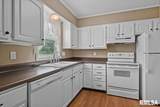
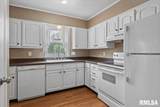
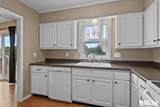
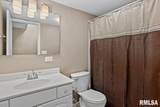
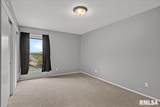
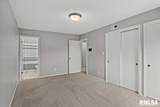
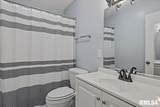
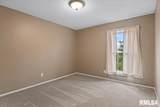
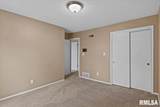
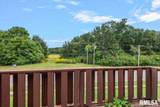
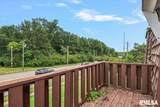
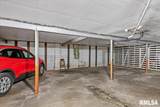
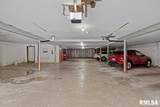
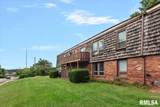
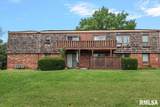
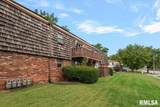
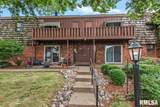
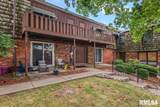
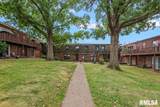
This 2-bedroom, 2 full bath condo offers low maintenance & is ready for its new owner! The neutral paint, flooring, cabinets, and fixtures make it truly move-in ready! This unit has been meticulously cared for and updated - furnace & AC new in 2021, tub surrounds 2022, refrigerator 2026, front door 2026, outlets & switches 2026, hall bath toilet 2026, exhaust fans in both bathrooms 2026, new carpeting 2026, and the primary bathroom was updated with a new vanity, faucet, and flooring in 2026! This building has a brand-new roof that was just completed the week of October 1st, 2026! 1 car attached garage on the lower level. On-site laundry facilities for your convenience! All exterior maintenance is handled by the association. Owner-occupied units, no rentals are allowed. Enjoy evenings on your private balcony or chat with neighbors in the courtyard! Schedule your showing today & come enjoy easy living!

Monthly Payment Calculator


© 2026 RMLS Alliance, LLC. All rights reserved. IDX information is provided exclusively for consumers' personal, non-commercial use and may not be used for any purpose other than to identify prospective properties consumers may be interested in purchasing. Information is deemed reliable but is not guaranteed accurate by the MLS or Bryson Smith Team | Keller Williams Premier Realty. Data last updated: 2026-10-08T14:44:52.363.
www.brysonsmithteam.com/homes/181727304
Print Image

1900 Jeanette Lane , #8 Springfield, IL 62702

  • Price: $78,000
  • Status: Active
  • On Site: 6 Days
  • Updated: 15 min ago
  • ID#: CA1046903
2
Beds
2
Baths
0
½ Baths
N/A
Acres
1,042
SQFT
$75
$/SQFT
1972
Built
Neighborhood:
None
County:
Sangamon
Area:
Springfield
High School:
Springfield District #186
Property Description
This 2-bedroom, 2 full bath condo offers low maintenance & is ready for its new owner! The neutral paint, flooring, cabinets, and fixtures make it truly move-in ready! This unit has been meticulously cared for and updated - furnace & AC new in 2021, tub surrounds 2022, refrigerator 2026, front door 2026, outlets & switches 2026, hall bath toilet 2026, exhaust fans in both bathrooms 2026, new carpeting 2026, and the primary bathroom was updated with a new vanity, faucet, and flooring in 2026! This building has a brand-new roof that was just completed the week of October 1st, 2026! 1 car attached garage on the lower level. On-site laundry facilities for your convenience! All exterior maintenance is handled by the association. Owner-occupied units, no rentals are allowed. Enjoy evenings on your private balcony or chat with neighbors in the courtyard! Schedule your showing today & come enjoy easy living!
Exterior Features

Construction Materials Wood SidingOther Entry Level 2 Parking Features AttachedUndergroundCommon Roof Rubber

Interior Features

Appliances DishwasherRange HoodRangeRefrigerator Basement None Building Area Total 1042 Cooling Central Air Fireplaces Total 0 Garage YN Yes Heating Natural GasForced Air Interior Features Ceiling Fan(s) Rooms Main Level Upper Level Lower Level Basement Additional Level Bedroom 1 (Main Level) Bedroom 2 (Main Level) Living Room (Main Level) Dining Room (Main Level) Kitchen (Main Level) Third Floor

Property Features

100 Year Plain Unknown Agent Owned No Association Fee2 279 Condo Project Chateau West Condominium Disclosed Short Sale No Elevator Served No Lot Features Other Lot Size Dimensions irregular Mandatory Annual Fee No Mandatory Monthly Fee Yes New Construction YN No Property Is Mobile Home YN No Rental Allowed No Repossessed No Tax Annual Amount 1174.64 Tax Legal Description PT L6 TEMPLE HILL SUB SE UNIT BLDG #1 SECOND FLOOR UNIT 1-22 Tax Year 2025 Type Condominium Utilities On YN Yes Water Source PublicPublic Sewer

Listing provided courtesy of Raegan Parker of The Real Estate Group, Inc.: .
© 2026 RMLS Alliance, LLC. All Rights Reserved.


© 2026 RMLS Alliance, LLC. All rights reserved. IDX information is provided exclusively for consumers' personal, non-commercial use and may not be used for any purpose other than to identify prospective properties consumers may be interested in purchasing. Information is deemed reliable but is not guaranteed accurate by the MLS or Bryson Smith Team | Keller Williams Premier Realty. Data last updated: 2026-10-08T14:44:52.363.
 
https://bt-photos.global.ssl.fastly.net/peoria/orig_boomver_1_CA1046903-1.jpg https://bt-photos.global.ssl.fastly.net/peoria/orig_boomver_1_CA1046903-1.jpg https://bt-photos.global.ssl.fastly.net/peoria/orig_boomver_1_CA1046903-1.jpg
Logo
Bryson Smith Team | Keller Williams Premier Realty
4700 North Prospect Road
Peoria IL, 61616