



Description
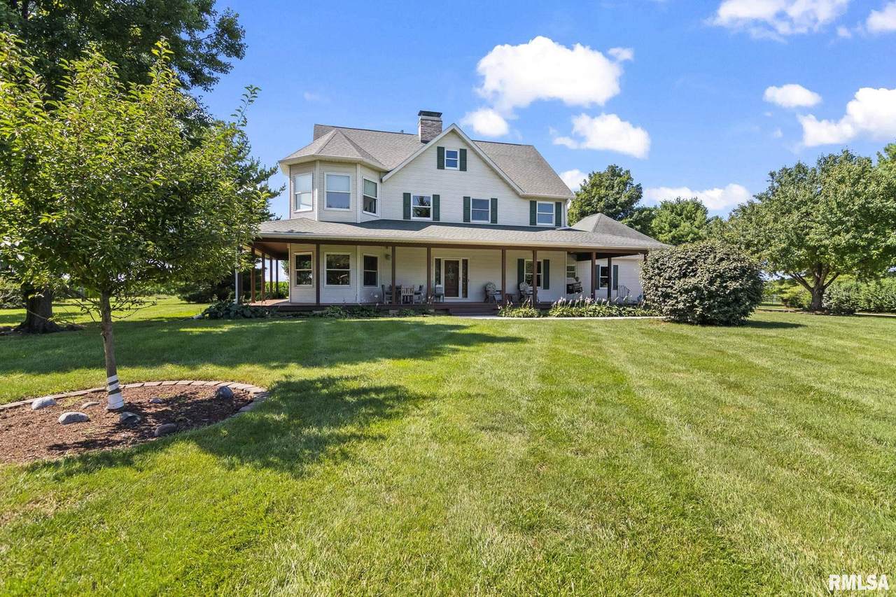
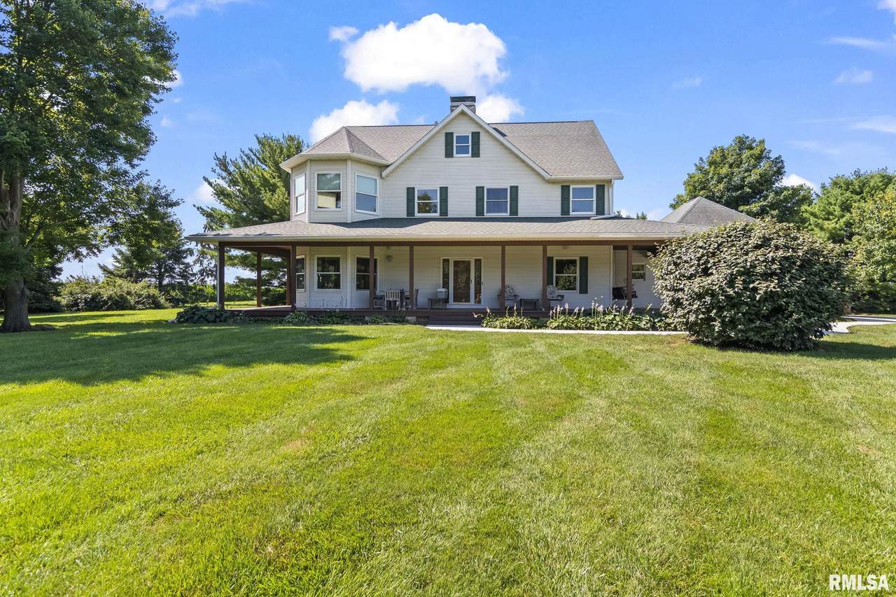
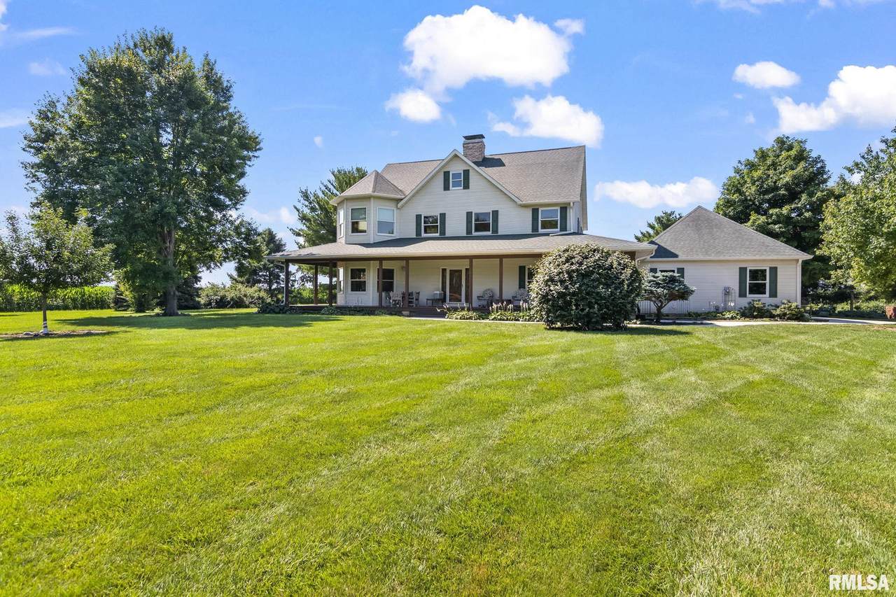
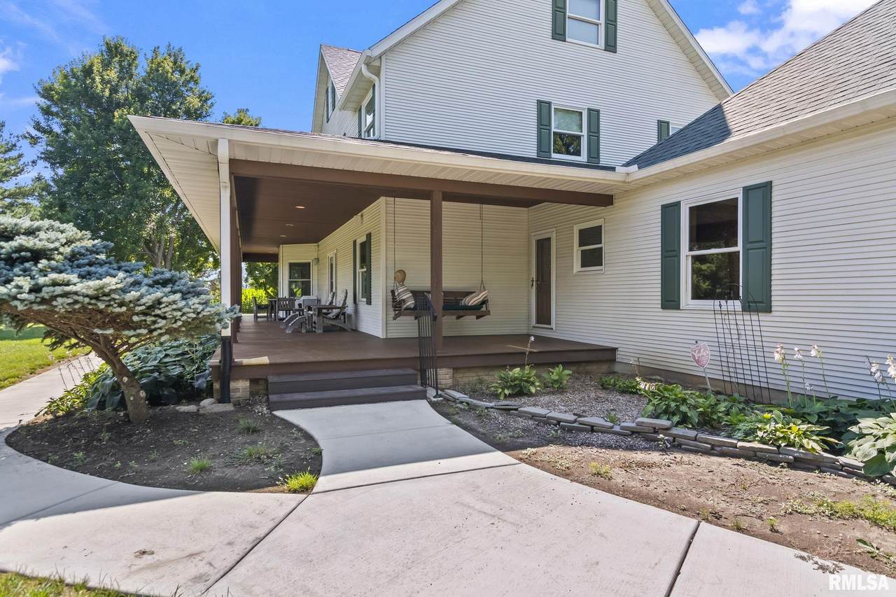
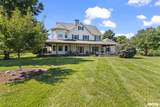
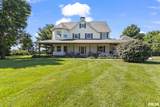
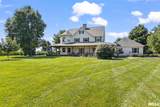
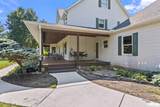
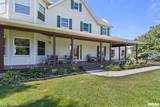
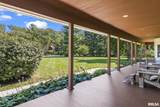
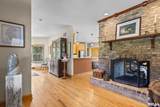
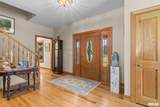
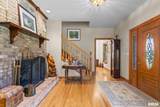
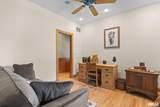
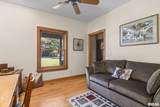
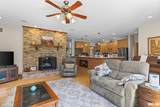
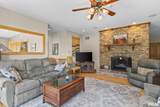
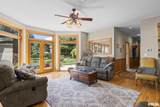
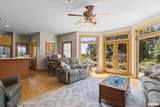
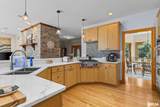
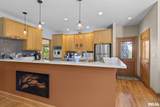
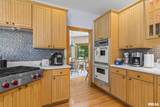
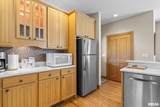
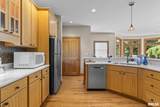
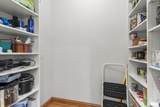
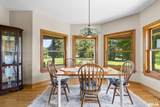
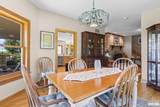
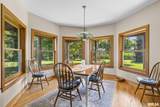
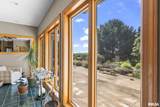
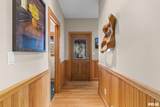
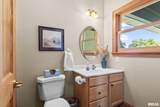
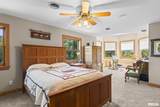
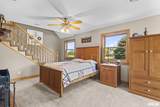
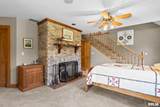
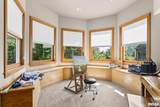
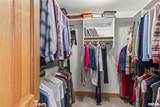
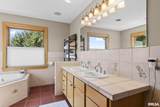
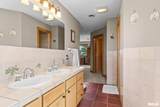
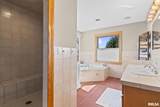
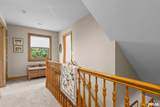
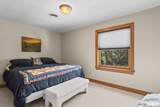
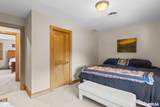
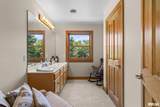
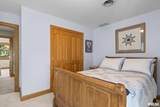
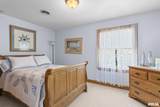
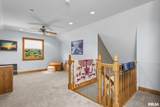
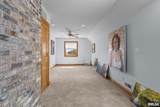
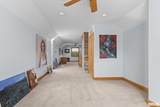
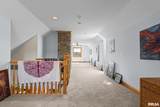
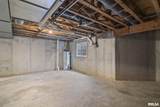
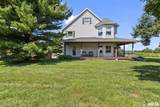
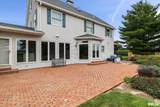
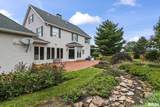
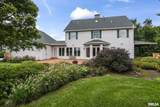
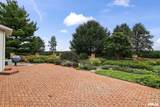
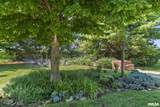
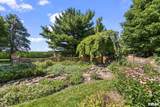
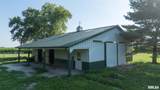
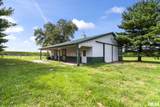
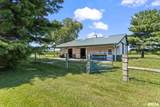
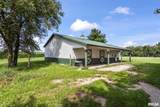
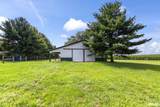
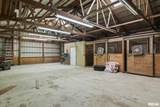
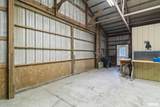
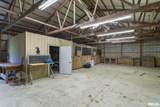
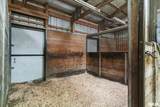
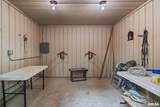
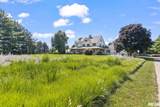
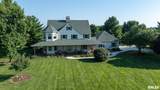
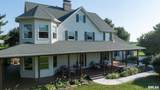
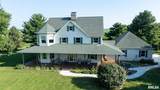
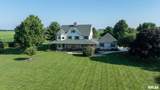
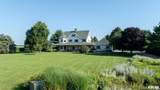
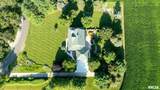
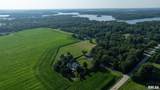
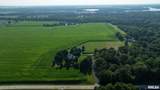
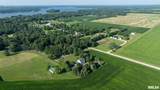
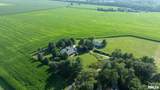
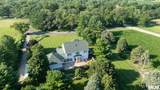
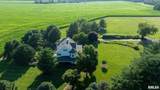
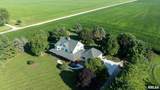
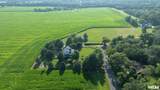
Exceptional country living awaits in this beautiful home, built by Dave Farris and set on just over 5 acres in the Chatham School District! This home has quality craftsmanship, modern updates & offers country living within city limits. The wraparound covered front porch is the perfect place to relax & enjoy the peaceful setting. Inside, enjoy red oak flooring, solid oak doors & trim, a stunning double sided gas log fireplace, lovely sunroom, main floor laundry & gorgeous kitchen with light maple cabinetry & large walk-in pantry. In 2026, quartz countertops, a Viking double oven, and Wolf cooktop were added, creating a true chef's dream. The spacious primary suite features a window-filled sitting room with wraparound window-box seating & storage, plus a bath w/ large walk-in shower, garden tub, and two custom walk-in closets. The finished 3rd floor adds wonderful living space. The basement offers potential, plumbed for bath, an egress window & access from the home or garage. Outside, equestrian enthusiasts will love the 2+/- acres with ElectroBraid fencing, round pen, and large barn/outbuilding with electricity, concrete floors, 2 horse stalls, and insulated tack room. Enjoy the scenic backyard, with 2026 concrete patio w/brick overlay, and dusk-to-dawn garden lighting. Additional updates/features include 2025 driveway/walkways, 2021 roof, 2023 Anderson windows & a whole house generator. Pre-inspected and being sold as reported. Come experience this one of kind property!
-
3BEDS
-
5.12ACRES
-
3BATHS
-
01/2 BATHS
-
3,854SQFT
-
$156$/SQFT
Description
Exceptional country living awaits in this beautiful home, built by Dave Farris and set on just over 5 acres in the Chatham School District! This home has quality craftsmanship, modern updates & offers country living within city limits. The wraparound covered front porch is the perfect place to relax & enjoy the peaceful setting. Inside, enjoy red oak flooring, solid oak doors & trim, a stunning double sided gas log fireplace, lovely sunroom, main floor laundry & gorgeous kitchen with light maple cabinetry & large walk-in pantry. In 2026, quartz countertops, a Viking double oven, and Wolf cooktop were added, creating a true chef's dream. The spacious primary suite features a window-filled sitting room with wraparound window-box seating & storage, plus a bath w/ large walk-in shower, garden tub, and two custom walk-in closets. The finished 3rd floor adds wonderful living space. The basement offers potential, plumbed for bath, an egress window & access from the home or garage. Outside, equestrian enthusiasts will love the 2+/- acres with ElectroBraid fencing, round pen, and large barn/outbuilding with electricity, concrete floors, 2 horse stalls, and insulated tack room. Enjoy the scenic backyard, with 2026 concrete patio w/brick overlay, and dusk-to-dawn garden lighting. Additional updates/features include 2025 driveway/walkways, 2021 roof, 2023 Anderson windows & a whole house generator. Pre-inspected and being sold as reported. Come experience this one of kind property!
© 2026 RMLS Alliance, LLC. All rights reserved. IDX information is provided exclusively for consumers' personal, non-commercial use and may not be used for any purpose other than to identify prospective properties consumers may be interested in purchasing. Information is deemed reliable but is not guaranteed accurate by the MLS or Bryson Smith Team | Keller Williams Premier Realty. Data last updated: 2026-11-16T12:44:53.007.