


Description
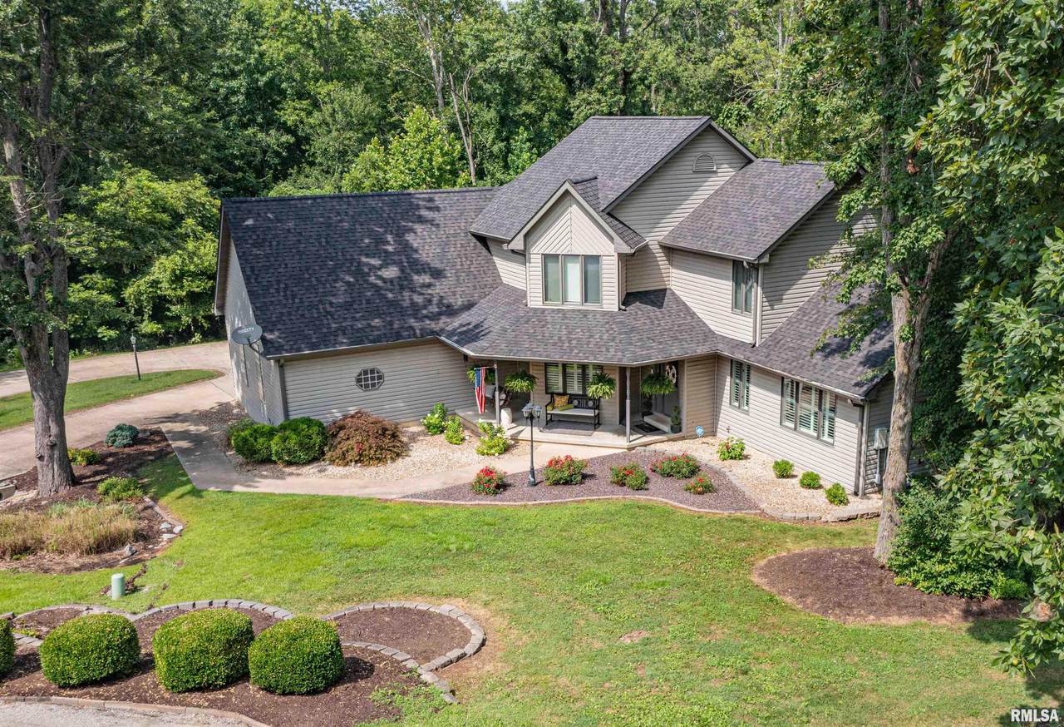
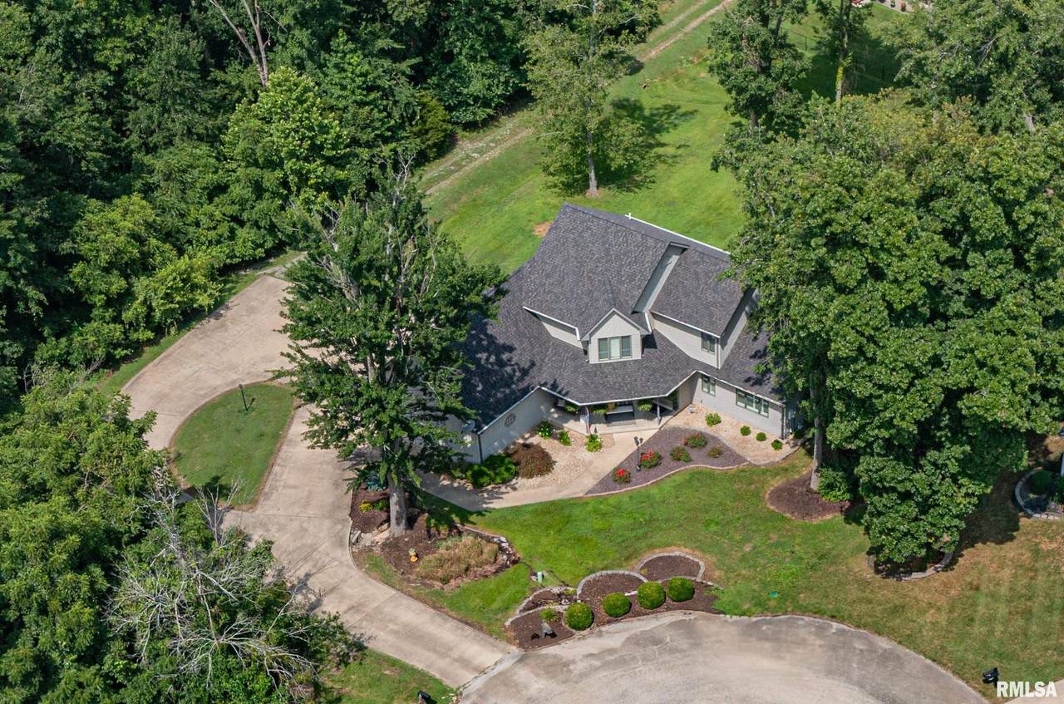
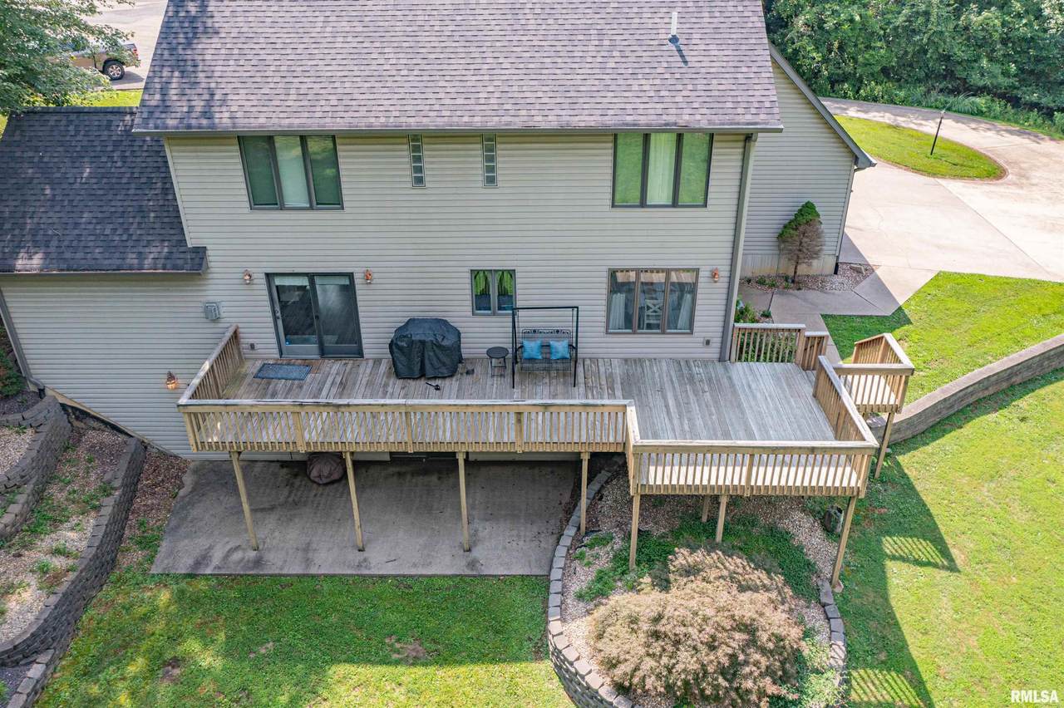
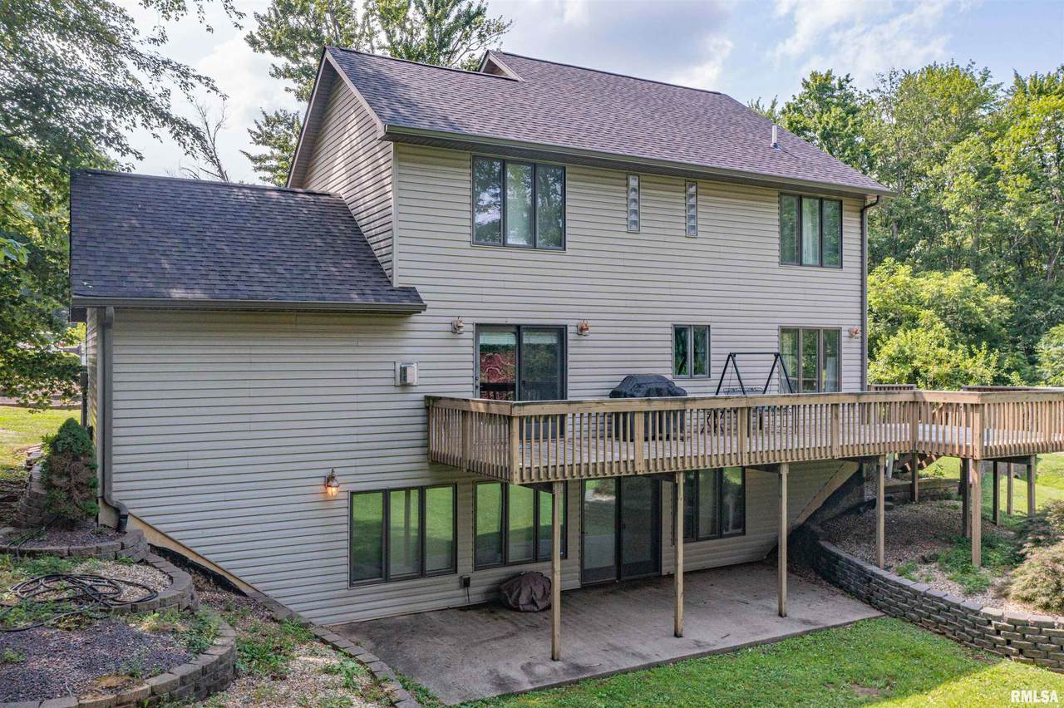
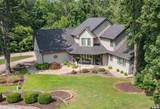
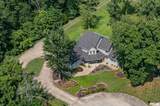
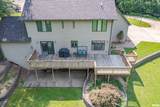
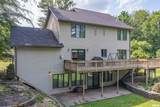
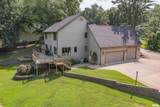
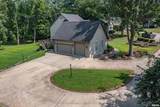
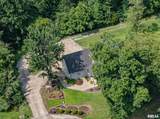
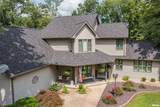
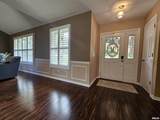
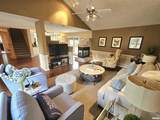
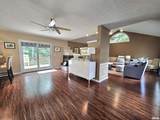
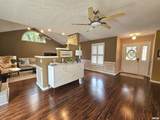
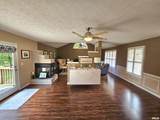
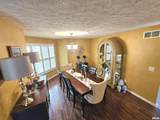
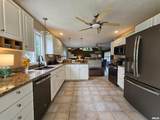
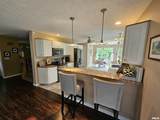
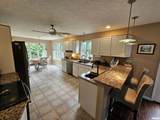
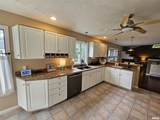
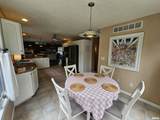
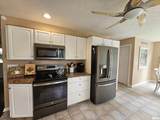
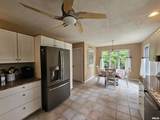
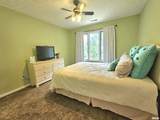
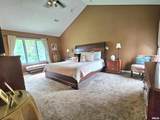
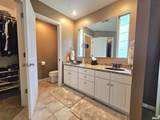
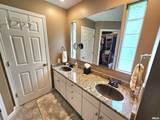
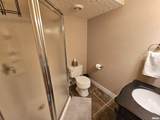
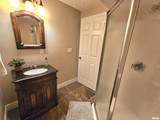
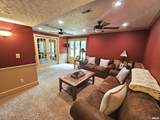
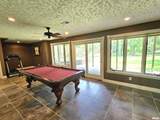
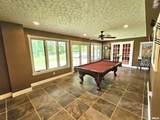
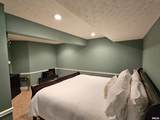
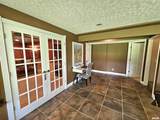
Contemporary 2-Story Home with Walk-Out Basement in a Scenic, Private Setting This move-in ready home offers comfort, style, and space in a peaceful, natural setting. Featuring a contemporary design with a walk-out finished basement, this 4-bedroom, 4-bathroom home includes a spacious 3-car garage and a welcoming foyer that opens into an airy living room with a cozy fireplace. The kitchen is designed to impress with white cabinetry, granite countertops, stainless steel appliances, and ceramic tile flooring. A breakfast nook with a large window provides the perfect spot to enjoy the view. The formal dining room, accented with warm wood flooring, is ideal for hosting. The primary suite features a private bath and a walk-in closet. The walk-out basement expands your living space with a large family room, a dedicated theater room, an additional bedroom, and a full bathroom—plus direct access to a concrete patio, perfect for entertaining. Upstairs or down, enjoy the serene surroundings from the deck off the kitchen and dining area—great for morning coffee or evening relaxation. Recent updates include a new roof and gutters (2024) and stylish interior louvered shutters. Home is fully landscaped and includes a paved driveway. Don’t miss this opportunity to enjoy modern living in a truly peaceful location!
-
4BEDS
-
0.74ACRES
-
3BATHS
-
11/2 BATHS
-
3,422SQFT
-
$0$/SQFT
School Information
Description
Contemporary 2-Story Home with Walk-Out Basement in a Scenic, Private Setting This move-in ready home offers comfort, style, and space in a peaceful, natural setting. Featuring a contemporary design with a walk-out finished basement, this 4-bedroom, 4-bathroom home includes a spacious 3-car garage and a welcoming foyer that opens into an airy living room with a cozy fireplace. The kitchen is designed to impress with white cabinetry, granite countertops, stainless steel appliances, and ceramic tile flooring. A breakfast nook with a large window provides the perfect spot to enjoy the view. The formal dining room, accented with warm wood flooring, is ideal for hosting. The primary suite features a private bath and a walk-in closet. The walk-out basement expands your living space with a large family room, a dedicated theater room, an additional bedroom, and a full bathroom—plus direct access to a concrete patio, perfect for entertaining. Upstairs or down, enjoy the serene surroundings from the deck off the kitchen and dining area—great for morning coffee or evening relaxation. Recent updates include a new roof and gutters (2024) and stylish interior louvered shutters. Home is fully landscaped and includes a paved driveway. Don’t miss this opportunity to enjoy modern living in a truly peaceful location!
© 2026 RMLS Alliance, LLC. All rights reserved. IDX information is provided exclusively for consumers' personal, non-commercial use and may not be used for any purpose other than to identify prospective properties consumers may be interested in purchasing. Information is deemed reliable but is not guaranteed accurate by the MLS or Bryson Smith Team | Keller Williams Premier Realty. Data last updated: 2026-10-16T18:44:51.957.