Skip To Content

207 Easy Street

Washington, IL 61571
  • $170,000
  • STATUS: Pending
  • ON SITE: 103 Days
  • ID#: PA1269017
Pending
UPDATED: 44 min ago
$170,000
  • 2
    BEDS
  • N/A
    ACRES
  • 1
    BATHS
  • 1
    1/2 BATHS
  • 1,080
    SQFT
  • $157
    $/SQFT
Neighborhood:
Type:
Single-Family Home
Built:
2002
County:
Area:

School Information

High School:

Description

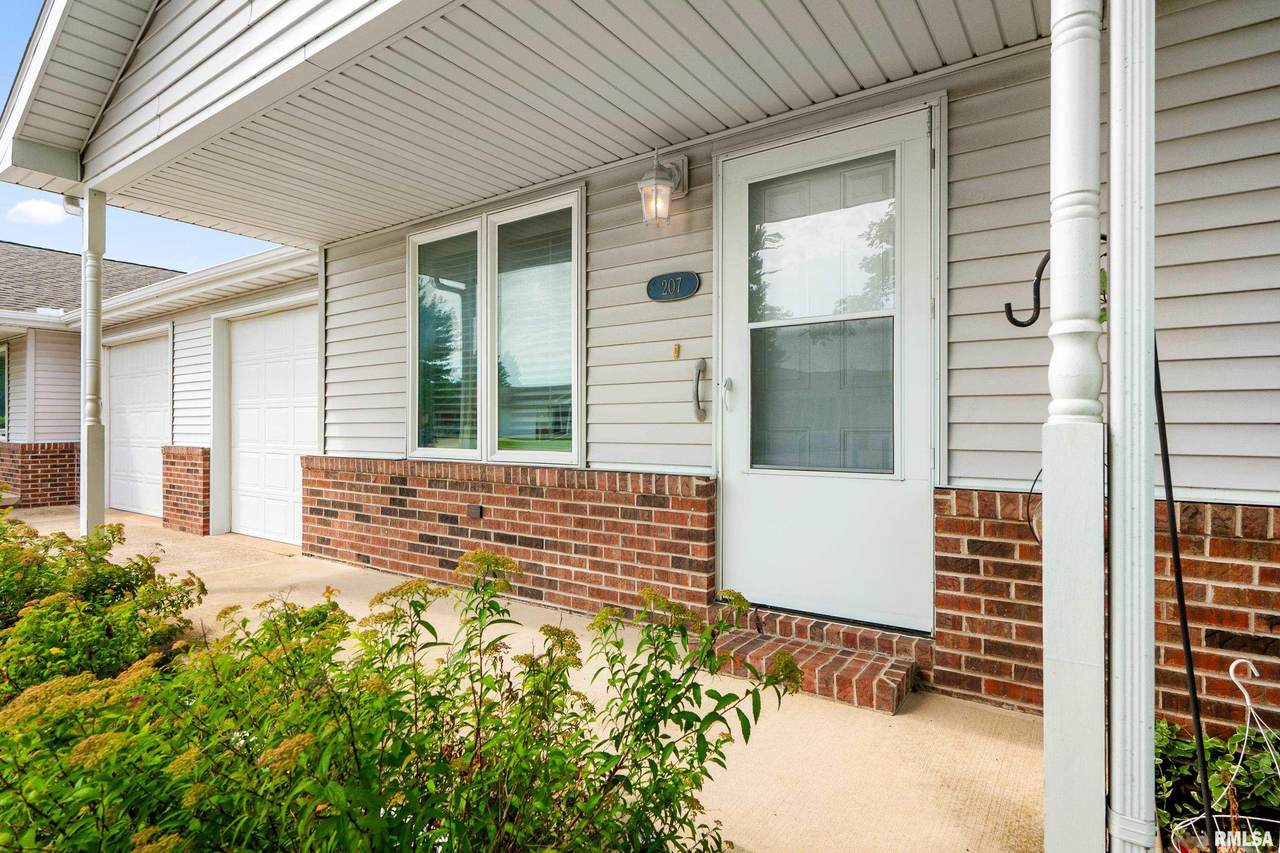
Welcome to this ranch-style home offering convenient main-level living. The home features 2 bedrooms, 1 full bathroom, and 1 half bathroom, along with a main-level laundry area for added convenience. The living room includes a fireplace and provides a comfortable gathering space. An attached single-stall garage offers direct access to the home, and a screened porch located off the garage provides additional space to enjoy the outdoors. This property offers a functional floor plan and is ready for its next owner to make it their own. Contact your agent today for more information or to schedule a showing.

Monthly Payment Calculator


© 2026 RMLS Alliance, LLC. All rights reserved. IDX information is provided exclusively for consumers' personal, non-commercial use and may not be used for any purpose other than to identify prospective properties consumers may be interested in purchasing. Information is deemed reliable but is not guaranteed accurate by the MLS or Bryson Smith Team | Keller Williams Premier Realty. Data last updated: 2026-11-17T22:44:48.203.
www.brysonsmithteam.com/homes/179810246
Print Image

207 Easy Street Washington, IL 61571

  • Price: $170,000
  • Status: Pending
  • On Site: 103 Days
  • Updated: 44 min ago
  • ID#: PA1269017
2
Beds
1
Baths
1
½ Baths
N/A
Acres
1,080
SQFT
$157
$/SQFT
2002
Built
Neighborhood:
Sunnydale Estates
County:
Tazewell
Area:
Paar Area
High School:
Washington
Property Description
Welcome to this ranch-style home offering convenient main-level living. The home features 2 bedrooms, 1 full bathroom, and 1 half bathroom, along with a main-level laundry area for added convenience. The living room includes a fireplace and provides a comfortable gathering space. An attached single-stall garage offers direct access to the home, and a screened porch located off the garage provides additional space to enjoy the outdoors. This property offers a functional floor plan and is ready for its next owner to make it their own. Contact your agent today for more information or to schedule a showing.
Exterior Features

Construction Materials FrameBrickVinyl Siding Exterior Features Shed(s) Parking Features Attached Road Surface Type Paved Roof Shingle

Interior Features

Appliances DishwasherRangeRefrigerator Basement None Building Area Total 1080 Cooling Central Air Fireplace Features Gas LogLiving Room Fireplaces Total 1 Garage YN Yes Heating GasForced Air Rooms Main Level Upper Level Lower Level Basement Additional Level Bedroom 1 (Main Level) Bedroom 2 (Main Level) Living Room (Main Level) Dining Room (Main Level) Kitchen (Main Level) Laundry (Main Level) Additional Room (Main Level) Third Floor Style Ranch

Property Features

100 Year Plain Unknown Agent Owned No Association Fee 720 Association Fee2 60 Disclosed Short Sale No Financing CashConventionalFHAVA Lot Features Level Lot Size Dimensions 50 x 117 Mandatory Annual Fee No Mandatory Monthly Fee Yes New Construction YN No Property Is Mobile Home YN No Repossessed No Tax Annual Amount 4129 Tax Legal Description DIST:020 SEC/TWN/RNG/MER:SEC 14 TWN 26N RNG 03W SEC 14 T26N R3W SUNNYDALE ESTATES SUBD LOT 7B NE 14 Tax Year 2025 Type Single Family Residence Utilities On YN Yes Virtually Stage YN No Water Source Public SewerPublic Zoned Agricultural No Zoning residential

Listing provided courtesy of Tracy Molendi of RE/MAX Traders Unlimited: .
© 2026 RMLS Alliance, LLC. All Rights Reserved.


© 2026 RMLS Alliance, LLC. All rights reserved. IDX information is provided exclusively for consumers' personal, non-commercial use and may not be used for any purpose other than to identify prospective properties consumers may be interested in purchasing. Information is deemed reliable but is not guaranteed accurate by the MLS or Bryson Smith Team | Keller Williams Premier Realty. Data last updated: 2026-11-17T22:44:48.203.
 
https://bt-photos.global.ssl.fastly.net/peoria/1280_boomver_1_PA1269017-1.jpg https://bt-photos.global.ssl.fastly.net/peoria/1280_boomver_1_PA1269017-1.jpg https://bt-photos.global.ssl.fastly.net/peoria/1280_boomver_1_PA1269017-1.jpg
Logo
Bryson Smith Team | Keller Williams Premier Realty
4700 North Prospect Road
Peoria IL, 61616