

Skip To Content

2151 S Imboden Place

Decatur, IL 62521
  • $160,000
  • STATUS: Closed
  • ON SITE: 282 Days
  • ID#: CA1041127
Sold - 06/24/2026
$160,000
SOLD - 06/24/2026
  • 2
    BEDS
  • N/A
    ACRES
  • 2
    BATHS
  • 0
    1/2 BATHS
  • 1,336
    SQFT
  • $0
    $/SQFT
Neighborhood:
Type:
Condo
Built:
1996
County:
Area:

School Information

Elementary School:
High School:

Description

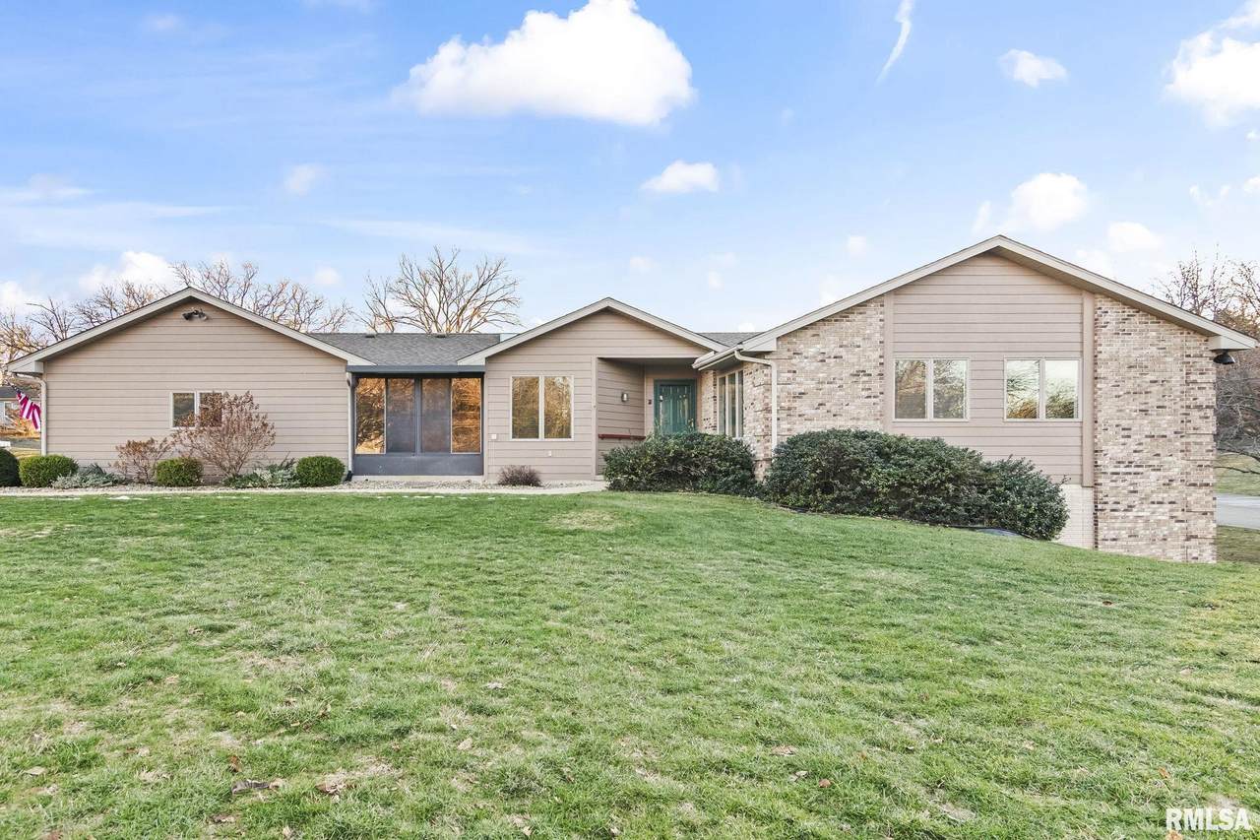
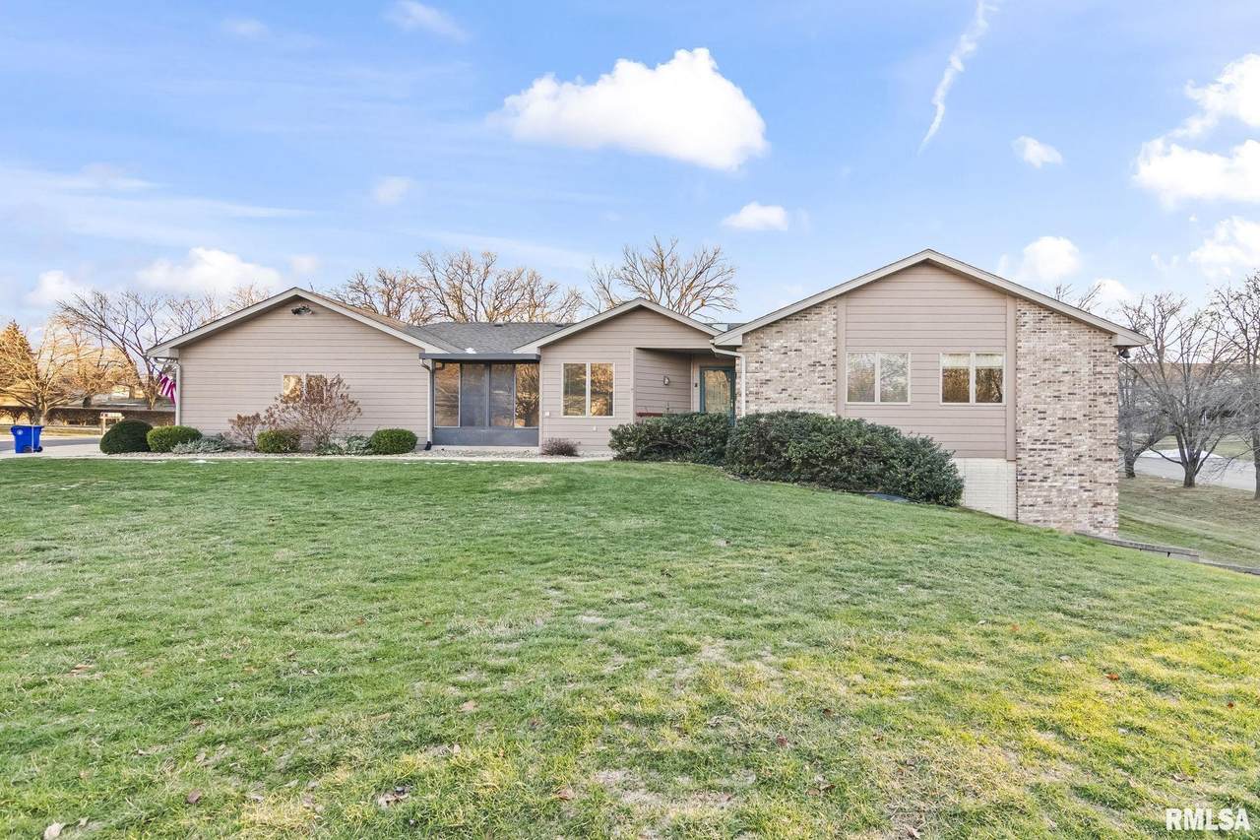
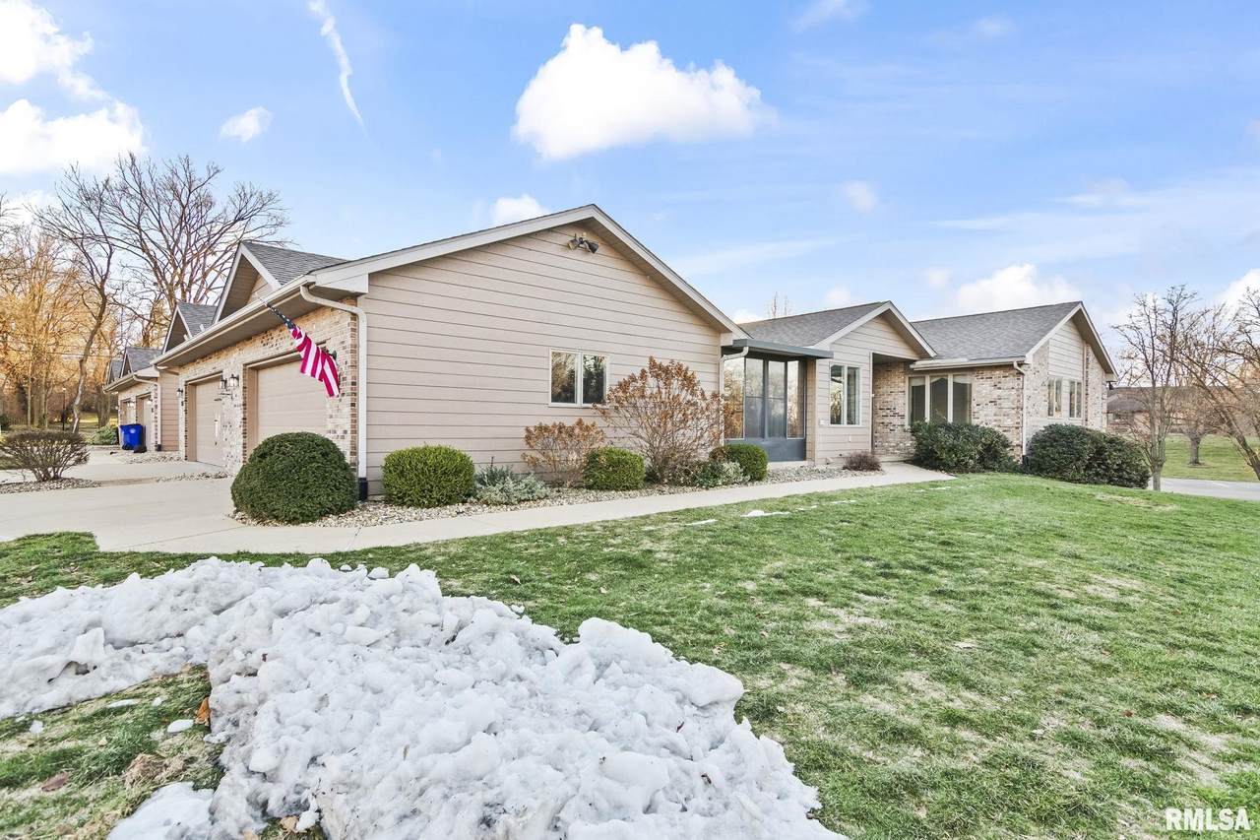
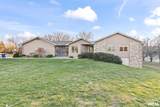
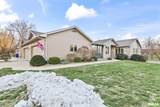
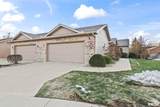
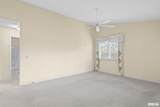
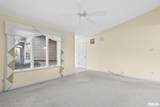
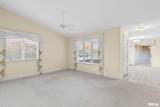
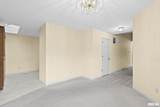
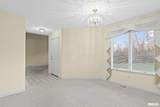
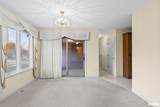
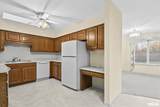
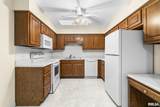
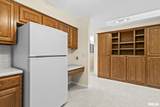
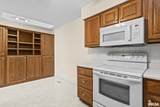
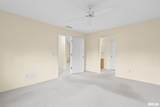
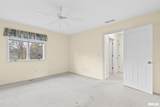
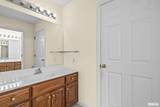
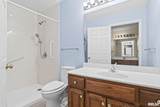
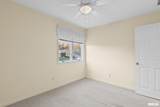
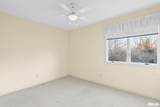
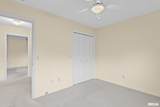
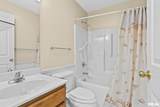
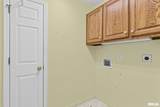
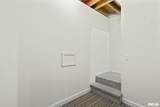
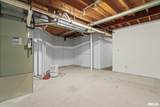
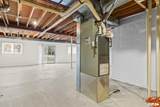
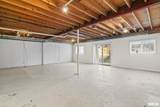
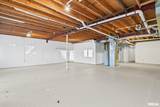
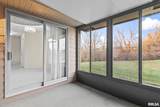
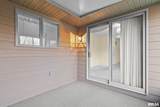
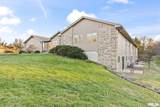
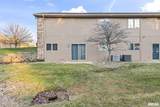
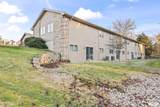
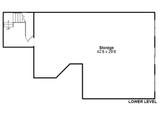
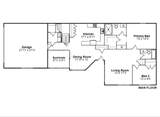
Back on the market at no fault of the seller! Wonderful opportunity in a quiet Decatur cul-de-sac! This 2 bed / 2 bath condo features a comfortable main-level layout with sunroom, dining space, and attached garage. The full walkout basement is a standout — nearly endless potential for finishing, recreation, storage, or workshop space. Enjoy low-maintenance living with room to grow and customize to your style! Carpets have been recently cleaned

Monthly Payment Calculator


© 2026 RMLS Alliance, LLC. All rights reserved. IDX information is provided exclusively for consumers' personal, non-commercial use and may not be used for any purpose other than to identify prospective properties consumers may be interested in purchasing. Information is deemed reliable but is not guaranteed accurate by the MLS or Bryson Smith Team | Keller Williams Premier Realty. Data last updated: 2026-10-11T12:44:48.507.
www.brysonsmithteam.com/homes/171667435
Print Image

2151 S Imboden Place Decatur, IL 62521

  • Price: $165,000
  • Status: Closed
  • On Site: 282 Days
  • Updated: 58 min ago
  • ID#: CA1041127
2
Beds
2
Baths
0
½ Baths
N/A
Acres
1,336
SQFT
$0
$/SQFT
1996
Built
Neighborhood:
South Franklin Estates
County:
Macon
Area:
Decatur
Elementary School:
South Shores
High School:
Eisenhower
Property Description
Back on the market at no fault of the seller! Wonderful opportunity in a quiet Decatur cul-de-sac! This 2 bed / 2 bath condo features a comfortable main-level layout with sunroom, dining space, and attached garage. The full walkout basement is a standout — nearly endless potential for finishing, recreation, storage, or workshop space. Enjoy low-maintenance living with room to grow and customize to your style! Carpets have been recently cleaned
Exterior Features

Construction Materials BrickVinyl Siding Parking Features Attached Roof Shingle

Interior Features

Appliances DishwasherMicrowaveRangeRefrigerator Basement FullUnfinishedWalk-Out Access Building Area Total 1336 Cooling Central Air Fireplaces Total 0 Garage YN Yes Heating Forced Air Interior Features Ceiling Fan(s) Rooms Main Level Upper Level Lower Level Basement Additional Level Bedroom 1 (Main Level) Bedroom 2 (Main Level) Living Room (Main Level) Dining Room (Main Level) Kitchen (Main Level) Additional Room (Lower Level) Additional Room 2 (Main Level) Third Floor

Property Features

100 Year Plain No Agent Owned No Association Fee2 200 Condo Project South Shores Place Disclosed Short Sale No Elevator Served No Lot Features Cul-De-Sac Lot Size Dimensions 1 x 1 Mandatory Annual Fee No Mandatory Monthly Fee Yes New Construction YN No Property Is Mobile Home YN No Rental Allowed Yes Repossessed No Tax Annual Amount 3047.84 Tax Legal Description South Franklin Estates Second Add LT 1 Unit 134 Tax Year 2024 Type Condominium Water Source Public SewerPublic

Listing provided courtesy of Ben Ladage of The Real Estate Group, Inc.: .
© 2026 RMLS Alliance, LLC. All Rights Reserved.


© 2026 RMLS Alliance, LLC. All rights reserved. IDX information is provided exclusively for consumers' personal, non-commercial use and may not be used for any purpose other than to identify prospective properties consumers may be interested in purchasing. Information is deemed reliable but is not guaranteed accurate by the MLS or Bryson Smith Team | Keller Williams Premier Realty. Data last updated: 2026-10-11T12:44:48.507.
 
https://bt-photos.global.ssl.fastly.net/peoria/1280_boomver_1_CA1041127-1.jpg https://bt-photos.global.ssl.fastly.net/peoria/1280_boomver_1_CA1041127-1.jpg https://bt-photos.global.ssl.fastly.net/peoria/1280_boomver_1_CA1041127-1.jpg
Logo
Bryson Smith Team | Keller Williams Premier Realty
4700 North Prospect Road
Peoria IL, 61616