



Description
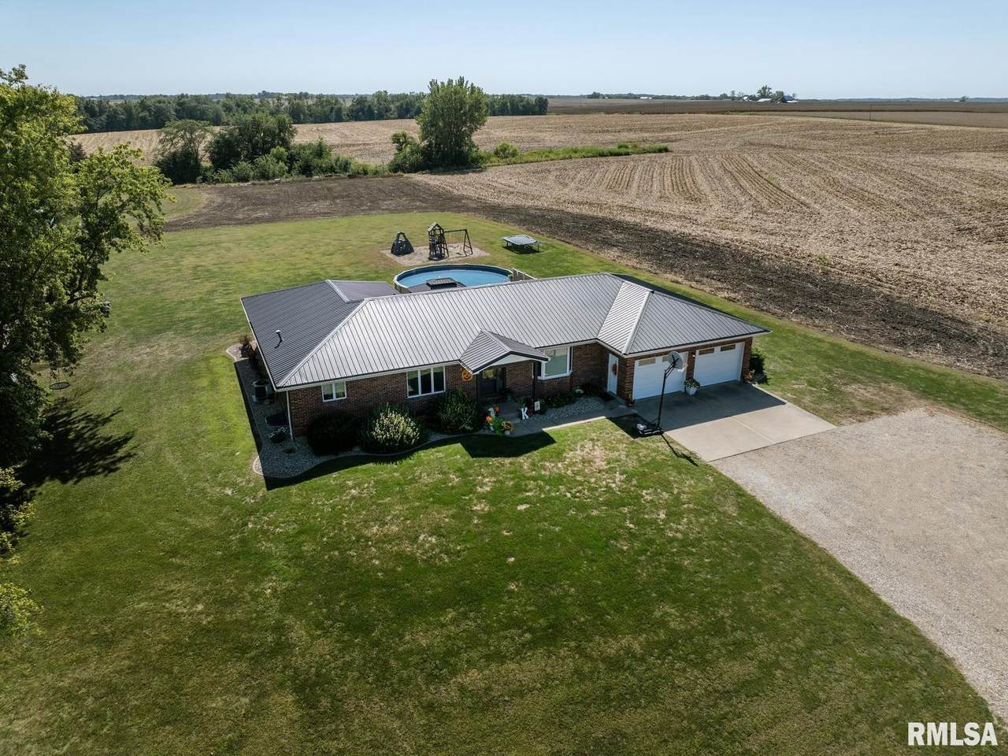
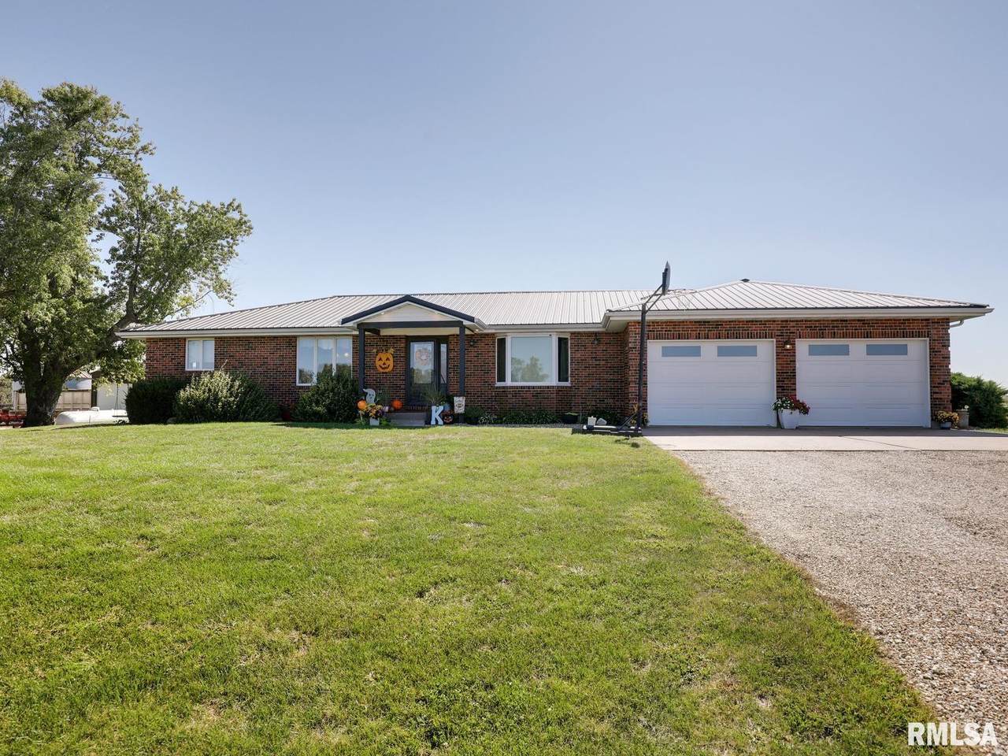
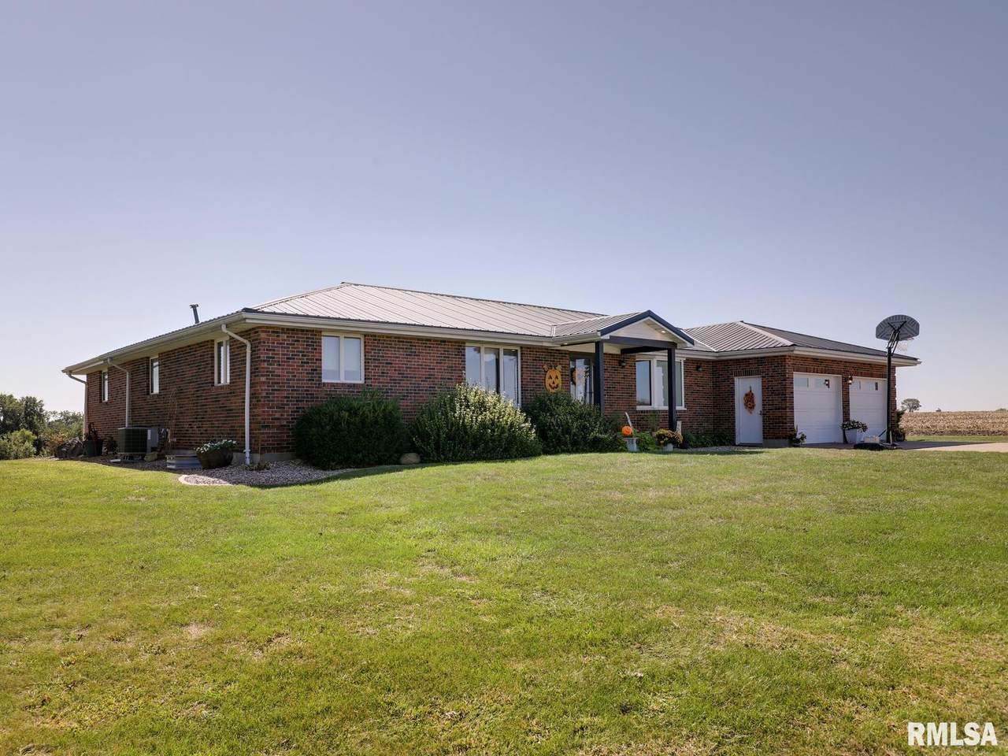
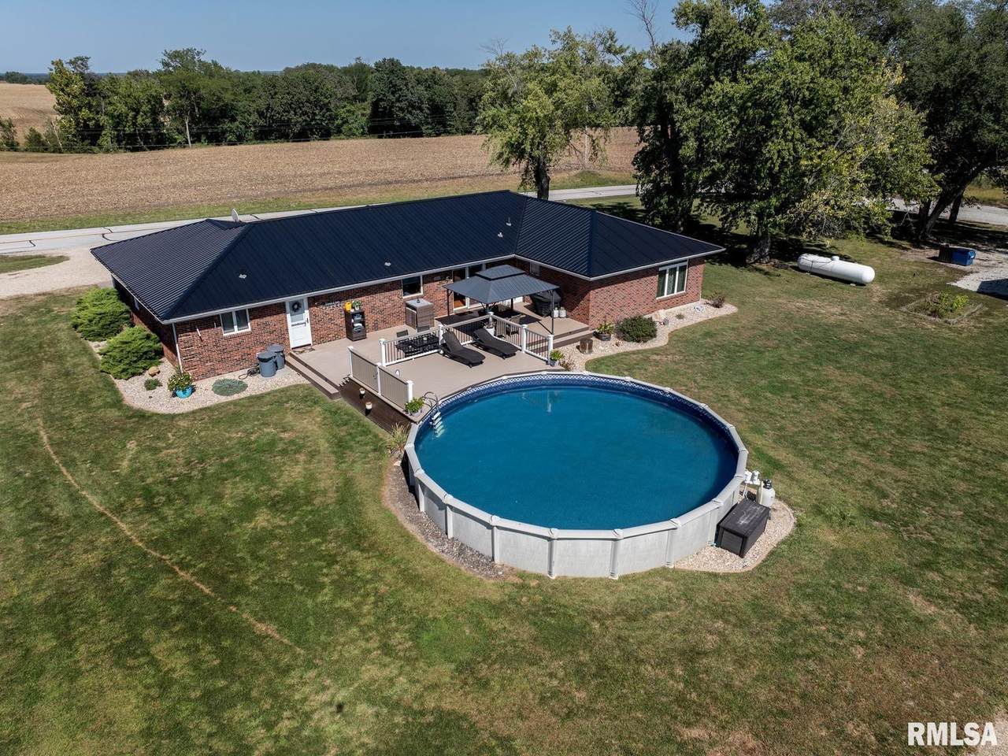
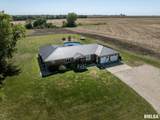
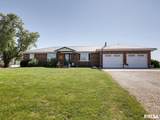
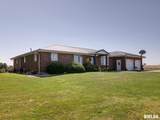
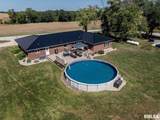
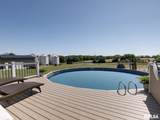
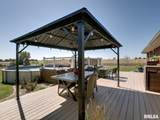
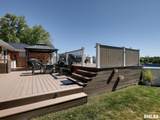
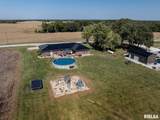
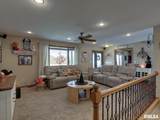
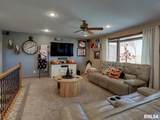
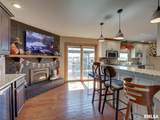
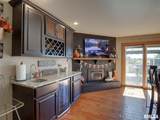
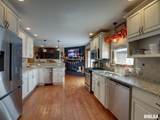
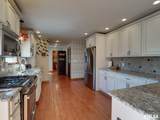
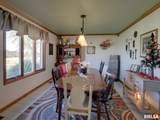
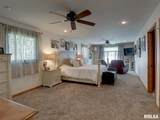
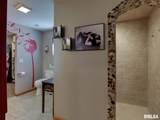
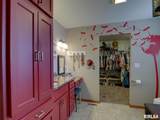
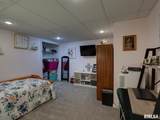
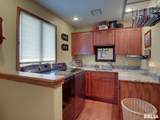
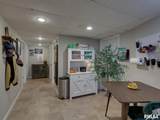
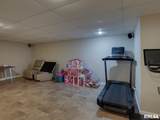
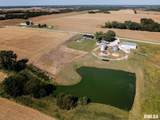
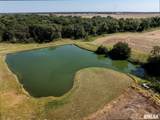
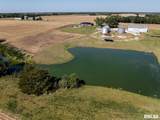
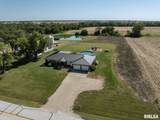
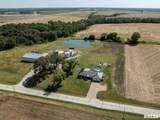
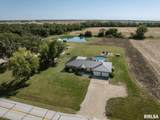
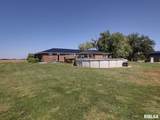
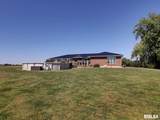
Welcome home to your private 7 acre retreat! Beautiful, spacious and full of charm, this 5 bedroom, 3 1/2 bath family home offers the perfect combination of country living, comfortable everyday spaces and room to entertain. Situated on approx. 7 beautiful acres in the Liberty School District, this home has so much to offer, inside and out. With approx. 3,400 sq. ft. of living space, including a finished basement, there is plenty of room for the entire family to spread out and make memories. Inside, you'll find beautiful hardwood floors, granite countertops, a spacious laundry room, and an impressive primary suite with an oversized bedroom and large private bathroom. The finished basement provides more living and entertaining space - perfect for movie nights, kids, guests, a game room or family gatherings. Step outside and enjoy your own backyard retreat! A 30 foot above-ground pool with a spacious deck creates the perfect setting for summer days, cookouts, birthday parties & evenings spent with family and friends. The property also features a stocked pond, giving you the chance to fish, along with large shed with a loft & plenty of extra storage space. With 7 acres to enjoy, a stocked pond, pool and entertaining deck, generous living space, finished basement - there is room for the whole family! It's a place to gather, grow, entertain and truly feel at home.
-
5BEDS
-
6.83ACRES
-
3BATHS
-
01/2 BATHS
-
3,365SQFT
-
$163$/SQFT
Description
Welcome home to your private 7 acre retreat! Beautiful, spacious and full of charm, this 5 bedroom, 3 1/2 bath family home offers the perfect combination of country living, comfortable everyday spaces and room to entertain. Situated on approx. 7 beautiful acres in the Liberty School District, this home has so much to offer, inside and out. With approx. 3,400 sq. ft. of living space, including a finished basement, there is plenty of room for the entire family to spread out and make memories. Inside, you'll find beautiful hardwood floors, granite countertops, a spacious laundry room, and an impressive primary suite with an oversized bedroom and large private bathroom. The finished basement provides more living and entertaining space - perfect for movie nights, kids, guests, a game room or family gatherings. Step outside and enjoy your own backyard retreat! A 30 foot above-ground pool with a spacious deck creates the perfect setting for summer days, cookouts, birthday parties & evenings spent with family and friends. The property also features a stocked pond, giving you the chance to fish, along with large shed with a loft & plenty of extra storage space. With 7 acres to enjoy, a stocked pond, pool and entertaining deck, generous living space, finished basement - there is room for the whole family! It's a place to gather, grow, entertain and truly feel at home.
© 2026 RMLS Alliance, LLC. All rights reserved. IDX information is provided exclusively for consumers' personal, non-commercial use and may not be used for any purpose other than to identify prospective properties consumers may be interested in purchasing. Information is deemed reliable but is not guaranteed accurate by the MLS or Bryson Smith Team | Keller Williams Premier Realty. Data last updated: 2026-11-17T22:44:48.203.