





Description
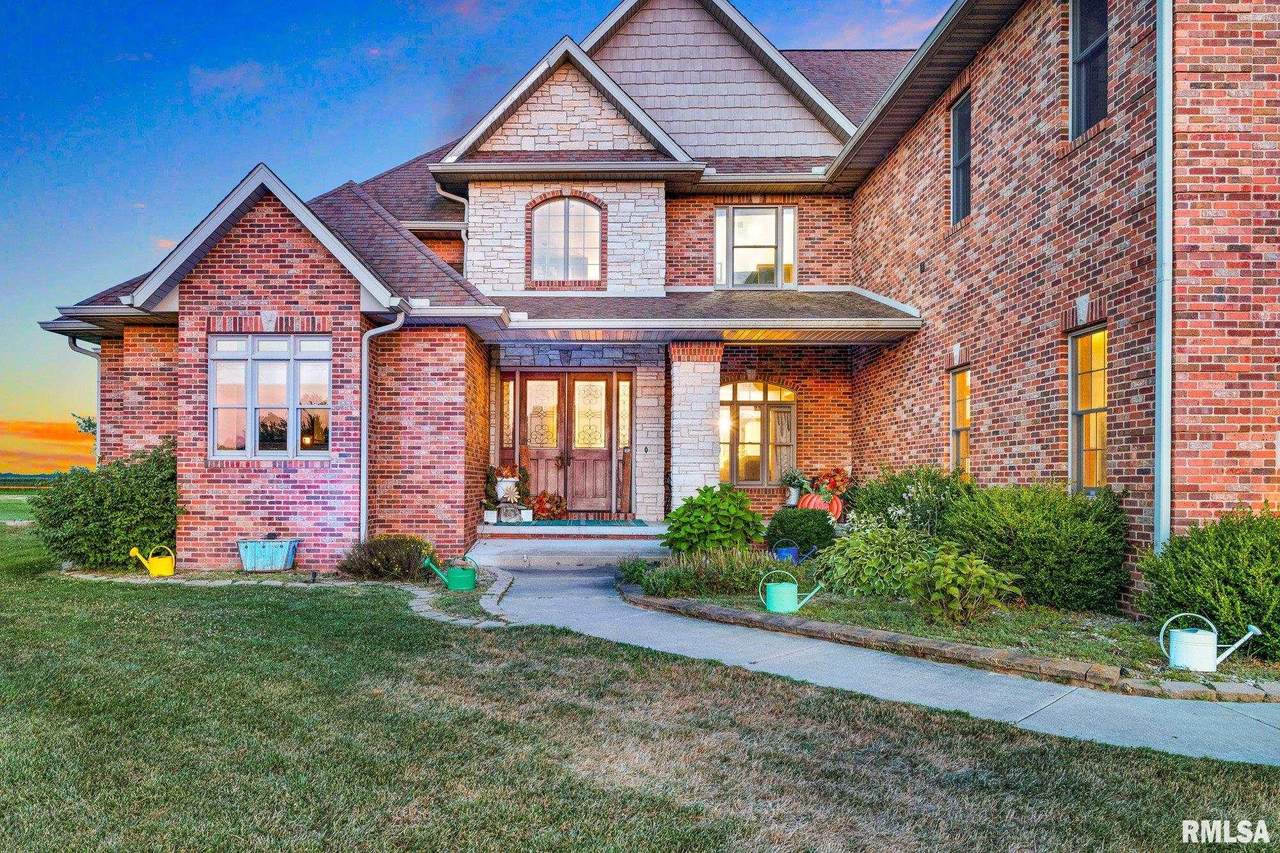
Exceptional custom estate on N edge of Canton offering more than 7,000 finished SqFt of luxurious living space. This stunning residence combines timeless elegance, superior craftsmanship, and thoughtfully designed spaces ideal for entertaining, multi-generational living, and everyday comfort. Featuring 6 spacious bedrooms - each with a private ensuite bath, the home showcases abundant natural light, bamboo flooring & tray ceilings. The dramatic vaulted great room with floor-to-ceiling stone fireplace flows into a chef's kitchen complete w/granite surfaces, premium appliances, custom cabinetry, and an oversized island. The main-level primary suite is a true retreat offering patio access and a dual-sided fireplace shared w/the spa-inspired bath featuring travertine finishes, whirlpool tub, walk-in shower, and an impressive custom closet. Upstairs, generous bedrooms overlook the soaring 2-story living room and are complemented by a convenient 2nd laundry room. The finished lower level provides exceptional flexibility with a large family room, recreation area, fitness/flex space, 6th bedroom, abundant storage, and a 3rd laundry area. Outdoor living is equally impressive with a spacious patio and a 15x40 in-ground pool (2023). Additional highlights include 3 geothermal HVAC systems, 2 septic systems, tankless water heaters, and an oversized 3-car garage w/heated floor. This is not just a home - it is a lifestyle.
-
6BEDS
-
2.18ACRES
-
6BATHS
-
21/2 BATHS
-
7,683SQFT
-
$84$/SQFT
Description
Exceptional custom estate on N edge of Canton offering more than 7,000 finished SqFt of luxurious living space. This stunning residence combines timeless elegance, superior craftsmanship, and thoughtfully designed spaces ideal for entertaining, multi-generational living, and everyday comfort. Featuring 6 spacious bedrooms - each with a private ensuite bath, the home showcases abundant natural light, bamboo flooring & tray ceilings. The dramatic vaulted great room with floor-to-ceiling stone fireplace flows into a chef's kitchen complete w/granite surfaces, premium appliances, custom cabinetry, and an oversized island. The main-level primary suite is a true retreat offering patio access and a dual-sided fireplace shared w/the spa-inspired bath featuring travertine finishes, whirlpool tub, walk-in shower, and an impressive custom closet. Upstairs, generous bedrooms overlook the soaring 2-story living room and are complemented by a convenient 2nd laundry room. The finished lower level provides exceptional flexibility with a large family room, recreation area, fitness/flex space, 6th bedroom, abundant storage, and a 3rd laundry area. Outdoor living is equally impressive with a spacious patio and a 15x40 in-ground pool (2023). Additional highlights include 3 geothermal HVAC systems, 2 septic systems, tankless water heaters, and an oversized 3-car garage w/heated floor. This is not just a home - it is a lifestyle.
© 2026 RMLS Alliance, LLC. All rights reserved. IDX information is provided exclusively for consumers' personal, non-commercial use and may not be used for any purpose other than to identify prospective properties consumers may be interested in purchasing. Information is deemed reliable but is not guaranteed accurate by the MLS or Bryson Smith Team | Keller Williams Premier Realty. Data last updated: 2026-11-18T10:44:56.053.