Skip To Content

2944 S 5TH Street

Springfield, IL 62703
  • $1,200
  • STATUS: Closed
  • ON SITE: 39 Days
  • ID#: CA1047057
Sold - 10/20/2026
$1,200
Rental
  • 2
    BEDS
  • N/A
    ACRES
  • 2
    BATHS
  • 0
    1/2 BATHS
Neighborhood:
Type:
Rentals
County:
Area:

School Information

High School:

Description

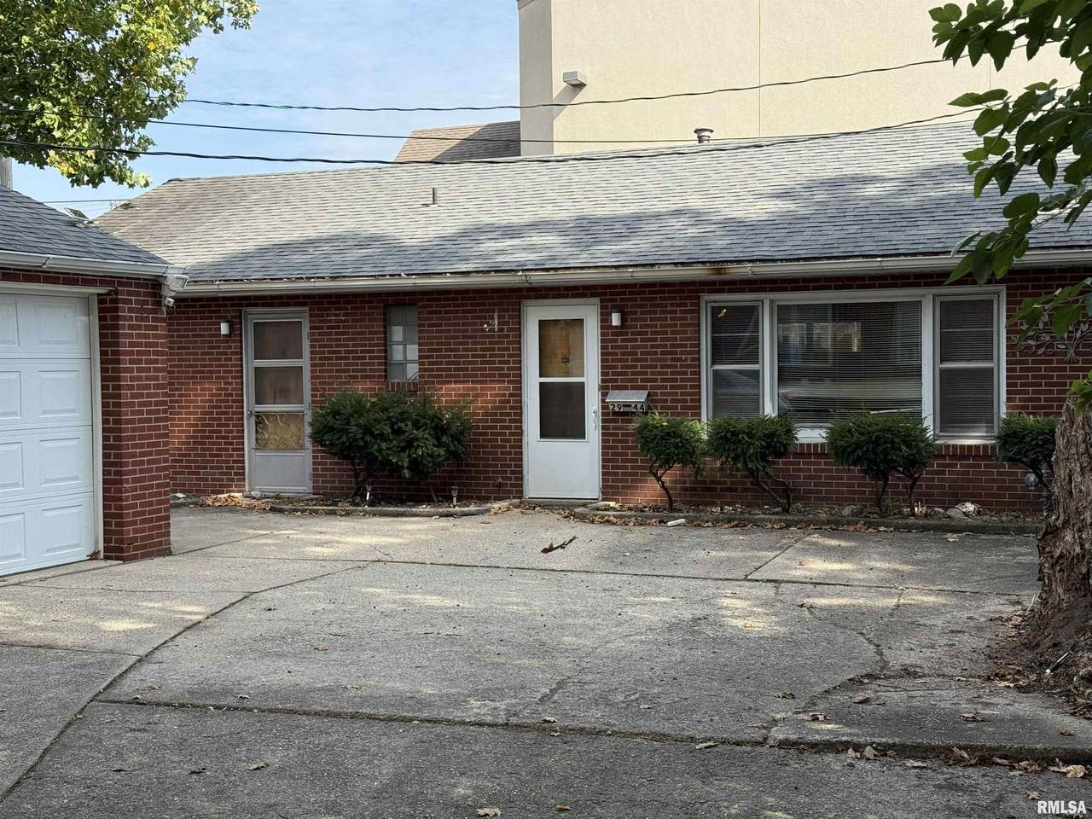
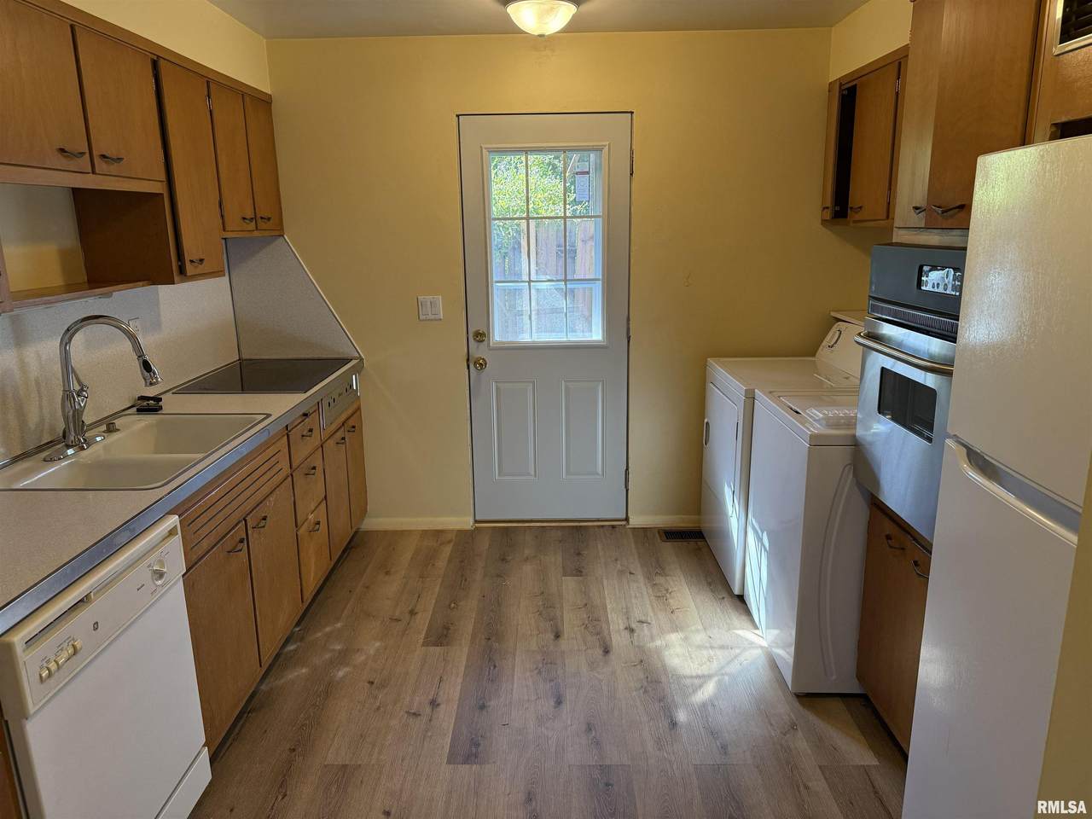
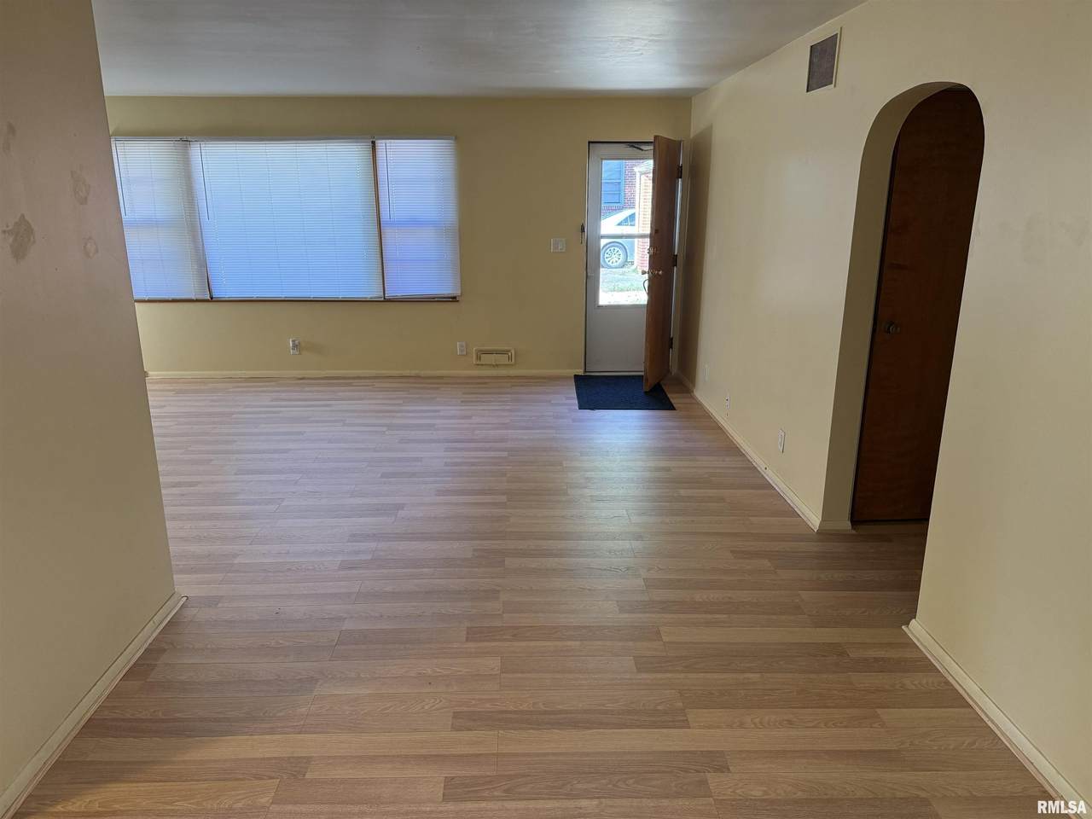
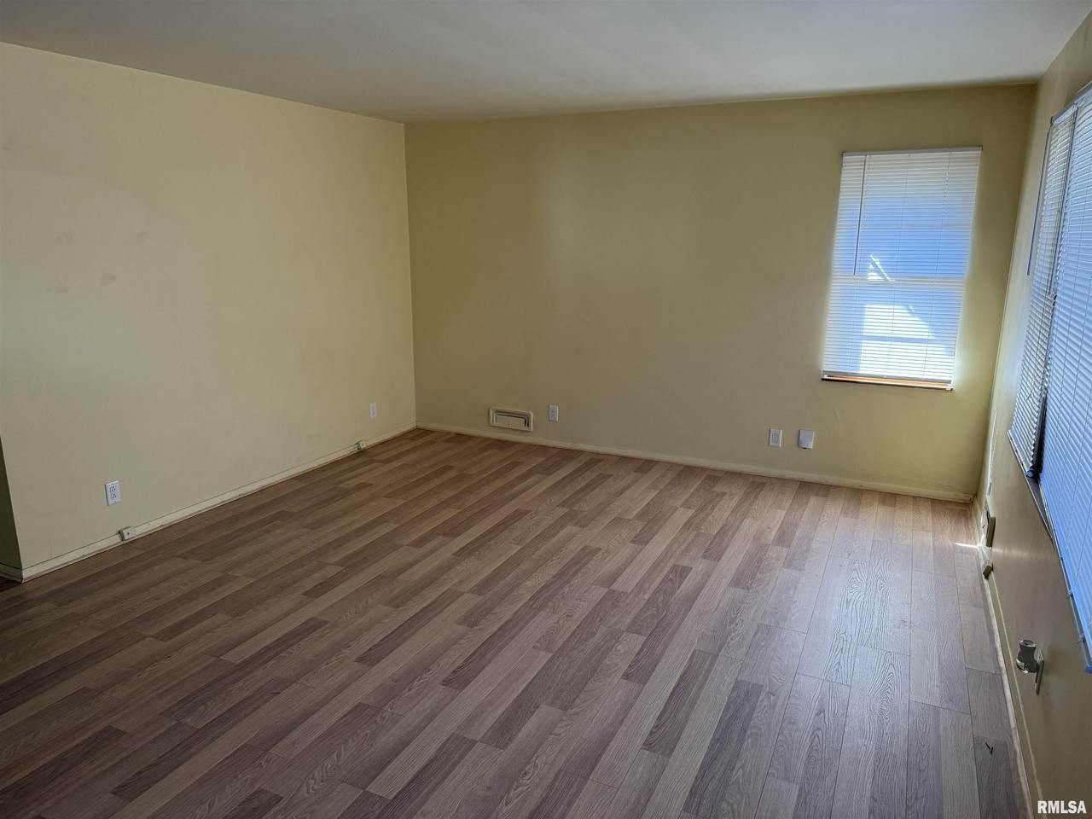
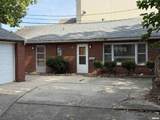
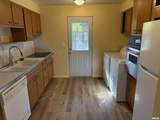
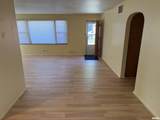
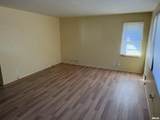
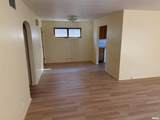
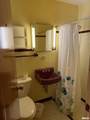
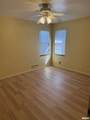
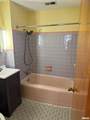
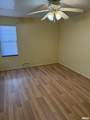
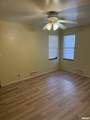
Welcome to 2944 S 5th Street. This home is located at the back of the lot (there's a brick home located towards the front of the lot). A solid 2BR, 2BA all brick home. New flooring and fresh paint. Washer/dryer included. New oven. Detached 1-car garage via shared driveway. Tenant responsible for all utilities & trash. CONTACT TOM FROST 217-652-8972 FOR INFORMATION OR TO SCHEDULE A TOUR.


© 2026 RMLS Alliance, LLC. All rights reserved. IDX information is provided exclusively for consumers' personal, non-commercial use and may not be used for any purpose other than to identify prospective properties consumers may be interested in purchasing. Information is deemed reliable but is not guaranteed accurate by the MLS or Bryson Smith Team | Keller Williams Premier Realty. Data last updated: 2026-11-18T07:44:49.49.
www.brysonsmithteam.com/homes/181988048
Print Image

2944 S 5TH Street Springfield, IL 62703

  • Price: $1,000/mo.
  • Status: Closed
  • On Site: 39 Days
  • Updated: 85 min ago
  • ID#: CA1047057
2
Beds
2
Baths
0
½ Baths
N/A
Acres
Neighborhood:
Southern View
County:
Sangamon
Area:
Springfield
High School:
Springfield Southeast
Property Description
Welcome to 2944 S 5th Street. This home is located at the back of the lot (there's a brick home located towards the front of the lot). A solid 2BR, 2BA all brick home. New flooring and fresh paint. Washer/dryer included. New oven. Detached 1-car garage via shared driveway. Tenant responsible for all utilities & trash. CONTACT TOM FROST 217-652-8972 FOR INFORMATION OR TO SCHEDULE A TOUR.
Exterior Features

Parking Features DetachedGarage Door Opener Parking Total 1

Interior Features

Appliances DryerMicrowaveRangeRefrigeratorWasher Basement None Building Area Total 1041 Cooling Central Air Heating GasForced AirGas Water Heater Interior Features Cable AvailableCeiling Fan(s) Laundry Features Private Rooms Main Level Upper Level Lower Level Basement Additional Level Bedroom 1 Bedroom 2

Property Features

Agent Owned No Credit Check YN Yes Deposit Amount 1000 Elevator Served No Levels One Pets Allowed No Smoking No Tenant Pays All Utilities Terms One year lease. Tenant responsible for all utilities & trash. Type Single Family Residence Virtually Stage YN No Water Source Public SewerPublic

Listing provided courtesy of Julie Davis of The Real Estate Group, Inc.: .
© 2026 RMLS Alliance, LLC. All Rights Reserved.


© 2026 RMLS Alliance, LLC. All rights reserved. IDX information is provided exclusively for consumers' personal, non-commercial use and may not be used for any purpose other than to identify prospective properties consumers may be interested in purchasing. Information is deemed reliable but is not guaranteed accurate by the MLS or Bryson Smith Team | Keller Williams Premier Realty. Data last updated: 2026-11-18T07:44:49.49.
 
https://bt-photos.global.ssl.fastly.net/peoria/1280_boomver_1_CA1047057-1.jpg https://bt-photos.global.ssl.fastly.net/peoria/1280_boomver_1_CA1047057-1.jpg https://bt-photos.global.ssl.fastly.net/peoria/1280_boomver_1_CA1047057-1.jpg
Logo
Bryson Smith Team | Keller Williams Premier Realty
4700 North Prospect Road
Peoria IL, 61616