Skip To Content

300 S A Street , #4

Monmouth, IL 61462
  • $95,000
  • STATUS: Active
  • ON SITE: 7 Days
  • ID#: CA1046864
UPDATED: 23 min ago
$95,000
  • 3
    BEDS
  • N/A
    ACRES
  • 1
    BATHS
  • 1
    1/2 BATHS
  • 1,567
    SQFT
  • $61
    $/SQFT
Neighborhood:
Type:
Condo
Built:
1920
County:
Area:

School Information

High School:

Description

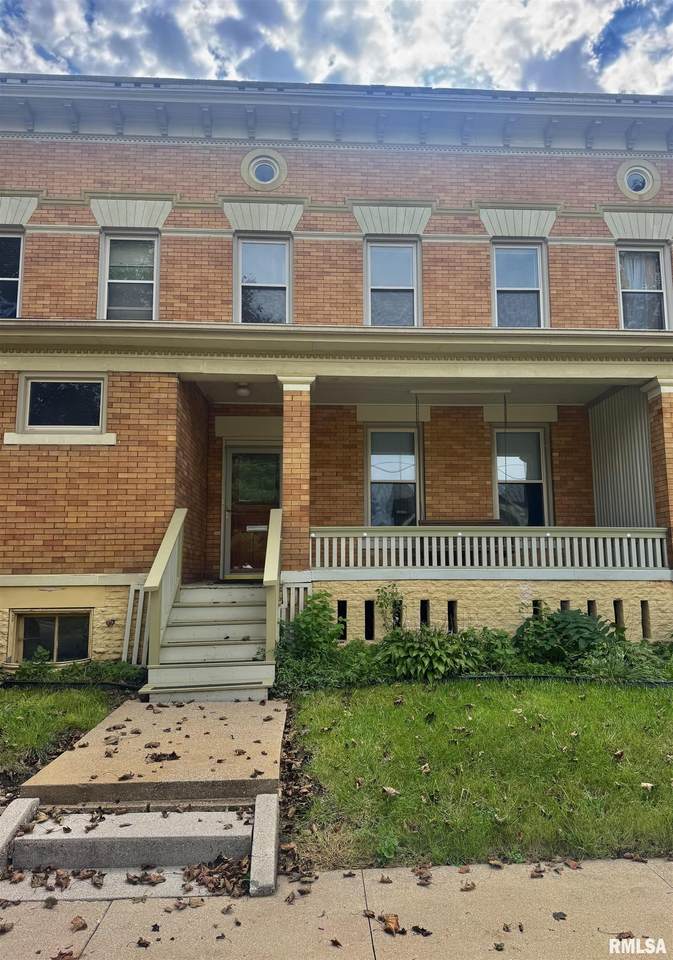
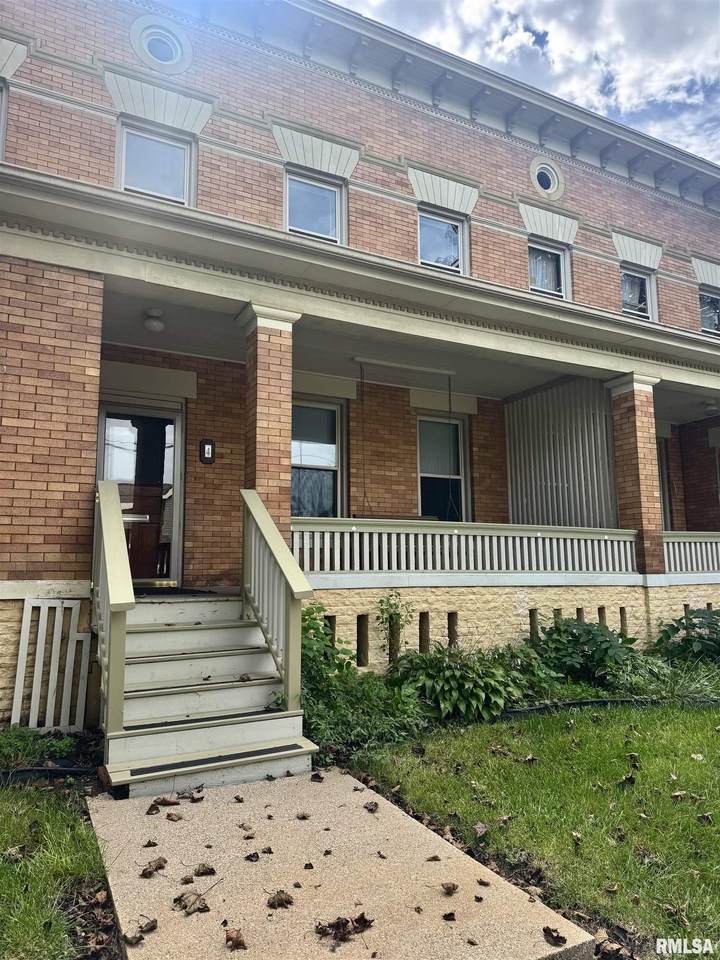
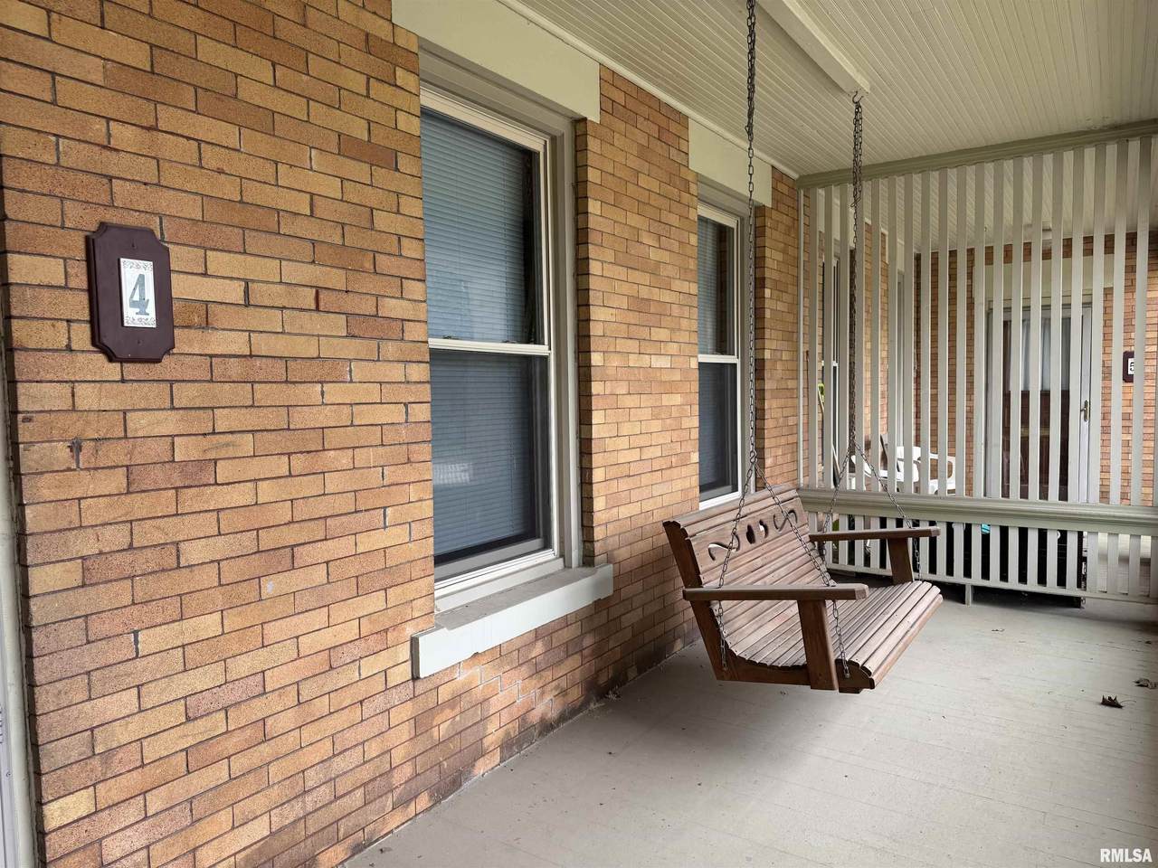
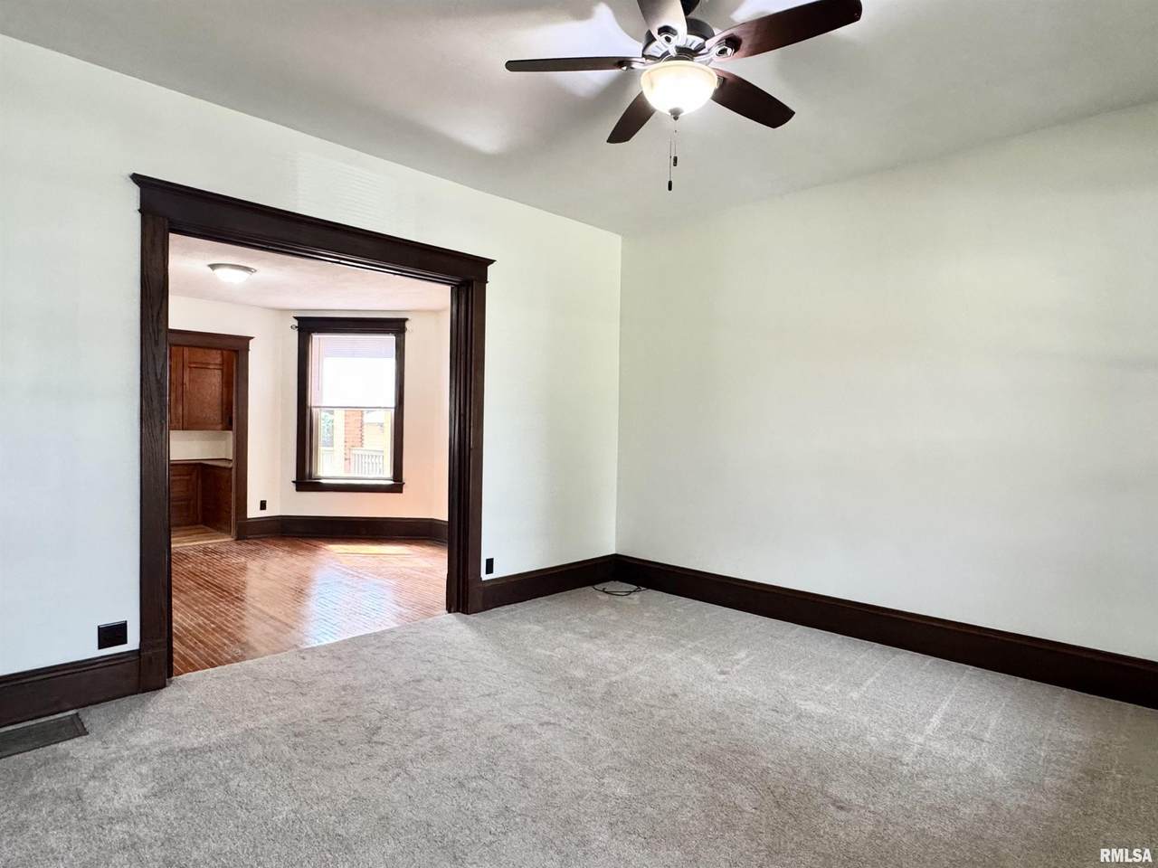
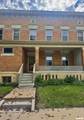
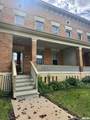
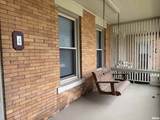
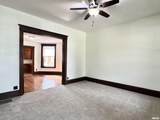
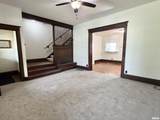
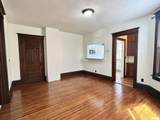
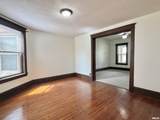
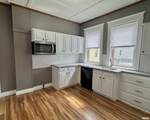
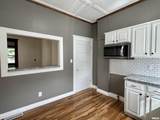
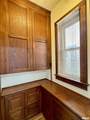
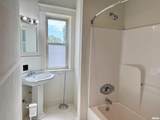
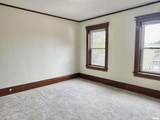
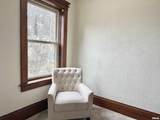
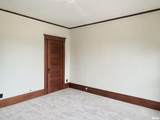
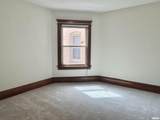
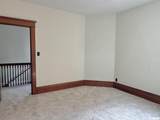
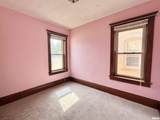
Timeless character meets everyday comfort in this 3-bedroom, 1.5-bath brick condo. Beautiful natural woodwork brings warmth and architectural charm throughout, while spacious rooms offer an inviting setting for relaxing and entertaining. The large living room flows into a formal dining room, complemented by a charming butler’s pantry for added storage and serving space. An updated kitchen with solid surface countertops blends modern convenience with the home’s classic appeal, and a main-level half bath adds practicality. Upstairs, three sizable bedrooms and a full bathroom provide comfortable retreats. The primary bedroom features an additional sitting area, perfect for creating a dressing room, reading nook, or private lounge. With its enduring brick exterior, rich wood details, and generous living spaces, this condo offers a beautiful blend of character and function.

Monthly Payment Calculator


© 2026 RMLS Alliance, LLC. All rights reserved. IDX information is provided exclusively for consumers' personal, non-commercial use and may not be used for any purpose other than to identify prospective properties consumers may be interested in purchasing. Information is deemed reliable but is not guaranteed accurate by the MLS or Bryson Smith Team | Keller Williams Premier Realty. Data last updated: 2026-10-08T15:44:55.973.
www.brysonsmithteam.com/homes/181671477
Print Image

300 S A Street , #4 Monmouth, IL 61462

  • Price: $95,000
  • Status: Active
  • On Site: 7 Days
  • Updated: 23 min ago
  • ID#: CA1046864
3
Beds
1
Baths
1
½ Baths
N/A
Acres
1,567
SQFT
$61
$/SQFT
1920
Built
Neighborhood:
Not Available
County:
Warren
Area:
Monmouth
High School:
Monmouth-Roseville
Property Description
Timeless character meets everyday comfort in this 3-bedroom, 1.5-bath brick condo. Beautiful natural woodwork brings warmth and architectural charm throughout, while spacious rooms offer an inviting setting for relaxing and entertaining. The large living room flows into a formal dining room, complemented by a charming butler’s pantry for added storage and serving space. An updated kitchen with solid surface countertops blends modern convenience with the home’s classic appeal, and a main-level half bath adds practicality. Upstairs, three sizable bedrooms and a full bathroom provide comfortable retreats. The primary bedroom features an additional sitting area, perfect for creating a dressing room, reading nook, or private lounge. With its enduring brick exterior, rich wood details, and generous living spaces, this condo offers a beautiful blend of character and function.
Exterior Features

Construction Materials FrameBrick Parking Features On Street Roof Rubber

Interior Features

Appliances None Basement FullUnfinished Below Grade Area 750 Building Area Total 1567 Cooling Central Air Fireplaces Total 0 Garage YN No Heating Natural GasForced AirGas Water Heater Rooms Main Level Upper Level Lower Level Basement Additional Level Bedroom 1 (Upper Level) Bedroom 2 (Upper Level) Bedroom 3 (Upper Level) Living Room (Main Level) Dining Room (Main Level) Kitchen (Main Level) Third Floor

Property Features

100 Year Plain Unknown Agent Owned No Association Fee Includes Snow RemovalLawn Care Association Fee2 250 Condo Project none Disclosed Short Sale No Lot Features Level Lot Size Dimensions 20 x 48 Mandatory Annual Fee No Mandatory Monthly Fee Yes New Construction YN No Property Is Mobile Home YN No Rental Allowed Yes Repossessed No Tax Annual Amount 2667.52 Tax Legal Description UNIT #4 PT OF LOT 1 BLOCK 34 OTP MAPLE TERRACE CONDOMINIUMS PLAT #466377 LOT SIZE: 20' X 48' Tax Year 2025 Type Condominium Water Source PublicPublic Sewer

Listing provided courtesy of Marissa Meyer of Platinum Key Real Estate, LLC: .
© 2026 RMLS Alliance, LLC. All Rights Reserved.


© 2026 RMLS Alliance, LLC. All rights reserved. IDX information is provided exclusively for consumers' personal, non-commercial use and may not be used for any purpose other than to identify prospective properties consumers may be interested in purchasing. Information is deemed reliable but is not guaranteed accurate by the MLS or Bryson Smith Team | Keller Williams Premier Realty. Data last updated: 2026-10-08T15:44:55.973.
 
https://bt-photos.global.ssl.fastly.net/peoria/1280_boomver_1_CA1046864-1.jpg https://bt-photos.global.ssl.fastly.net/peoria/1280_boomver_1_CA1046864-1.jpg https://bt-photos.global.ssl.fastly.net/peoria/1280_boomver_1_CA1046864-1.jpg
Logo
Bryson Smith Team | Keller Williams Premier Realty
4700 North Prospect Road
Peoria IL, 61616