


Skip To Content

307 W Lafayette Street

Avon, IL 61415
  • $70,000
  • STATUS: Closed
  • ON SITE: 534 Days
  • ID#: CA1036093
Sold - 10/21/2025
$70,000
SOLD - 10/21/2025
  • 2
    BEDS
  • N/A
    ACRES
  • 1
    BATHS
  • 0
    1/2 BATHS
  • 1,252
    SQFT
  • $0
    $/SQFT
Neighborhood:
Type:
Single-Family Home
Built:
1924
County:

School Information

High School:

Description

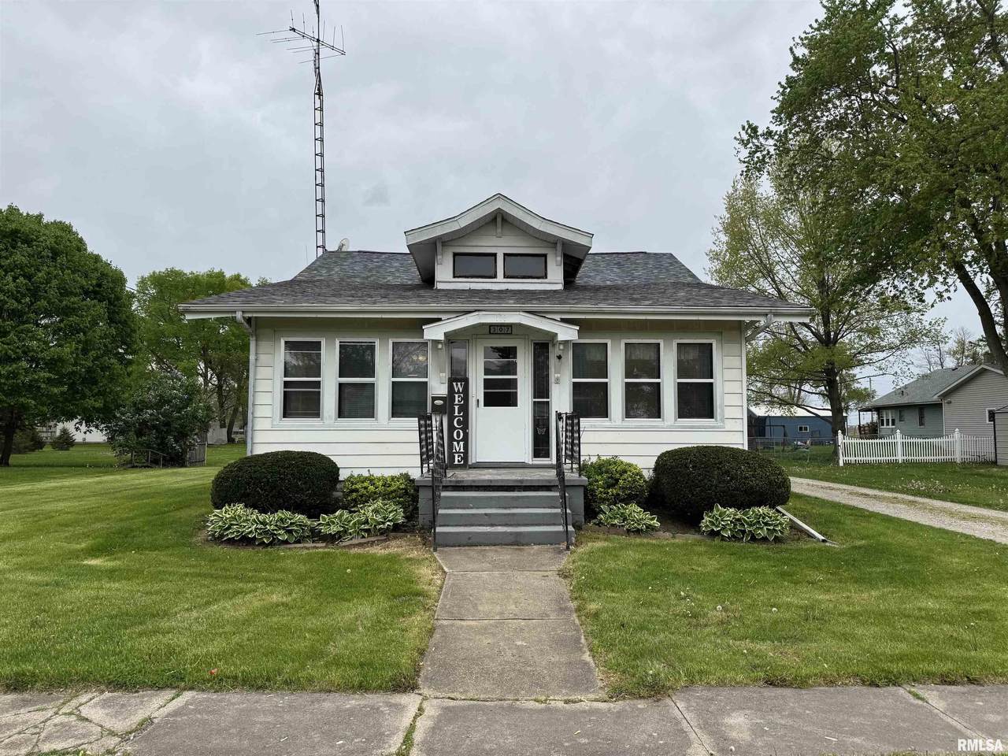
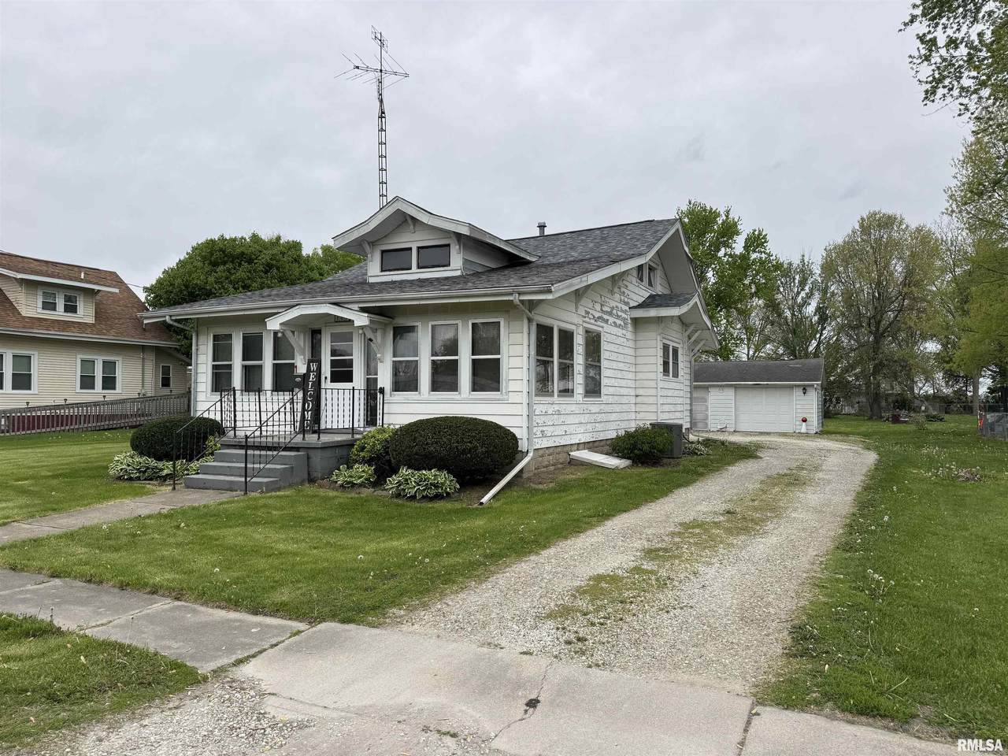
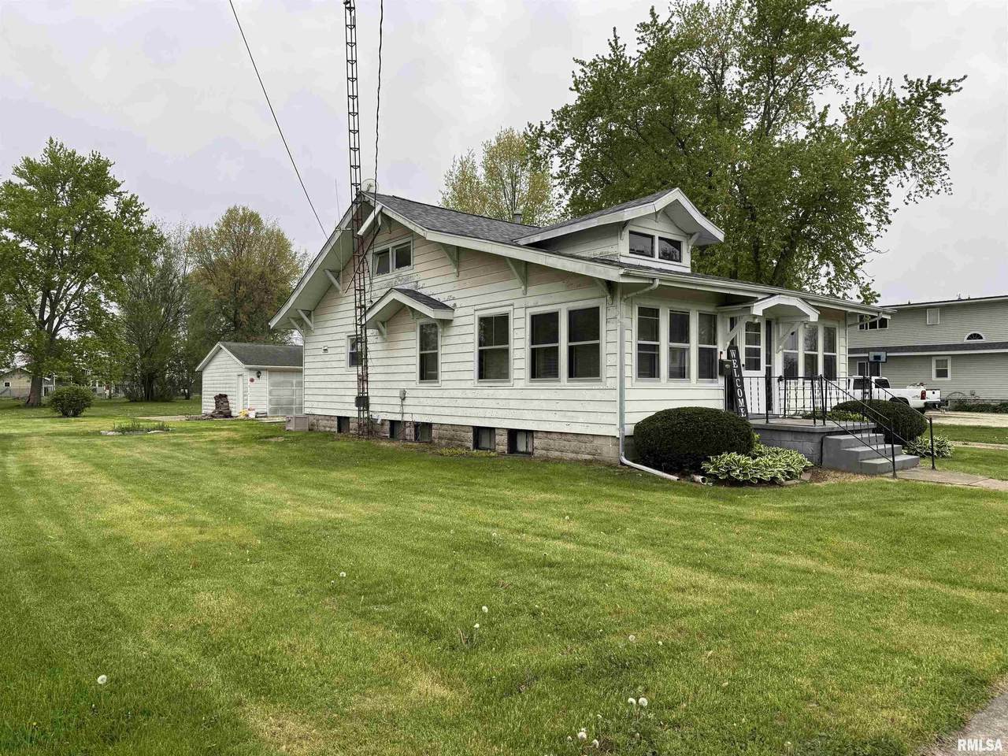
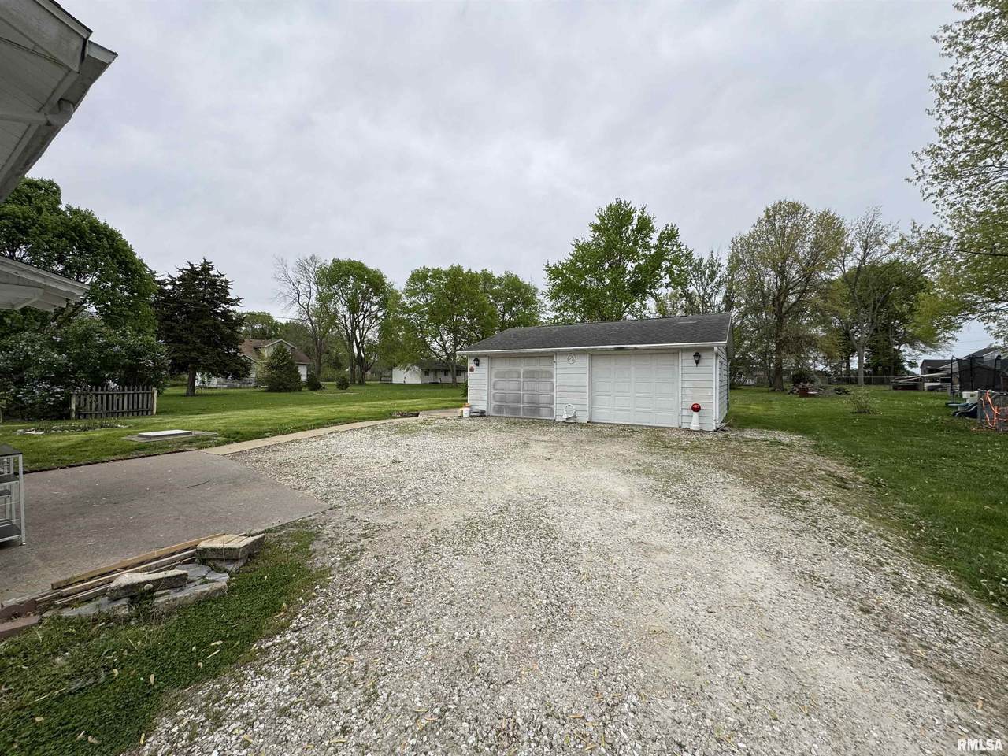
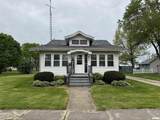
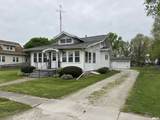
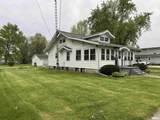
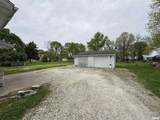
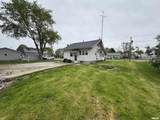
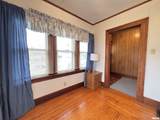
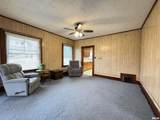
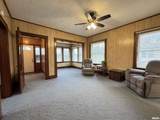
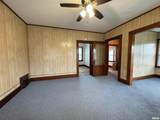
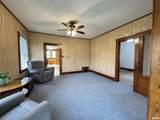
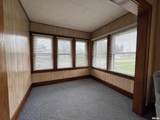
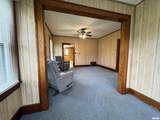
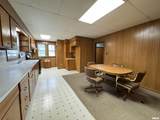
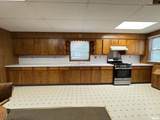
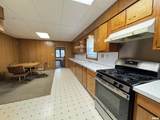
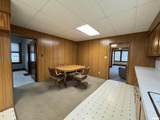
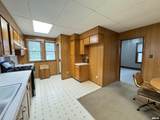
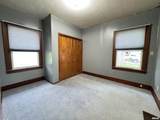
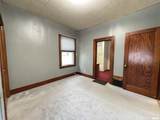
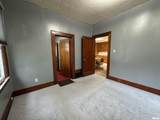
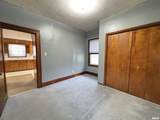
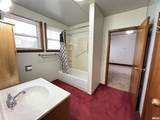
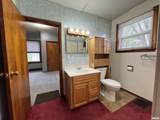
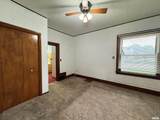
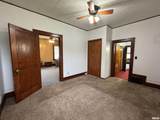
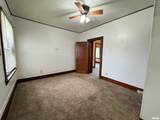
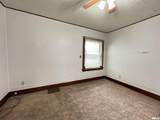
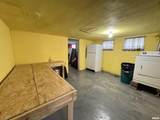
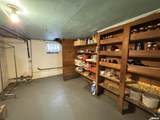
Welcome to this charming 2-bedroom, 1-bathroom home filled with warmth and character! Step inside to discover an oversized eat-in kitchen that's perfect for gatherings, offering plenty of space for cooking and dining. Large windows throughout the home flood the space with natural light, creating a bright and inviting atmosphere. Enjoy the outdoors on the expansive concrete back patioideal for entertaining or simply relaxing. The property also features a spacious two-car garage and a full, large basement, providing ample storage or potential for a workshop or hobby space. Situated on an oversized lot, the generous backyard offers endless possibilities for gardening, play, or future expansion. This delightful home combines comfort, functionality, and room to growdon't miss your chance to make it yours!

Monthly Payment Calculator


© 2026 RMLS Alliance, LLC. All rights reserved. IDX information is provided exclusively for consumers' personal, non-commercial use and may not be used for any purpose other than to identify prospective properties consumers may be interested in purchasing. Information is deemed reliable but is not guaranteed accurate by the MLS or Bryson Smith Team | Keller Williams Premier Realty. Data last updated: 2026-10-17T16:45:03.297.
www.brysonsmithteam.com/homes/163150793
Print Image

307 W Lafayette Street Avon, IL 61415

  • Price: $80,000
  • Status: Closed
  • On Site: 534 Days
  • Updated: 62 min ago
  • ID#: CA1036093
2
Beds
1
Baths
0
½ Baths
N/A
Acres
1,252
SQFT
$0
$/SQFT
1924
Built
Neighborhood:
Avon
County:
Fulton
Area:
All Other Wc Chapter Areas
High School:
Abingdon-Avon
Property Description
Welcome to this charming 2-bedroom, 1-bathroom home filled with warmth and character! Step inside to discover an oversized eat-in kitchen that's perfect for gatherings, offering plenty of space for cooking and dining. Large windows throughout the home flood the space with natural light, creating a bright and inviting atmosphere. Enjoy the outdoors on the expansive concrete back patioideal for entertaining or simply relaxing. The property also features a spacious two-car garage and a full, large basement, providing ample storage or potential for a workshop or hobby space. Situated on an oversized lot, the generous backyard offers endless possibilities for gardening, play, or future expansion. This delightful home combines comfort, functionality, and room to growdon't miss your chance to make it yours!
Exterior Features

Construction Materials FrameSteel Siding Parking Features DetachedGravel Road Surface Type Paved Roof Shingle

Interior Features

Appliances DryerRangeRefrigeratorWasher Basement FullUnfinished Building Area Total 1252 Cooling Central Air Fireplaces Total 0 Garage YN Yes Heating Natural GasForced AirGas Water Heater Interior Features Cable AvailableCeiling Fan(s) Rooms Main Level Upper Level Lower Level Basement Additional Level Bedroom 1 (Main Level) Bedroom 2 (Main Level) Living Room (Main Level) Kitchen (Main Level) Office (Main Level) Additional Room (Main Level) Additional Room 2 (Main Level) Third Floor Style Ranch

Property Features

100 Year Plain No Agent Owned No Disclosed Short Sale No Financing CashConventionalFHAVA Lot Features Level Lot Size Dimensions 254.5x70.3 New Construction YN No Property Is Mobile Home YN No Repossessed No Tax Annual Amount 2100.48 Tax Legal Description TWP: 04 SECT/LOT: 03 KING GOODSPEEDS ADD N 1/2 LT 10 BLK 3 ALL LT Tax Year 2023 Type Single Family Residence Utilities On YN Yes Water Source Public SewerPublic Zoned Agricultural No

Listing provided courtesy of Kori Jensen of CENTURY 21 Tucker Swanson: .
© 2026 RMLS Alliance, LLC. All Rights Reserved.


© 2026 RMLS Alliance, LLC. All rights reserved. IDX information is provided exclusively for consumers' personal, non-commercial use and may not be used for any purpose other than to identify prospective properties consumers may be interested in purchasing. Information is deemed reliable but is not guaranteed accurate by the MLS or Bryson Smith Team | Keller Williams Premier Realty. Data last updated: 2026-10-17T16:45:03.297.
 
https://bt-photos.global.ssl.fastly.net/peoria/1280_boomver_1_CA1036093-1.jpg https://bt-photos.global.ssl.fastly.net/peoria/1280_boomver_1_CA1036093-1.jpg https://bt-photos.global.ssl.fastly.net/peoria/1280_boomver_1_CA1036093-1.jpg
Logo
Bryson Smith Team | Keller Williams Premier Realty
4700 North Prospect Road
Peoria IL, 61616