Skip To Content

310 30TH Avenue , #4

Moline, IL 61265
  • $80,000
  • STATUS: Closed
  • ON SITE: 354 Days
  • ID#: QC4268759
Sold - 12/12/2025
$80,000
SOLD - 12/12/2025
  • 2
    BEDS
  • N/A
    ACRES
  • 1
    BATHS
  • 0
    1/2 BATHS
  • 739
    SQFT
  • $0
    $/SQFT
Neighborhood:
Type:
Condo
Built:
1979
County:
Area:

School Information

Elementary School:
Middle School:
High School:

Description

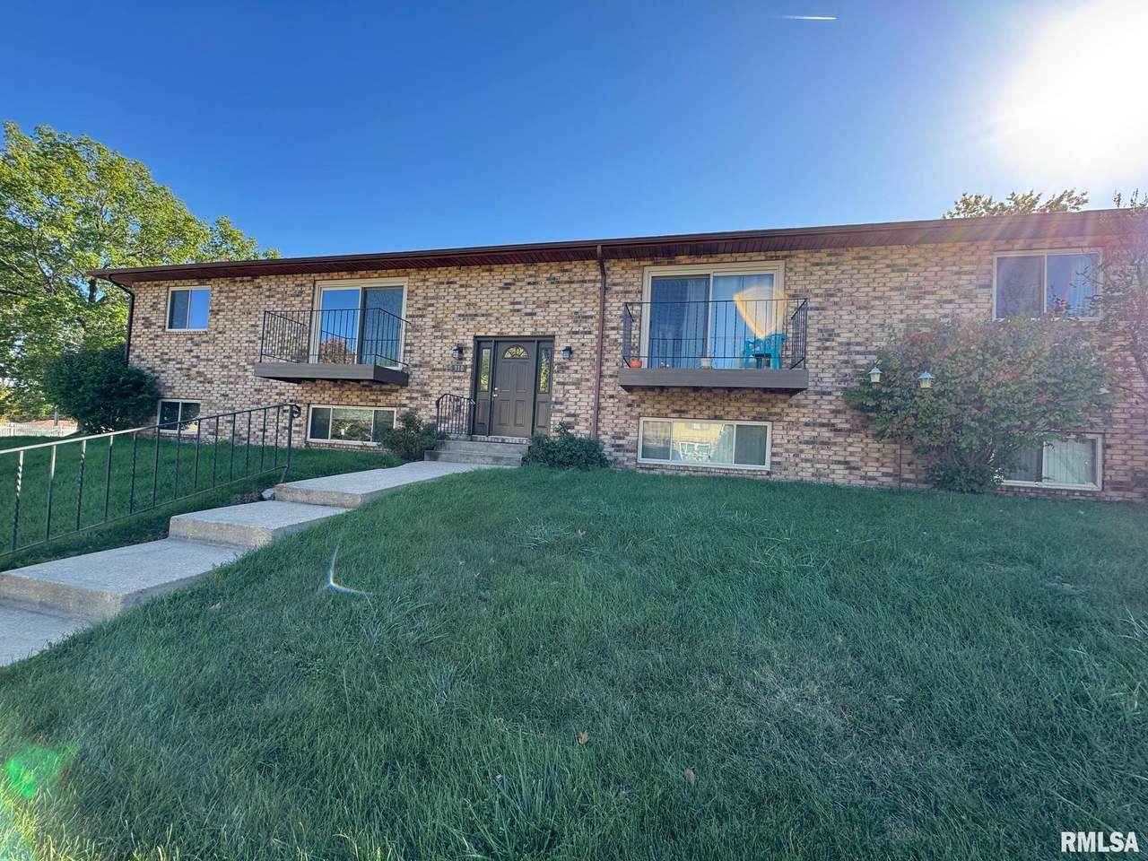
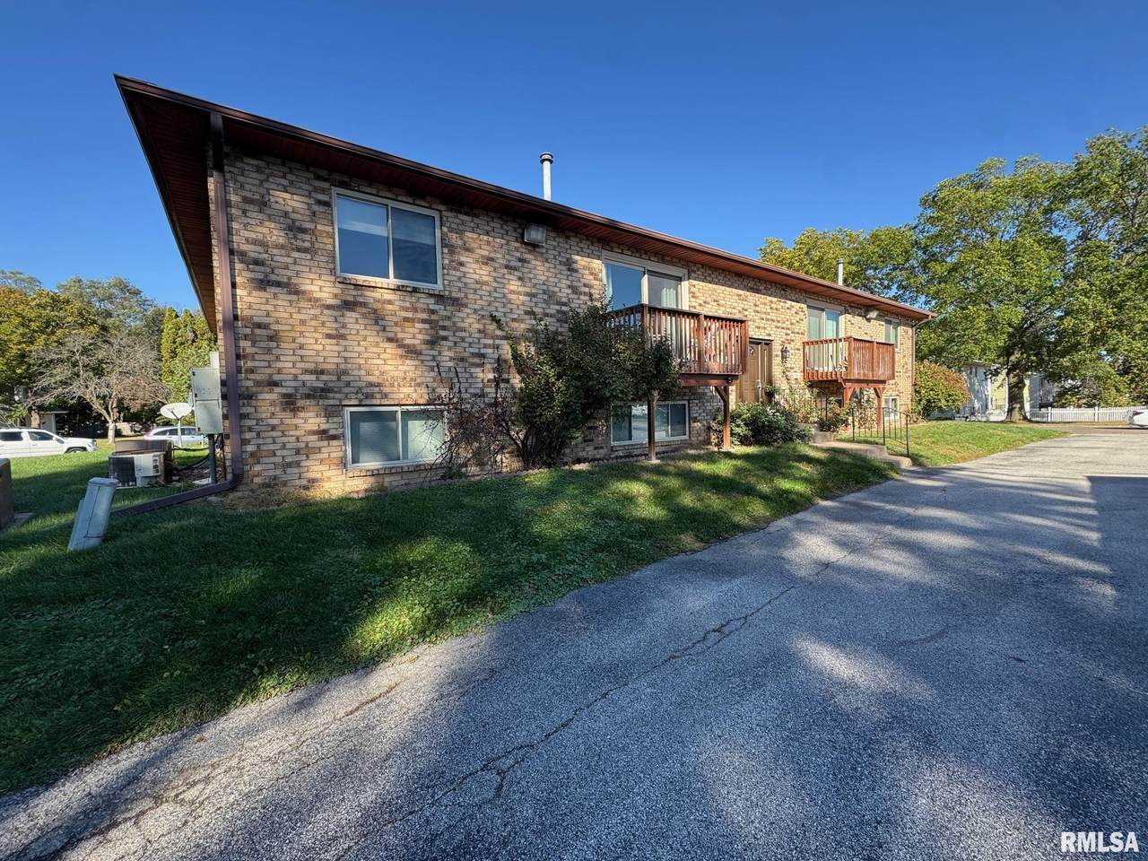
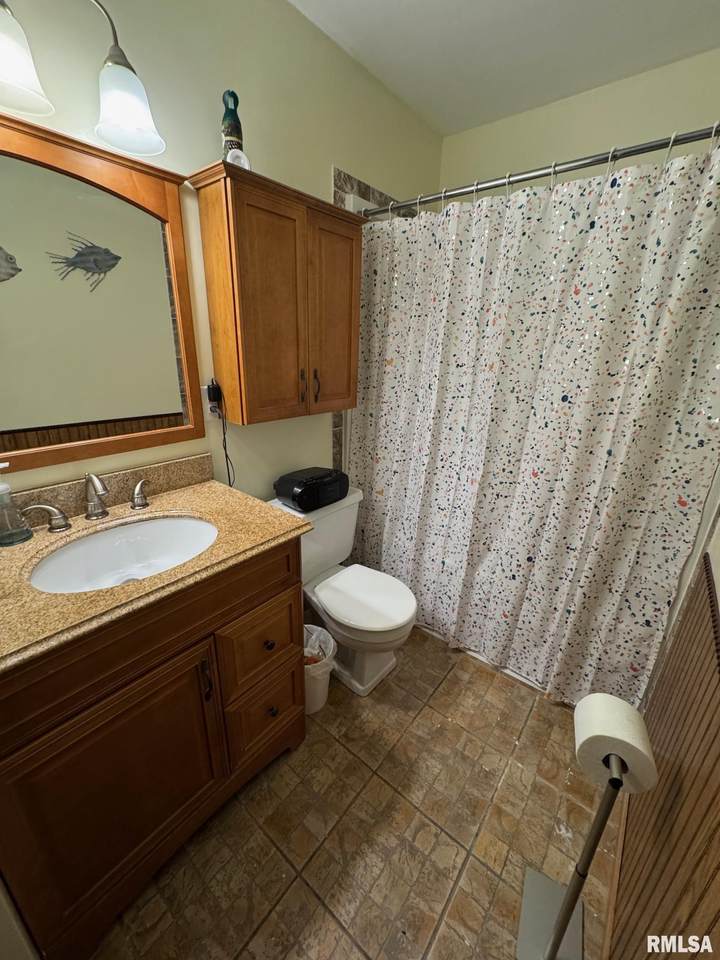
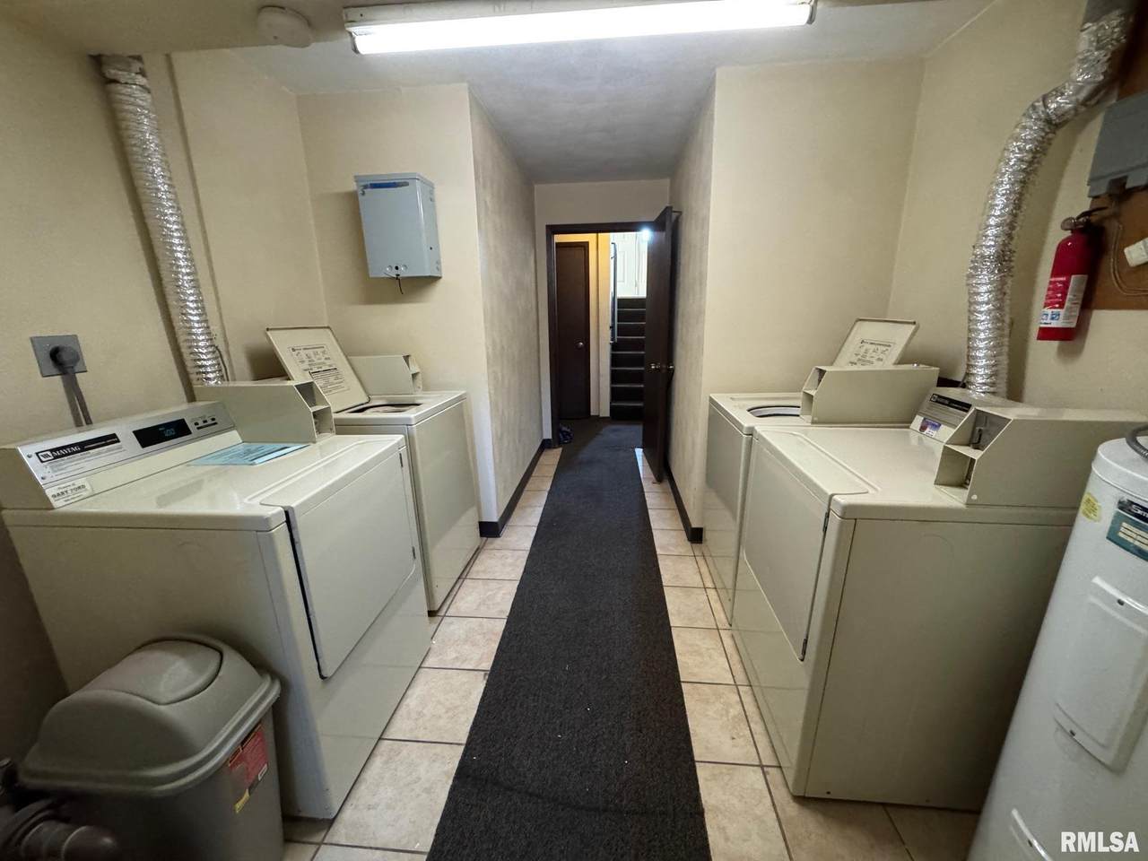
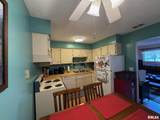
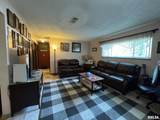
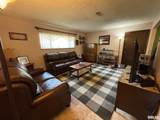
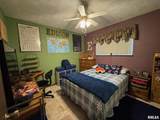
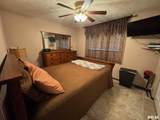
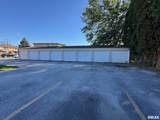
Newly remodeled 2 bedroom, 1 bath garden level condos. Security cameras at both entrance doors. Condo on cul-de-sac. Eat-in kitchen with plenty of freshly painted cabinets. Beautiful marble flooring in living room, hallway and both bedrooms. New tiled bath. Privacy blinds, ceiling fans and all appliances stay! Garage stall has walls on each side for privacy and shelves. Roof and windows replaced in 2008. Laundry facilities on his level. All appliances stay. Assoc. covers -water and sewer, garbage, lawn care, snow removal for $150 month. Garage has new facia and soffits in 2001.

Monthly Payment Calculator


© 2026 RMLS Alliance, LLC. All rights reserved. IDX information is provided exclusively for consumers' personal, non-commercial use and may not be used for any purpose other than to identify prospective properties consumers may be interested in purchasing. Information is deemed reliable but is not guaranteed accurate by the MLS or Bryson Smith Team | Keller Williams Premier Realty. Data last updated: 2026-10-17T16:45:03.297.
www.brysonsmithteam.com/homes/169290583
Print Image

310 30TH Avenue , #4 Moline, IL 61265

  • Price: $82,500
  • Status: Closed
  • On Site: 354 Days
  • Updated: 77 min ago
  • ID#: QC4268759
2
Beds
1
Baths
0
½ Baths
N/A
Acres
739
SQFT
$0
$/SQFT
1979
Built
Neighborhood:
Velie Estate Condos
County:
Rock Island
Area:
Qcara Area
Elementary School:
Hamilton
Middle School:
John Deere
High School:
Moline
Property Description
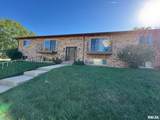
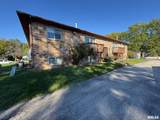
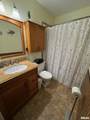
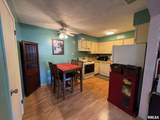
Newly remodeled 2 bedroom, 1 bath garden level condos. Security cameras at both entrance doors. Condo on cul-de-sac. Eat-in kitchen with plenty of freshly painted cabinets. Beautiful marble flooring in living room, hallway and both bedrooms. New tiled bath. Privacy blinds, ceiling fans and all appliances stay! Garage stall has walls on each side for privacy and shelves. Roof and windows replaced in 2008. Laundry facilities on his level. All appliances stay. Assoc. covers -water and sewer, garbage, lawn care, snow removal for $150 month. Garage has new facia and soffits in 2001.
Exterior Features

Construction Materials FrameBrick Parking Features DetachedGuestPaved Roof Shingle

Interior Features

Appliances DishwasherDisposalDryerRefrigerator Basement None Building Area Total 739 Cooling Central Air Fireplaces Total 0 Garage YN Yes Heating Forced AirNatural Gas Interior Features Ceiling Fan(s)High Speed InternetRadon Mitigation System Rooms Main Level Upper Level Lower Level Basement Additional Level Bedroom 1 (Main Level) Bedroom 2 (Main Level) Living Room (Main Level) Kitchen (Main Level) Laundry (Main Level) Third Floor

Property Features

100 Year Plain No Agent Owned No Association Fee Includes Common Area MaintenanceLawn CareSnow RemovalTrashUtilities Association Fee2 150 Condo Project Velie Estate Condo Disclosed Short Sale No Elevator Served No Financing CashConventional Lot Features Level Lot Size Dimensions common Mandatory Annual Fee No Mandatory Monthly Fee Yes New Construction YN No Property Is Mobile Home YN No Rental Allowed Yes Repossessed No Tax Annual Amount 1641 Tax Legal Description BLK 215 Velie Estate Condo Tax Year 2024 Type Condominium Utilities On YN Yes Virtually Stage YN No Water Source Public SewerPublic Zoned Agricultural No Zoning Residential

Listing provided courtesy of Cindy B of RE/MAX Concepts Bettendorf: .
© 2026 RMLS Alliance, LLC. All Rights Reserved.


© 2026 RMLS Alliance, LLC. All rights reserved. IDX information is provided exclusively for consumers' personal, non-commercial use and may not be used for any purpose other than to identify prospective properties consumers may be interested in purchasing. Information is deemed reliable but is not guaranteed accurate by the MLS or Bryson Smith Team | Keller Williams Premier Realty. Data last updated: 2026-10-17T16:45:03.297.
 
https://bt-photos.global.ssl.fastly.net/peoria/1280_boomver_1_QC4268759-1.jpg https://bt-photos.global.ssl.fastly.net/peoria/1280_boomver_1_QC4268759-1.jpg https://bt-photos.global.ssl.fastly.net/peoria/1280_boomver_1_QC4268759-1.jpg
Logo
Bryson Smith Team | Keller Williams Premier Realty
4700 North Prospect Road
Peoria IL, 61616