






Skip To Content

32 Black Partridge Run

Hopewell, IL 61565
  • $205,000
  • STATUS: Closed
  • ON SITE: 503 Days
  • ID#: PA1258253
Sold - 10/10/2025
$205,000
SOLD - 10/10/2025
  • 4
    BEDS
  • N/A
    ACRES
  • 2
    BATHS
  • 1
    1/2 BATHS
  • 2,227
    SQFT
  • $0
    $/SQFT
Neighborhood:
Type:
Single-Family Home
Built:
1976
County:
Area:

School Information

High School:

Description

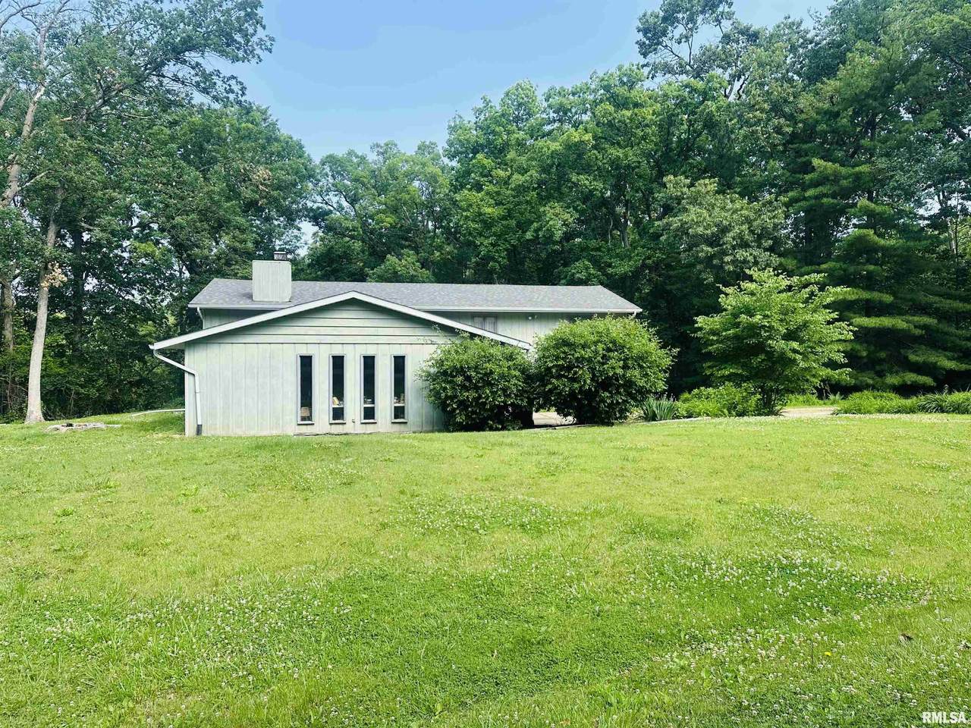
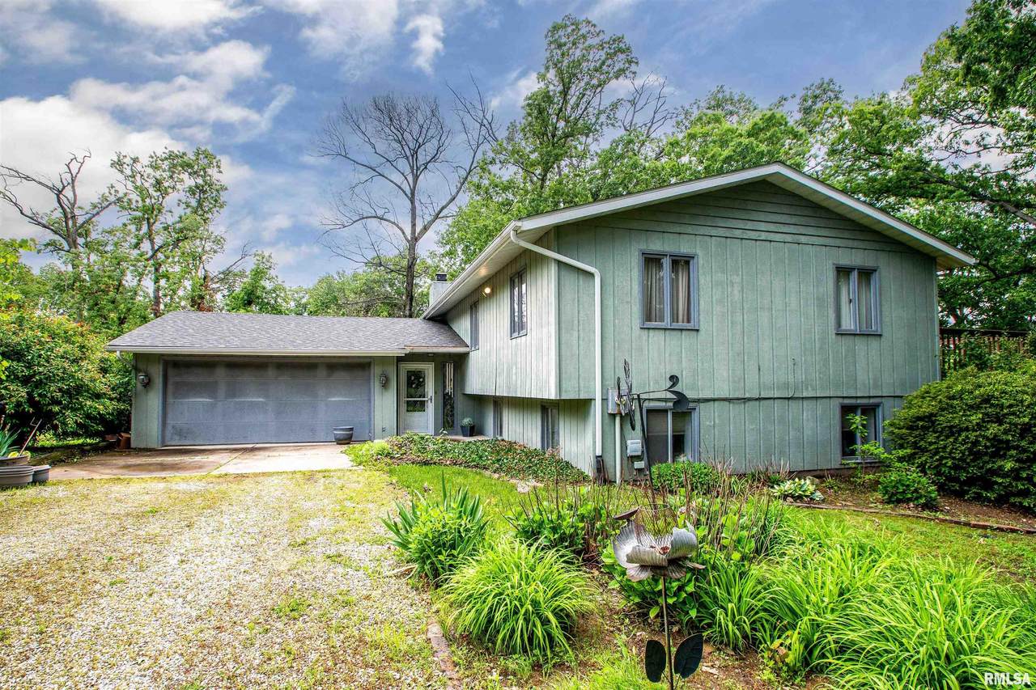
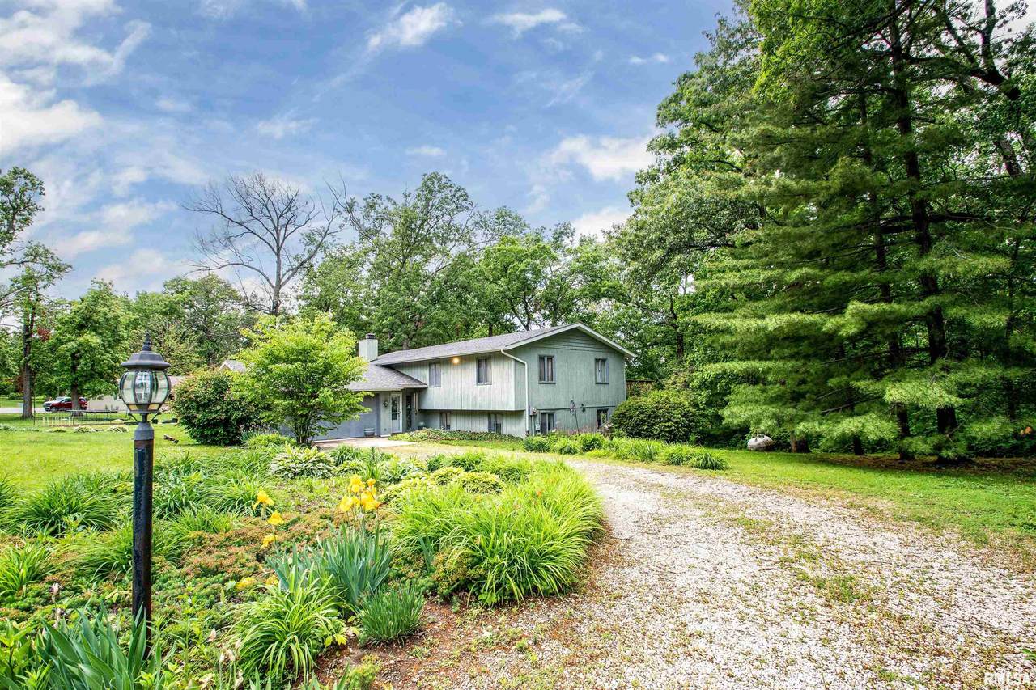
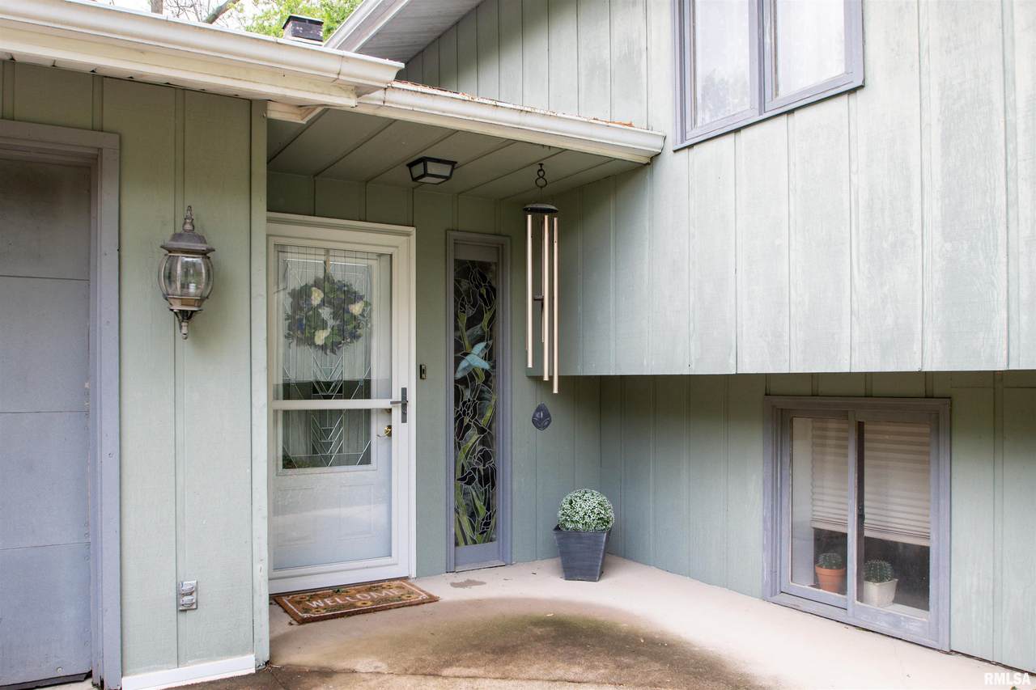
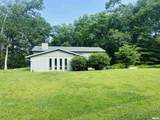
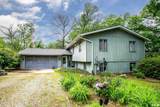
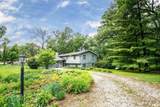
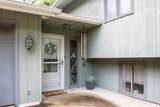
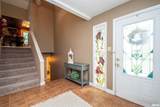
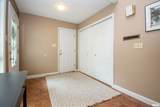
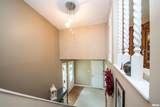
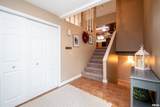
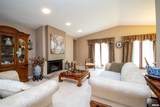
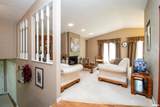
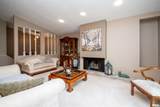
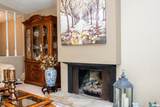
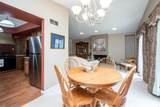
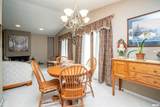
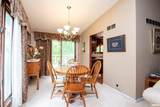
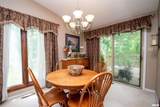
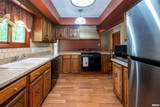
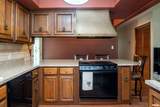
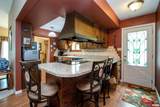
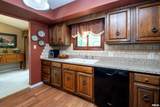
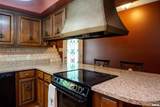
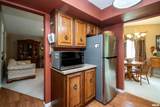
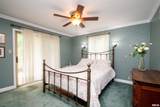
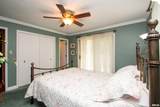
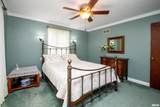
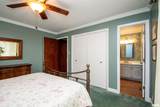
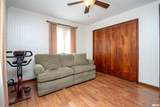
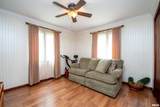
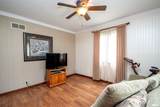
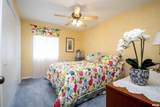
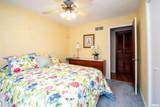
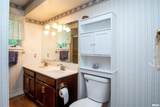
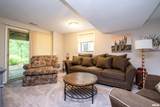
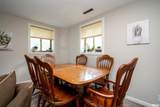
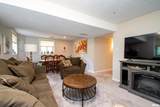
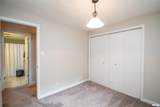
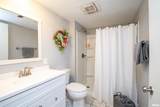
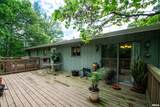
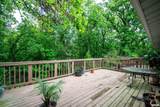
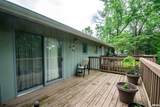
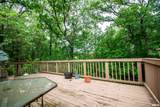
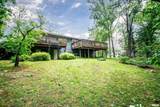
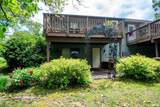
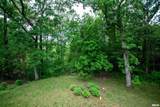
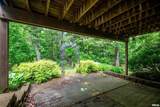
Welcome to your dream home! This split foyer gem features 4 bedrooms and 3 bathrooms, providing ample space for family and guests. Enjoy the luxury of two decks that overlook a picturesque wooded lot, where you can unwind and connect with nature. The attached 2-car garage offers easy access, and the inviting gas fireplace creates a cozy atmosphere for gatherings. Located in a quiet community rich with wildlife, this home is perfect for those seeking tranquility. With a new septic system (2023) and a new air conditioning unit (2024), all that's left is for you to add your personal flair!

Monthly Payment Calculator


© 2026 RMLS Alliance, LLC. All rights reserved. IDX information is provided exclusively for consumers' personal, non-commercial use and may not be used for any purpose other than to identify prospective properties consumers may be interested in purchasing. Information is deemed reliable but is not guaranteed accurate by the MLS or Bryson Smith Team | Keller Williams Premier Realty. Data last updated: 2026-10-15T11:44:52.51.
www.brysonsmithteam.com/homes/164357035
Print Image

32 Black Partridge Run Hopewell, IL 61565

  • Price: $219,900
  • Status: Closed
  • On Site: 503 Days
  • Updated: 61 min ago
  • ID#: PA1258253
4
Beds
2
Baths
1
½ Baths
N/A
Acres
2,227
SQFT
$0
$/SQFT
1976
Built
Neighborhood:
Village Of Hopewell
County:
Marshall
Area:
Paar Area
High School:
Midland
Property Description
Welcome to your dream home! This split foyer gem features 4 bedrooms and 3 bathrooms, providing ample space for family and guests. Enjoy the luxury of two decks that overlook a picturesque wooded lot, where you can unwind and connect with nature. The attached 2-car garage offers easy access, and the inviting gas fireplace creates a cozy atmosphere for gatherings. Located in a quiet community rich with wildlife, this home is perfect for those seeking tranquility. With a new septic system (2023) and a new air conditioning unit (2024), all that's left is for you to add your personal flair!
Exterior Features

Construction Materials FrameWood Siding Parking Features AttachedOn Street Road Surface Type Paved Roof Shingle

Interior Features

Appliances DishwasherDryerRefrigeratorWasher Below Grade Area 1300 Building Area Total 2227 Cooling Central Air Fireplace Features Gas LogLiving Room Fireplaces Total 1 Garage YN Yes Heating Forced AirPropane RentedElectric Water Heater Interior Features Cable Available Rooms Main Level Upper Level Lower Level Basement Additional Level Bedroom 1 (Main Level) Bedroom 2 (Main Level) Bedroom 3 (Main Level) Bedroom 4 (Lower Level) Living Room (Main Level) Family Room (Lower Level) Dining Room (Main Level) Kitchen (Main Level) Laundry (Lower Level) Additional Room (Lower Level) Additional Room 2 (Lower Level) Third Floor Style Split Level

Property Features

100 Year Plain No Agent Owned No Disclosed Short Sale No Financing CashConventional Lot Features RavineWooded Lot Size Dimensions 55x551x145x467 New Construction YN No Property Is Mobile Home YN No Repossessed No Tax Annual Amount 3919.64 Tax Legal Description LOT 32~VILLAGE OF HOPEWELL~Lot Size: 145X 551X 55X 467~ Tax Year 2024 Type Single Family Residence Utilities On YN Yes Water Source PrivateSeptic System Zoned Agricultural No

Listing provided courtesy of Trish England of Professional Leasing Services: .
© 2026 RMLS Alliance, LLC. All Rights Reserved.


© 2026 RMLS Alliance, LLC. All rights reserved. IDX information is provided exclusively for consumers' personal, non-commercial use and may not be used for any purpose other than to identify prospective properties consumers may be interested in purchasing. Information is deemed reliable but is not guaranteed accurate by the MLS or Bryson Smith Team | Keller Williams Premier Realty. Data last updated: 2026-10-15T11:44:52.51.
 
https://bt-photos.global.ssl.fastly.net/peoria/1280_boomver_2_PA1258253-1.jpg https://bt-photos.global.ssl.fastly.net/peoria/1280_boomver_2_PA1258253-1.jpg https://bt-photos.global.ssl.fastly.net/peoria/1280_boomver_2_PA1258253-1.jpg
Logo
Bryson Smith Team | Keller Williams Premier Realty
4700 North Prospect Road
Peoria IL, 61616