















Description
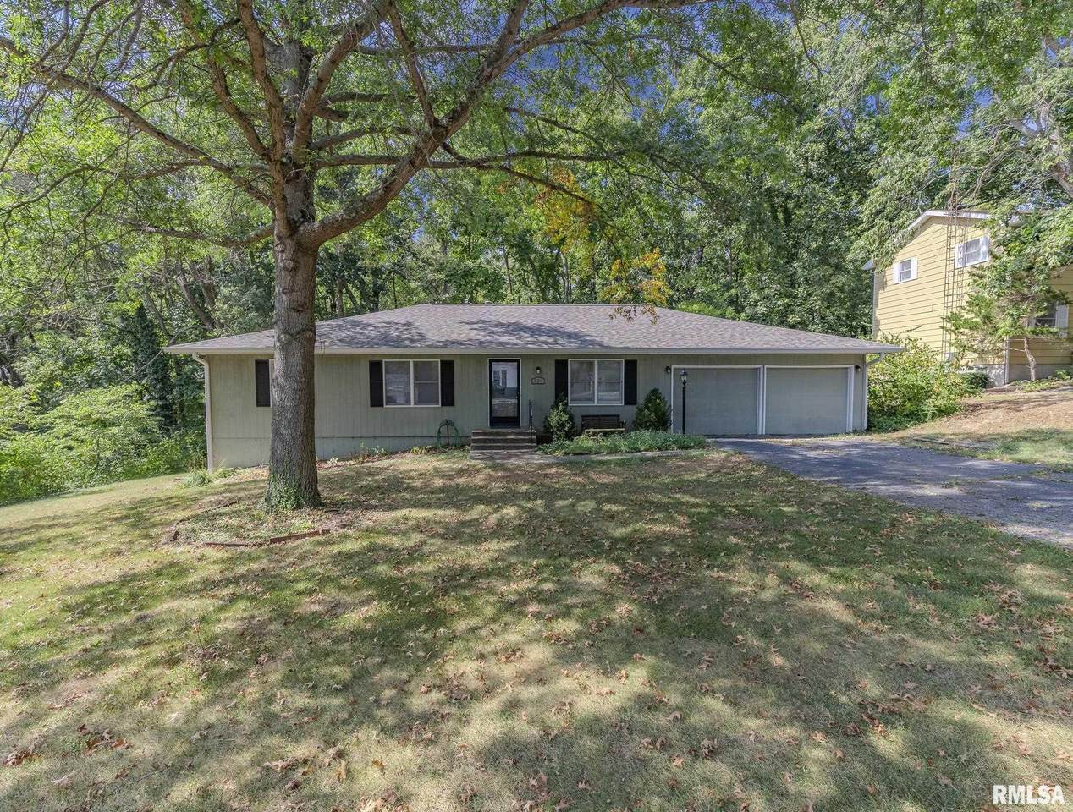
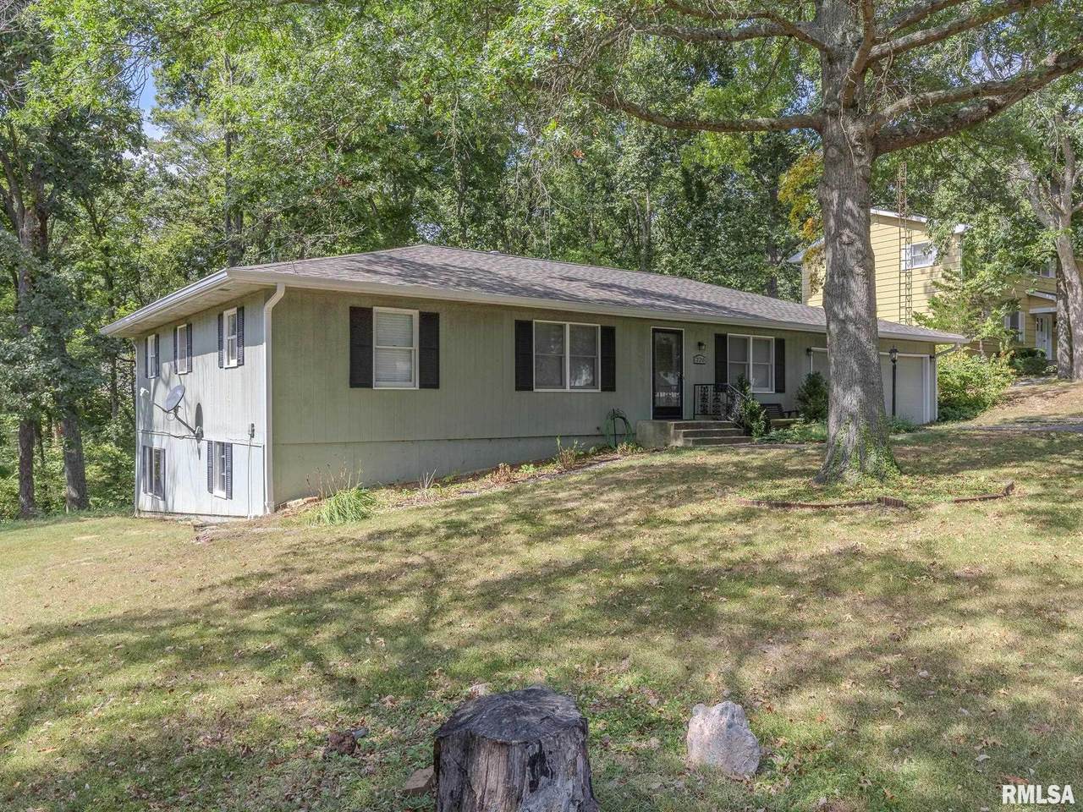
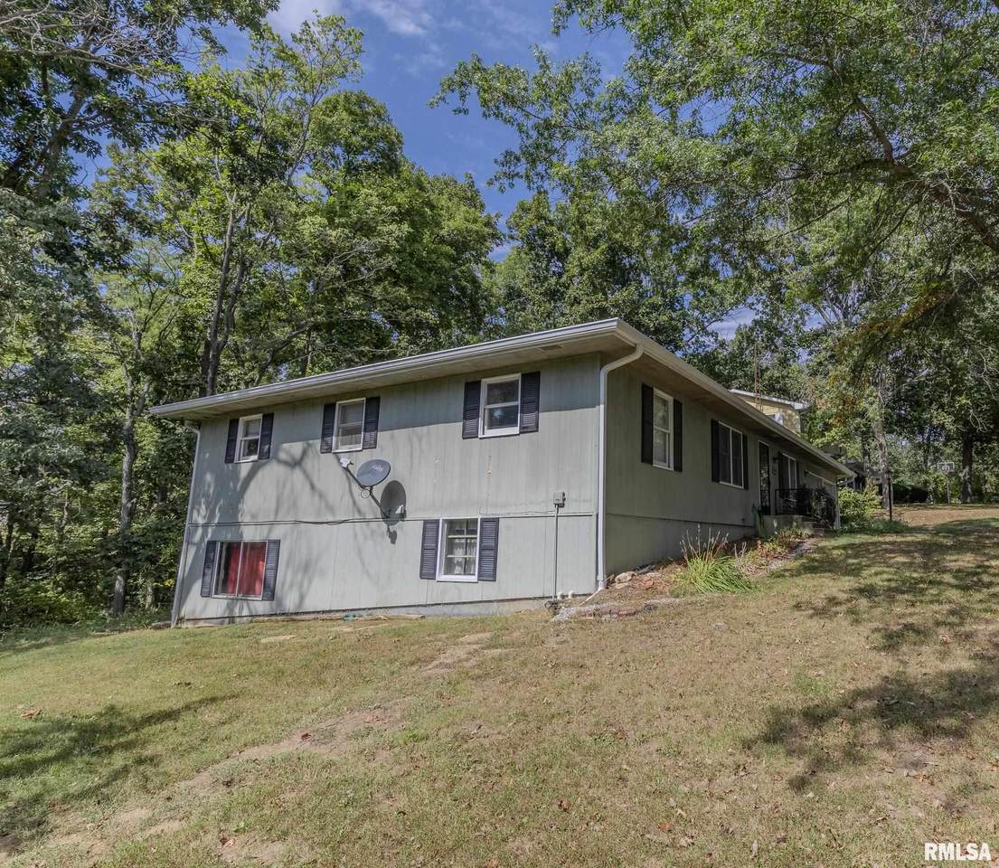
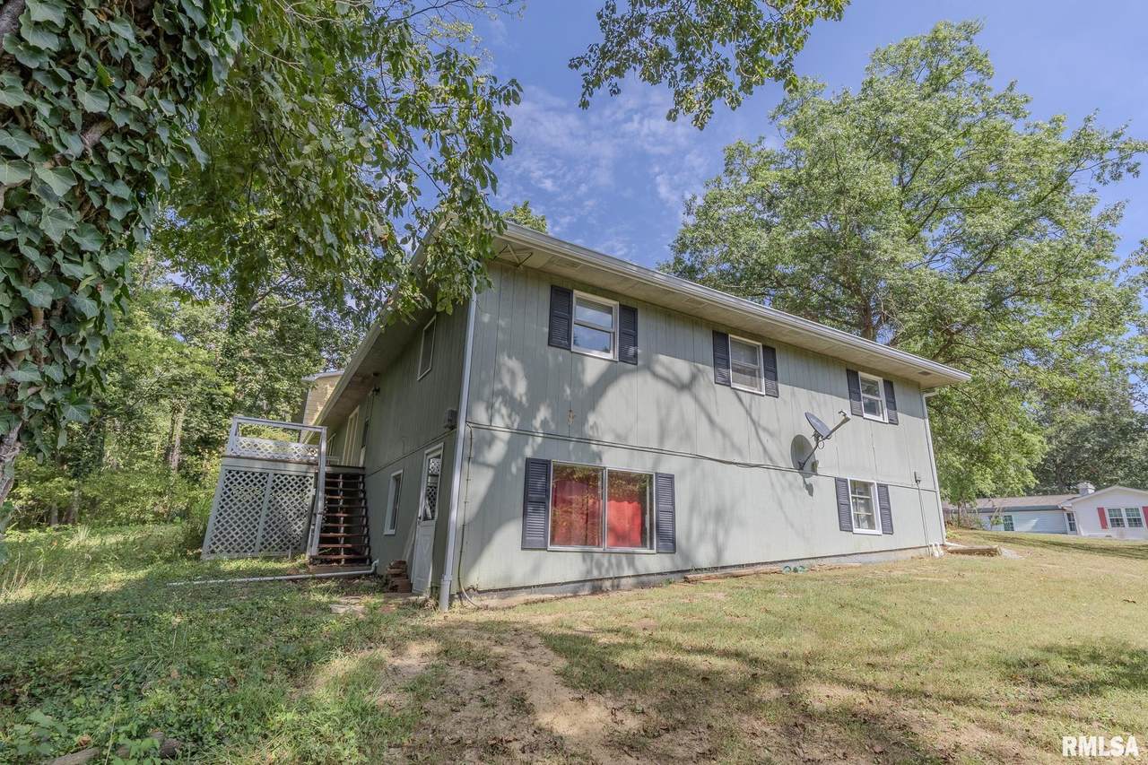
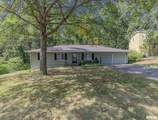
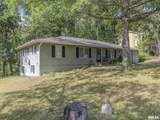
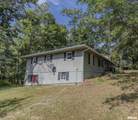
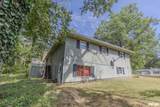
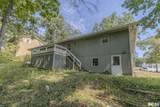
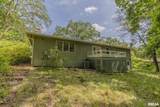
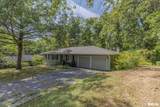
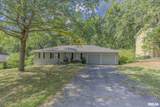
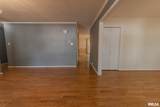
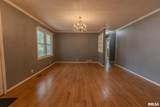
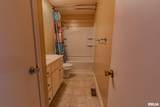
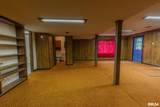
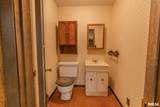
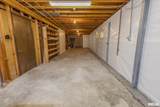
Welcome to this beautifully updated ranch home in the desirable Oakbrook Subdivision! This inviting home offers comfortable with numerous recent improvements, giving you peace of mind and a move-in-ready feel. The updated bathroom features a stunning Onyx shower and vanity, adding a touch of style and luxury. The kitchen and family room have been refreshed with new LVP flooring, creating a clean, modern look and easy-care living spaces. Recent major updates include a new roof and gutters and a new air conditioner. The basement has also been recently waterproofed and comes with a warranty, providing peace of mind and additional potential living or storage space. With its thoughtful updates, practical improvements, and convenient ranch-style layout, this Oakbrook Subdivision home is ready for its next owner. Come see all this well-maintained property has to offer!
-
3BEDS
-
N/AACRES
-
3BATHS
-
11/2 BATHS
-
2,766SQFT
-
$86$/SQFT
Description
Welcome to this beautifully updated ranch home in the desirable Oakbrook Subdivision! This inviting home offers comfortable with numerous recent improvements, giving you peace of mind and a move-in-ready feel. The updated bathroom features a stunning Onyx shower and vanity, adding a touch of style and luxury. The kitchen and family room have been refreshed with new LVP flooring, creating a clean, modern look and easy-care living spaces. Recent major updates include a new roof and gutters and a new air conditioner. The basement has also been recently waterproofed and comes with a warranty, providing peace of mind and additional potential living or storage space. With its thoughtful updates, practical improvements, and convenient ranch-style layout, this Oakbrook Subdivision home is ready for its next owner. Come see all this well-maintained property has to offer!
© 2026 RMLS Alliance, LLC. All rights reserved. IDX information is provided exclusively for consumers' personal, non-commercial use and may not be used for any purpose other than to identify prospective properties consumers may be interested in purchasing. Information is deemed reliable but is not guaranteed accurate by the MLS or Bryson Smith Team | Keller Williams Premier Realty. Data last updated: 2026-11-10T23:44:47.66.