

Skip To Content

3207 W Willow Knolls Drive , 50C

Peoria, IL 61614
  • $74,500
  • STATUS: Active
  • ON SITE: 8 Days
  • ID#: PA1270608
UPDATED: 45 min ago
$74,500
  • 2
    BEDS
  • N/A
    ACRES
  • 1
    BATHS
  • 1
    1/2 BATHS
  • 872
    SQFT
  • $85
    $/SQFT
Neighborhood:
Type:
Condo
Built:
1977
County:
Area:

School Information

High School:

Description

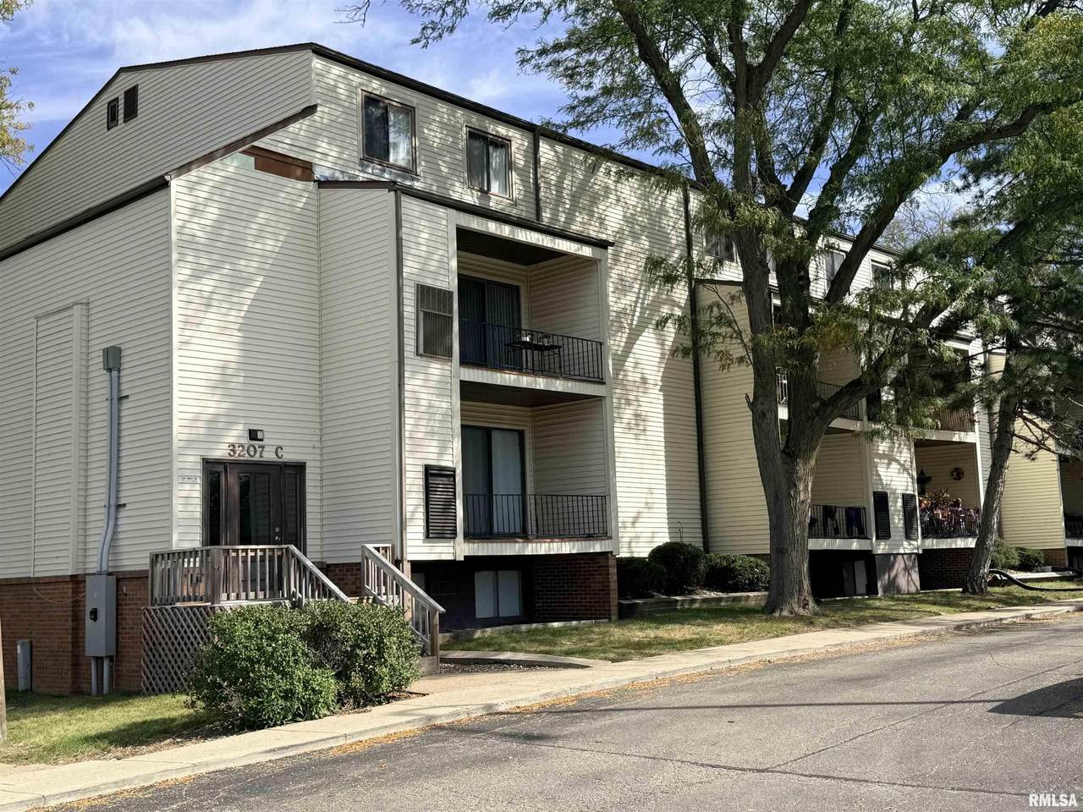
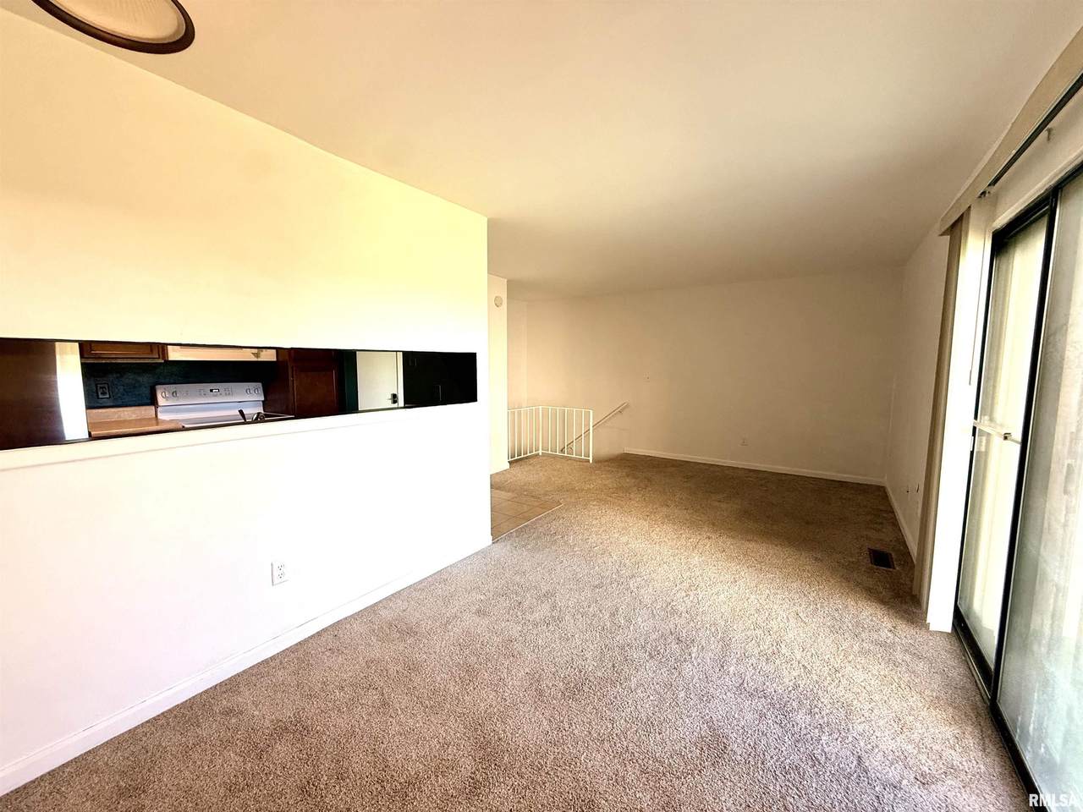
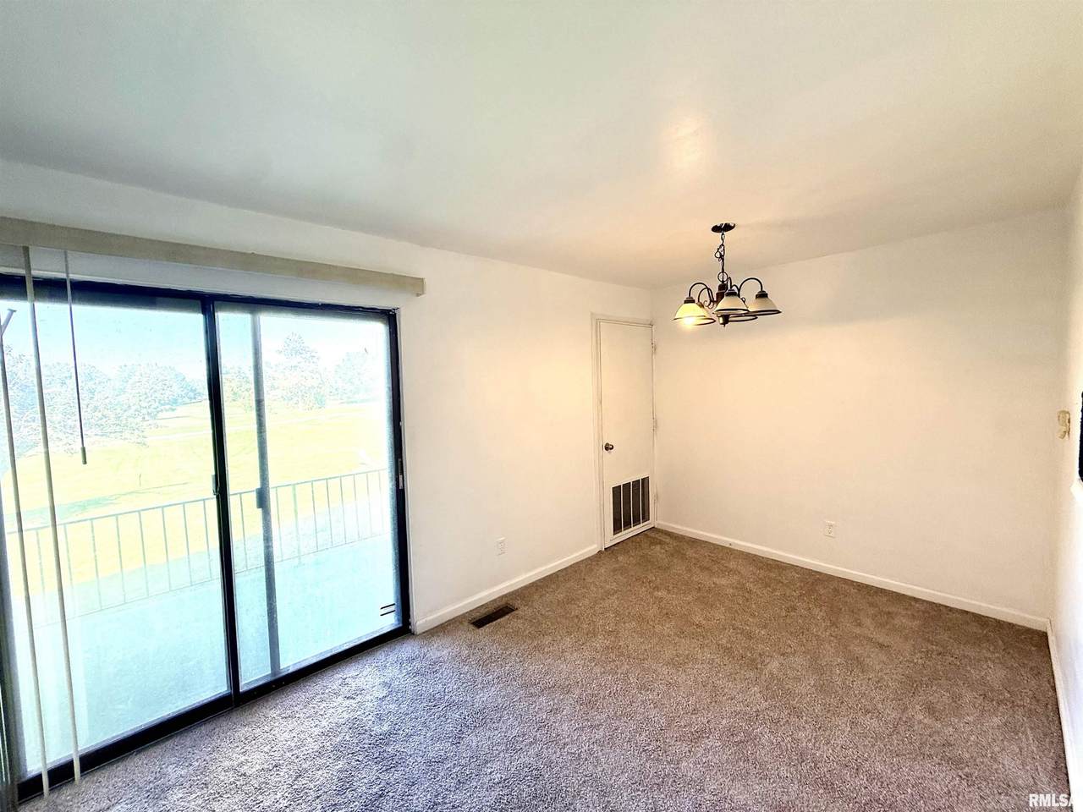
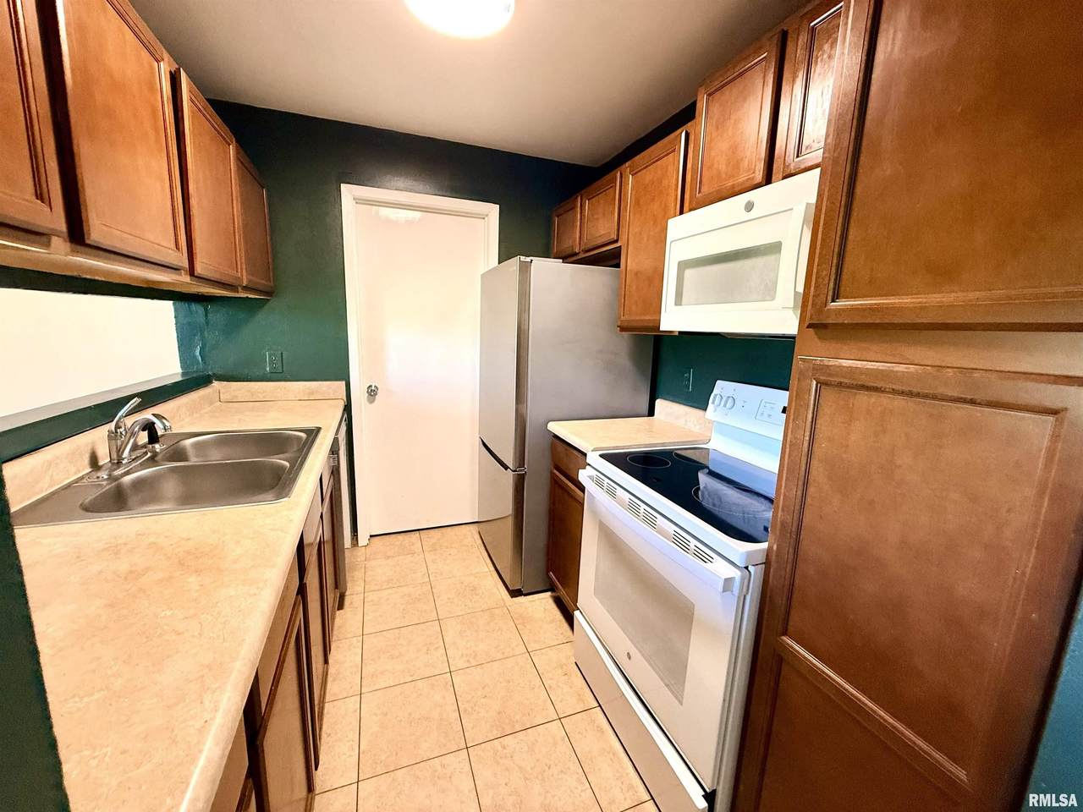
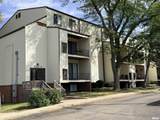
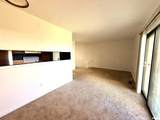
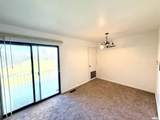
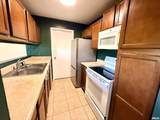
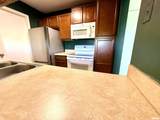
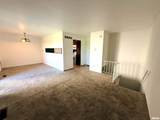
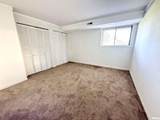
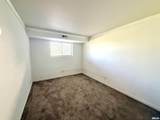
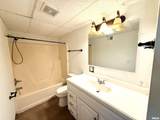
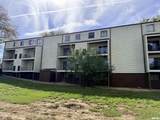
Welcome to this 2bed 1.5 bathroom Condo with a balcony looking out across the golf course! When you walk in you will notice a galley kitchen complete with range/oven, microwave, stainless steel refrigerator and dishwasher! Additionally on the main floor you have a half bath for convenience, a living room, and informal dining with views of the golf course! Head down to the lower level (new carpet) where your full bath and two bedrooms are located. The condo offers a large laundry communal room available on the main level of the complex. The HOA covers your water bill, grounds and structure making this low-maintenance at its finest! Don’t forget Dunlap Schools, Water Heater (2023), Heat Pump (Oct 1, 2026!) and those golf course views from a private balcony! Schedule today!

Monthly Payment Calculator


© 2026 RMLS Alliance, LLC. All rights reserved. IDX information is provided exclusively for consumers' personal, non-commercial use and may not be used for any purpose other than to identify prospective properties consumers may be interested in purchasing. Information is deemed reliable but is not guaranteed accurate by the MLS or Bryson Smith Team | Keller Williams Premier Realty. Data last updated: 2026-10-08T14:44:52.363.
www.brysonsmithteam.com/homes/181635647
Print Image

3207 W Willow Knolls Drive , 50C Peoria, IL 61614

  • Price: $74,500
  • Status: Active
  • On Site: 8 Days
  • Updated: 45 min ago
  • ID#: PA1270608
2
Beds
1
Baths
1
½ Baths
N/A
Acres
872
SQFT
$85
$/SQFT
1977
Built
Neighborhood:
Kellogg Park
County:
Peoria
Area:
Paar Area
High School:
Dunlap
Property Description
Welcome to this 2bed 1.5 bathroom Condo with a balcony looking out across the golf course! When you walk in you will notice a galley kitchen complete with range/oven, microwave, stainless steel refrigerator and dishwasher! Additionally on the main floor you have a half bath for convenience, a living room, and informal dining with views of the golf course! Head down to the lower level (new carpet) where your full bath and two bedrooms are located. The condo offers a large laundry communal room available on the main level of the complex. The HOA covers your water bill, grounds and structure making this low-maintenance at its finest! Don’t forget Dunlap Schools, Water Heater (2023), Heat Pump (Oct 1, 2026!) and those golf course views from a private balcony! Schedule today!
Exterior Features

Construction Materials Vinyl Siding Parking Features Parking PadPaved Road Surface Type Paved Roof Shingle

Interior Features

Appliances DishwasherMicrowaveRangeRefrigerator Below Grade Area 472 Building Area Total 872 Cooling Central Air Fireplaces Total 0 Garage YN No Heating ElectricForced AirElectric Water Heater Rooms Main Level Upper Level Lower Level Basement Additional Level Bedroom 1 (Lower Level) Bedroom 2 (Lower Level) Living Room (Main Level) Dining Room (Main Level) Kitchen (Main Level) Third Floor

Property Features

100 Year Plain Unknown Agent Owned No Association Fee Includes LandscapingSnow RemovalCommon Area MaintenanceTrashLawn Care Association Fee2 210 Condo Project Kellogg Park Disclosed Short Sale No Financing CashConventional Lot Features Golf Course View Lot Size Dimensions See plat Mandatory Annual Fee No Mandatory Monthly Fee Yes New Construction YN No Property Is Mobile Home YN No Rental Allowed Yes Repossessed No Tax Annual Amount 867.74 Tax Legal Description KELLOGG PARK CONDOS NE 1/4 SEC 12-9-7E UNIT #50 BLDG C (AKA ORANGE PRAIRIE CONDO APTS) Tax Year 2025 Type Condominium Utilities On YN Yes Virtually Stage YN No Water Source PublicPublic Sewer Zoned Agricultural No Zoning R6

Listing provided courtesy of Marilyn Kohn of RE/MAX Traders Unlimited: .
© 2026 RMLS Alliance, LLC. All Rights Reserved.


© 2026 RMLS Alliance, LLC. All rights reserved. IDX information is provided exclusively for consumers' personal, non-commercial use and may not be used for any purpose other than to identify prospective properties consumers may be interested in purchasing. Information is deemed reliable but is not guaranteed accurate by the MLS or Bryson Smith Team | Keller Williams Premier Realty. Data last updated: 2026-10-08T14:44:52.363.
 
https://bt-photos.global.ssl.fastly.net/peoria/1280_boomver_2_PA1270608-1.jpg https://bt-photos.global.ssl.fastly.net/peoria/1280_boomver_2_PA1270608-1.jpg https://bt-photos.global.ssl.fastly.net/peoria/1280_boomver_2_PA1270608-1.jpg
Logo
Bryson Smith Team | Keller Williams Premier Realty
4700 North Prospect Road
Peoria IL, 61616