














Skip To Content

3444 N Gale Avenue

Peoria, IL 61604
  • $78,000
  • STATUS: Closed
  • ON SITE: 407 Days
  • ID#: PA1260672
Sold - 10/08/2025
$78,000
SOLD - 10/08/2025
  • 3
    BEDS
  • N/A
    ACRES
  • 1
    BATHS
  • 0
    1/2 BATHS
  • 720
    SQFT
  • $0
    $/SQFT
Neighborhood:
Type:
Single-Family Home
Built:
1940
County:
Area:

School Information

Elementary School:
Middle School:
High School:

Description

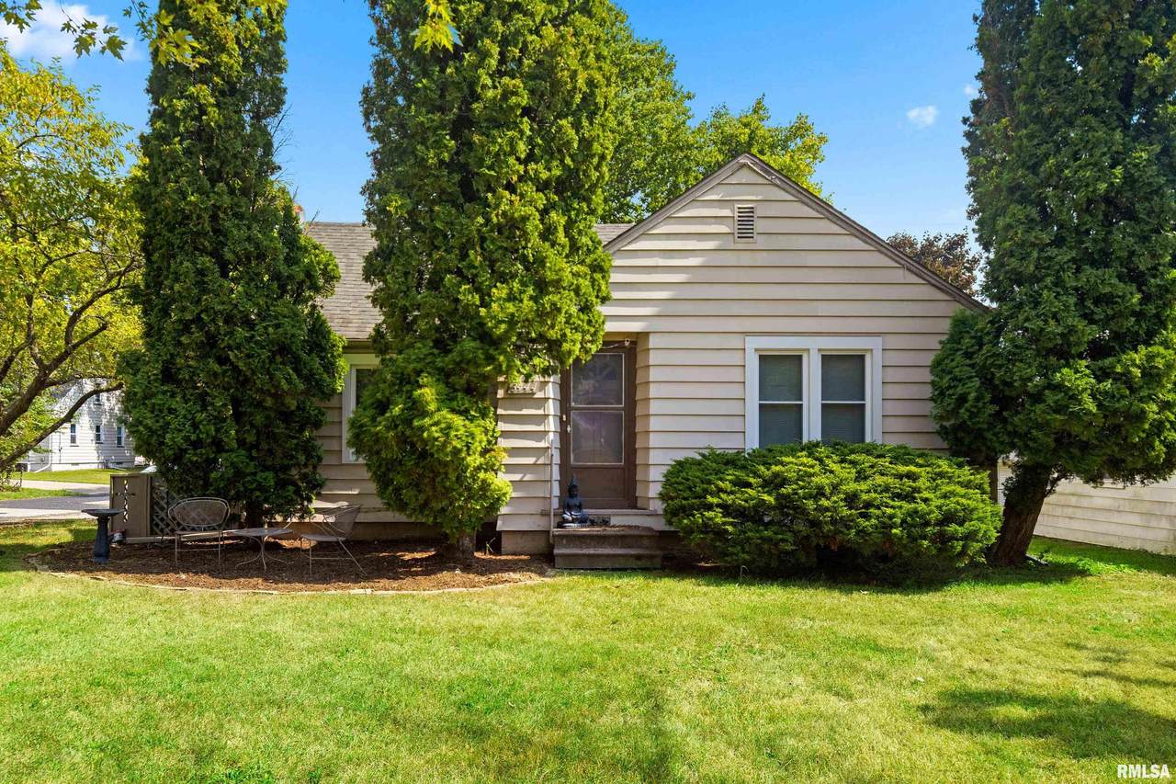
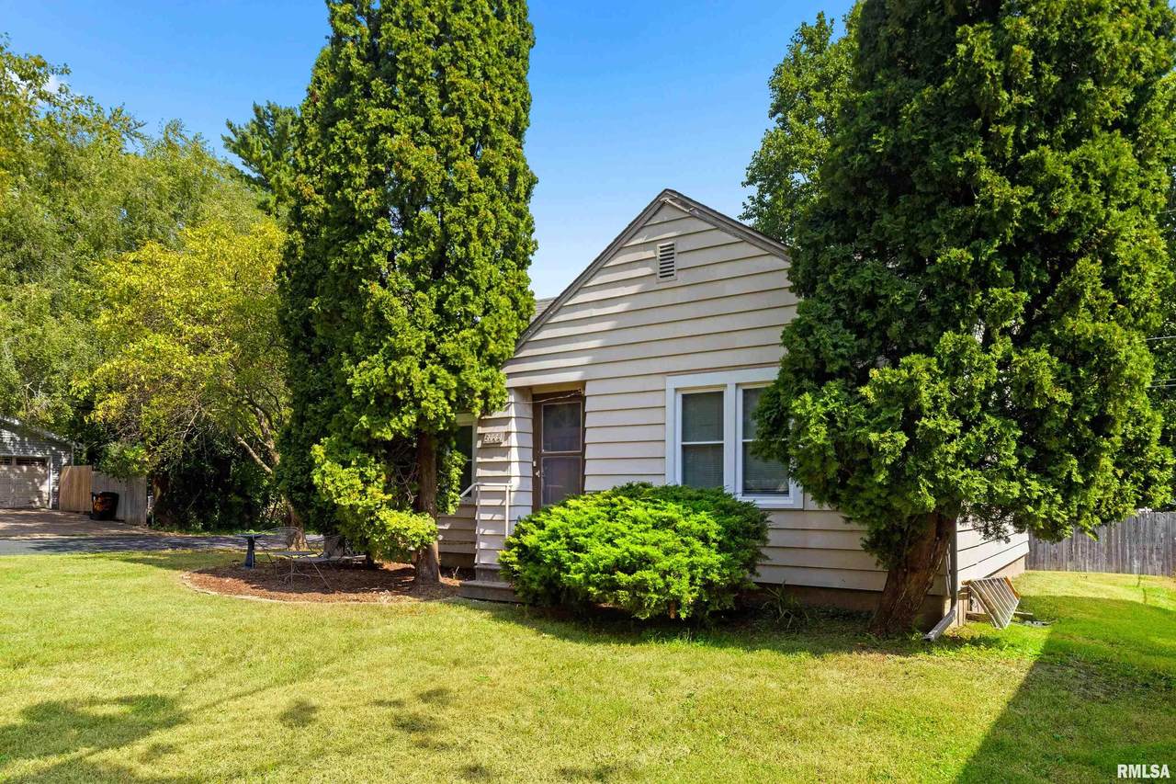
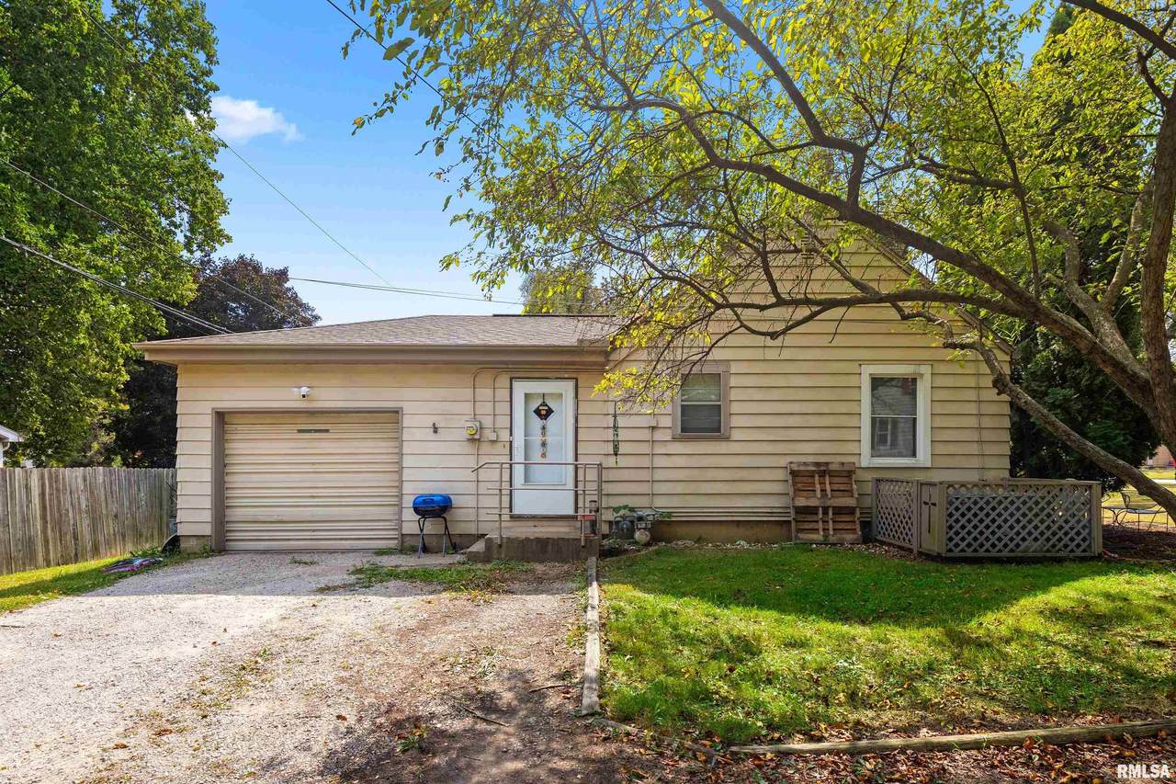
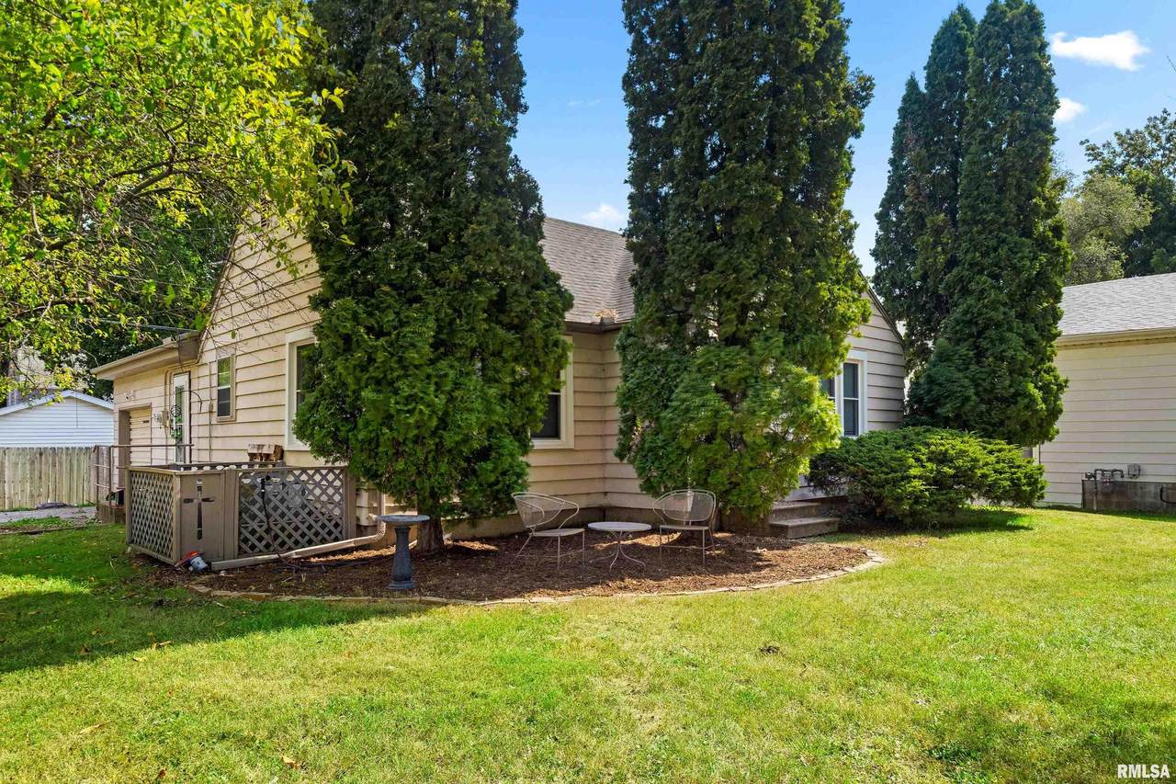
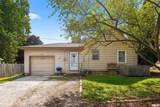
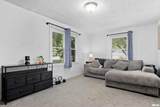
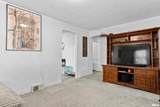
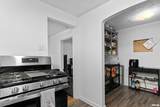
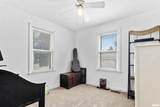
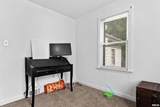
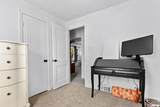
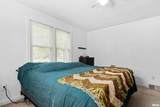
Welcome to this charming home! Offering three bedrooms and one full bath, this home combines classic character with thoughtful updates. The living room and primary bedroom feature brand new windows installed in 2023, bringing in natural light and enhancing energy efficiency. Additional improvements include some updated electrical in 2025, giving peace of mind for years to come. The layout is comfortable and functional, with a spacious living room, a bright kitchen with an eat-in space, and cozy bedrooms. The attached garage makes entering a breeze. Enjoy the great location near schools, parks, shopping, and dining, with easy access to major roads. This home is move-in ready and offers a fantastic opportunity for first-time buyers, young families, or anyone looking for a well-maintained home in a convenient setting.

Monthly Payment Calculator


© 2026 RMLS Alliance, LLC. All rights reserved. IDX information is provided exclusively for consumers' personal, non-commercial use and may not be used for any purpose other than to identify prospective properties consumers may be interested in purchasing. Information is deemed reliable but is not guaranteed accurate by the MLS or Bryson Smith Team | Keller Williams Premier Realty. Data last updated: 2026-10-17T16:45:03.297.
www.brysonsmithteam.com/homes/167620516
Print Image

3444 N Gale Avenue Peoria, IL 61604

  • Price: $75,000
  • Status: Closed
  • On Site: 407 Days
  • Updated: 63 min ago
  • ID#: PA1260672
3
Beds
1
Baths
0
½ Baths
N/A
Acres
720
SQFT
$0
$/SQFT
1940
Built
Neighborhood:
El Vista
County:
Peoria
Area:
Paar Area
Elementary School:
Dr. Maude Sanders
Middle School:
Sterling
High School:
Peoria High
Property Description
Welcome to this charming home! Offering three bedrooms and one full bath, this home combines classic character with thoughtful updates. The living room and primary bedroom feature brand new windows installed in 2023, bringing in natural light and enhancing energy efficiency. Additional improvements include some updated electrical in 2025, giving peace of mind for years to come. The layout is comfortable and functional, with a spacious living room, a bright kitchen with an eat-in space, and cozy bedrooms. The attached garage makes entering a breeze. Enjoy the great location near schools, parks, shopping, and dining, with easy access to major roads. This home is move-in ready and offers a fantastic opportunity for first-time buyers, young families, or anyone looking for a well-maintained home in a convenient setting.
Exterior Features

Construction Materials FrameAluminum Siding Parking Features AttachedGravelPavedGarage Door Opener Road Surface Type Paved Roof Shingle

Interior Features

Appliances DryerMicrowaveRangeRefrigeratorWasher Basement Crawl SpaceNone Building Area Total 720 Cooling Central Air Fireplaces Total 0 Garage YN Yes Heating Natural GasForced AirHot WaterGas Water Heater Interior Features Attic StorageCeiling Fan(s) Rooms Main Level Upper Level Lower Level Basement Additional Level Bedroom 1 (Main Level) Bedroom 2 (Main Level) Bedroom 3 (Main Level) Living Room (Main Level) Dining Room (Main Level) Kitchen (Main Level) Laundry (Main Level) Third Floor Style Ranch

Property Features

100 Year Plain No Agent Owned No Disclosed Short Sale No Financing CashConventionalFHAVA Lot Features Corner LotLevel Lot Size Dimensions 50 X 130 Mandatory Annual Fee No Mandatory Monthly Fee No New Construction YN No Property Is Mobile Home YN No Repossessed No Tax Annual Amount 1402.62 Tax Legal Description EL VISTA SUB SE 1/4 SEC 30-9-8E LOT 435 Tax Year 2024 Type Single Family Residence Utilities On YN Yes Virtually Stage YN No Water Source Public SewerPublic Zoned Agricultural No Zoning Residential

Listing provided courtesy of Krystal Sondag of RE/MAX Traders Unlimited: .
© 2026 RMLS Alliance, LLC. All Rights Reserved.


© 2026 RMLS Alliance, LLC. All rights reserved. IDX information is provided exclusively for consumers' personal, non-commercial use and may not be used for any purpose other than to identify prospective properties consumers may be interested in purchasing. Information is deemed reliable but is not guaranteed accurate by the MLS or Bryson Smith Team | Keller Williams Premier Realty. Data last updated: 2026-10-17T16:45:03.297.
 
https://bt-photos.global.ssl.fastly.net/peoria/1280_boomver_1_PA1260672-1.jpg https://bt-photos.global.ssl.fastly.net/peoria/1280_boomver_1_PA1260672-1.jpg https://bt-photos.global.ssl.fastly.net/peoria/1280_boomver_1_PA1260672-1.jpg
Logo
Bryson Smith Team | Keller Williams Premier Realty
4700 North Prospect Road
Peoria IL, 61616