Skip To Content

3502 W Sylvan Lane

Peoria, IL 61615
  • $160,000
  • STATUS: Active
  • ON SITE: 63 Days
  • ID#: PA1270183
Price Reduced
UPDATED: 28 min ago
$160,000
  • 3
    BEDS
  • N/A
    ACRES
  • 2
    BATHS
  • 0
    1/2 BATHS
  • 1,883
    SQFT
  • $85
    $/SQFT
Neighborhood:
Type:
Single-Family Home
Built:
2010
County:
Area:

School Information

High School:

Description

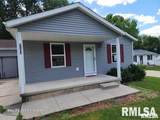
This Home was built in 2010/2011. Wow! The oldest anything can be is 15 years. The carpet on the Main level is newer. There has been some newer painting. This house is really nice and ready to move in. The basement provides Lots of interesting space with a Rec Room, Family Room and a Full Bath. An area in the basement has been used as the Primary Suite. The kitchen is large and eat in. Everyone loves the big front porch and the backyard deck. This home has a great yard and is in a great location. Be quick to set up an appointment and make an offer.

Monthly Payment Calculator


© 2026 RMLS Alliance, LLC. All rights reserved. IDX information is provided exclusively for consumers' personal, non-commercial use and may not be used for any purpose other than to identify prospective properties consumers may be interested in purchasing. Information is deemed reliable but is not guaranteed accurate by the MLS or Bryson Smith Team | Keller Williams Premier Realty. Data last updated: 2026-11-18T11:44:51.993.
www.brysonsmithteam.com/homes/181205141
Print Image

3502 W Sylvan Lane Peoria, IL 61615

  • Price: $160,000
  • Status: Active
  • On Site: 63 Days
  • Updated: 28 min ago
  • ID#: PA1270183
3
Beds
2
Baths
0
½ Baths
N/A
Acres
1,883
SQFT
$85
$/SQFT
2010
Built
Neighborhood:
Golden Acres
County:
Peoria
Area:
Paar Area
High School:
Richwoods
Property Description
This Home was built in 2010/2011. Wow! The oldest anything can be is 15 years. The carpet on the Main level is newer. There has been some newer painting. This house is really nice and ready to move in. The basement provides Lots of interesting space with a Rec Room, Family Room and a Full Bath. An area in the basement has been used as the Primary Suite. The kitchen is large and eat in. Everyone loves the big front porch and the backyard deck. This home has a great yard and is in a great location. Be quick to set up an appointment and make an offer.
Exterior Features

Construction Materials FrameVinyl Siding Parking Features Attached Road Surface Type Paved Roof Shingle

Interior Features

Appliances DishwasherDryerRangeRefrigeratorWasher Basement FinishedFull Building Area Total 1120 Cooling Central Air Fireplaces Total 0 Garage YN Yes Heating GasForced AirGas Water Heater Interior Features Cable Available Rooms Main Level Upper Level Lower Level Basement Additional Level Bedroom 1 (Main Level) Bedroom 2 (Main Level) Bedroom 3 (Main Level) Living Room (Main Level) Family Room (Basement Level) Kitchen (Main Level) Recreation Room (Basement Level) Laundry (Basement Level) Third Floor Style Ranch

Property Features

100 Year Plain No Agent Owned No Association Fee 0 Association Fee2 0 Disclosed Short Sale No Financing CashConventionalFHA Lot Features Level Lot Size Dimensions 65x125 Mandatory Annual Fee No Mandatory Monthly Fee No New Construction YN No Property Is Mobile Home YN No Repossessed No Tax Annual Amount 3799.4 Tax Legal Description GOLDEN ACRES SE 1/4 SEC 24-9N-7E LOT 12 BLK 10 Tax Year 2025 Type Single Family Residence Utilities On YN Yes Water Source Public SewerPublic Zoned Agricultural No Zoning Residential

Listing provided courtesy of Brian Carlin of Jim Maloof Realty, Inc.: .
© 2026 RMLS Alliance, LLC. All Rights Reserved.


© 2026 RMLS Alliance, LLC. All rights reserved. IDX information is provided exclusively for consumers' personal, non-commercial use and may not be used for any purpose other than to identify prospective properties consumers may be interested in purchasing. Information is deemed reliable but is not guaranteed accurate by the MLS or Bryson Smith Team | Keller Williams Premier Realty. Data last updated: 2026-11-18T11:44:51.993.
 
https://bt-photos.global.ssl.fastly.net/peoria/orig_boomver_1_PA1270183-1.jpg https://bt-photos.global.ssl.fastly.net/peoria/orig_boomver_1_PA1270183-1.jpg https://bt-photos.global.ssl.fastly.net/peoria/orig_boomver_1_PA1270183-1.jpg
Logo
Bryson Smith Team | Keller Williams Premier Realty
4700 North Prospect Road
Peoria IL, 61616