

Skip To Content

355 N 2ND Avenue

Canton, IL 61520
  • $112,000
  • STATUS: Closed
  • ON SITE: 406 Days
  • ID#: PA1260662
Sold - 10/15/2025
$112,000
SOLD - 10/15/2025
  • 3
    BEDS
  • N/A
    ACRES
  • 2
    BATHS
  • 0
    1/2 BATHS
  • 1,612
    SQFT
  • $0
    $/SQFT
Neighborhood:
Type:
Single-Family Home
Built:
1920
County:
Area:

School Information

High School:

Description

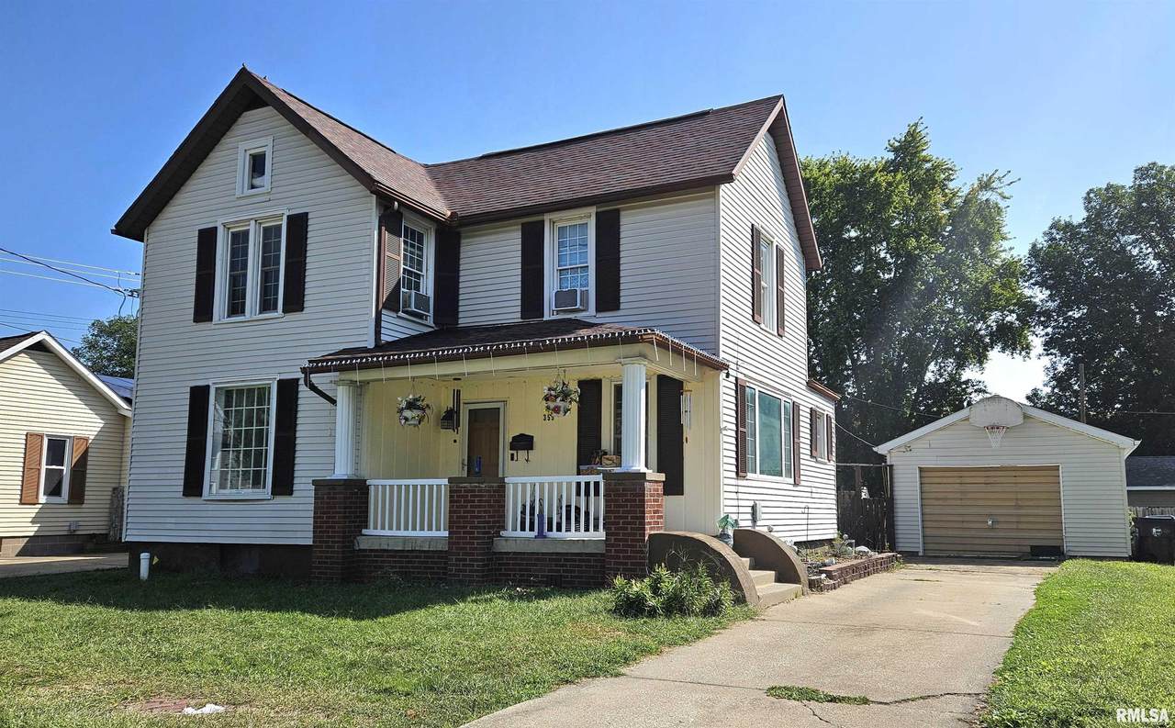
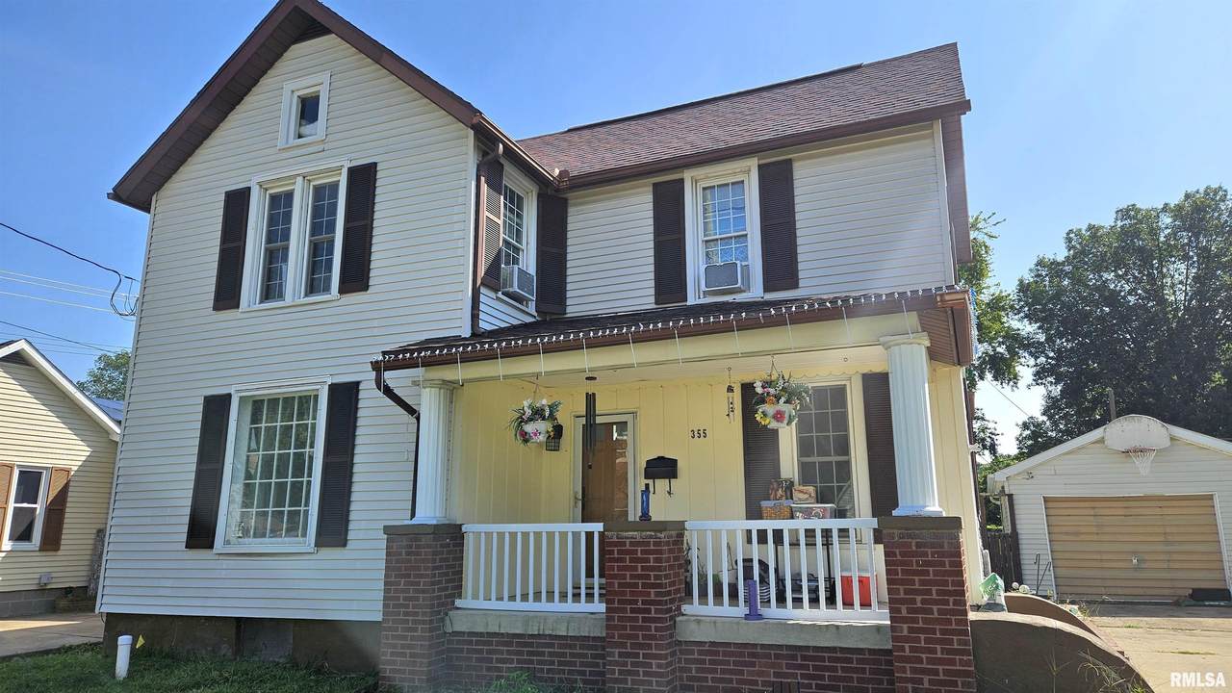
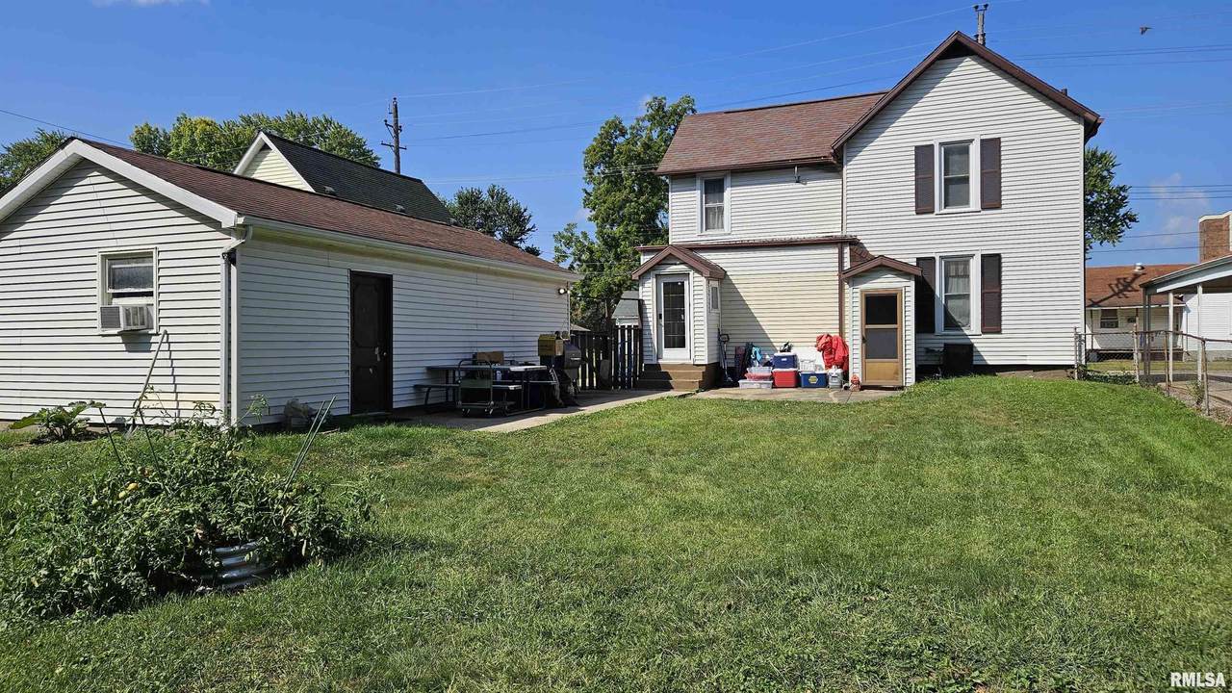
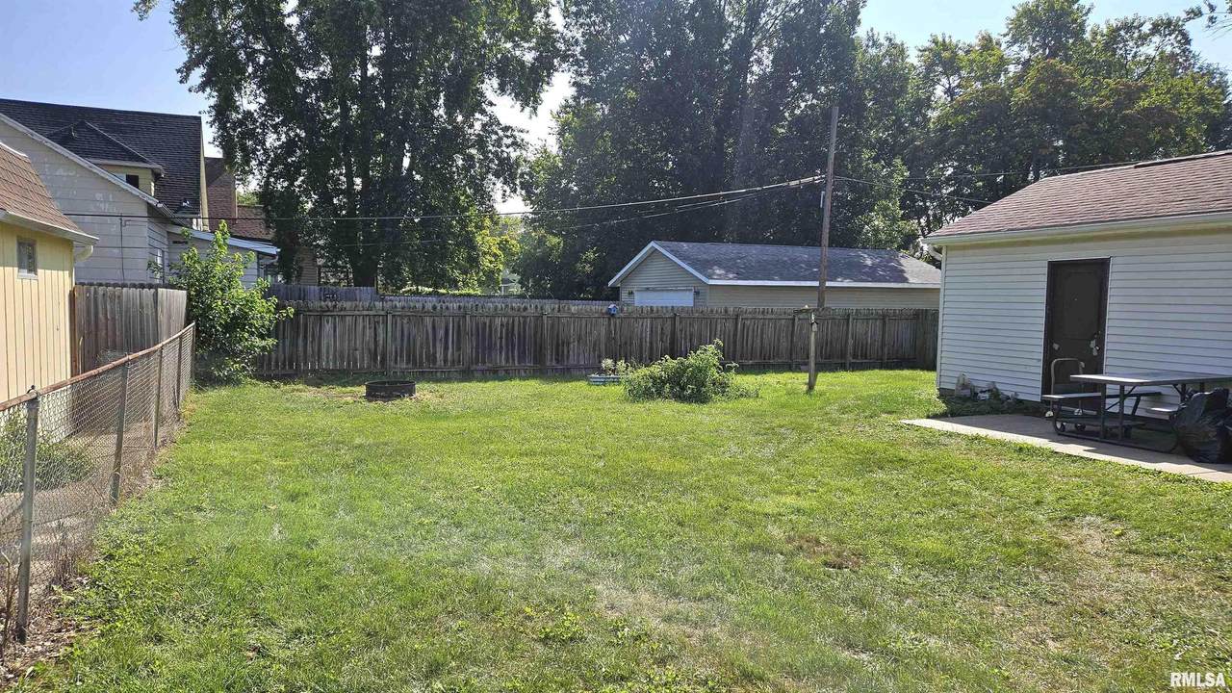
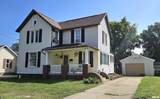
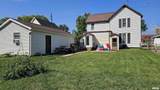
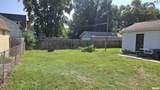
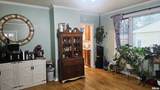
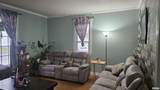
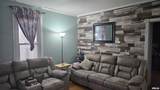
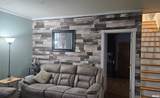
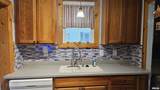
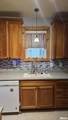
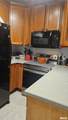
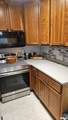
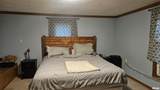
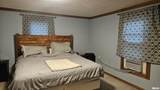
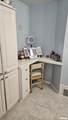
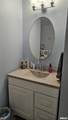
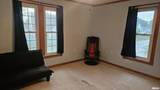
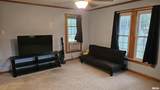
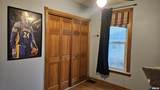
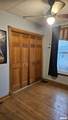
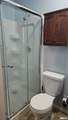
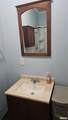
Lovely 3 bedroom 2 Bath home has been tastefully updated and has fresh, welcoming paint colors throughout! Most of the main floor boasts hardwood floors, Open concept living/dining with windows galore for natural light! Upstairs bath has vanity area, Main floor bedroom has private bath! Some furniture is staying with the home. Sellers are in process of moving! Fenced in backyard with patio, walk out basement. See associated documents for seller improvements. Garage has a finished office on the back for working from home! There is central air but sellers are leaving upstairs window air conditioners that they use to supplement.

Monthly Payment Calculator


© 2026 RMLS Alliance, LLC. All rights reserved. IDX information is provided exclusively for consumers' personal, non-commercial use and may not be used for any purpose other than to identify prospective properties consumers may be interested in purchasing. Information is deemed reliable but is not guaranteed accurate by the MLS or Bryson Smith Team | Keller Williams Premier Realty. Data last updated: 2026-10-16T19:44:50.48.
www.brysonsmithteam.com/homes/167606994
Print Image

355 N 2ND Avenue Canton, IL 61520

  • Price: $115,000
  • Status: Closed
  • On Site: 406 Days
  • Updated: 42 min ago
  • ID#: PA1260662
3
Beds
2
Baths
0
½ Baths
N/A
Acres
1,612
SQFT
$0
$/SQFT
1920
Built
Neighborhood:
Unavailable
County:
Fulton
Area:
Paar Area
High School:
Canton
Property Description
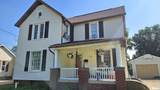
Lovely 3 bedroom 2 Bath home has been tastefully updated and has fresh, welcoming paint colors throughout! Most of the main floor boasts hardwood floors, Open concept living/dining with windows galore for natural light! Upstairs bath has vanity area, Main floor bedroom has private bath! Some furniture is staying with the home. Sellers are in process of moving! Fenced in backyard with patio, walk out basement. See associated documents for seller improvements. Garage has a finished office on the back for working from home! There is central air but sellers are leaving upstairs window air conditioners that they use to supplement.
Exterior Features

Construction Materials Vinyl Siding Exterior Features Replacement Windows Parking Features DetachedGuest Roof Shingle

Interior Features

Appliances DishwasherDryerMicrowaveRangeRefrigeratorWasher Basement Partial Building Area Total 1612 Cooling Central Air Fireplaces Total 0 Garage YN Yes Heating Natural GasForced AirGas Water HeaterWindow Unit(s) Interior Features Attic StorageCeiling Fan(s) Rooms Main Level Upper Level Lower Level Basement Additional Level Bedroom 1 (Upper Level) Bedroom 2 (Upper Level) Bedroom 3 (Main Level) Living Room (Main Level) Dining Room (Main Level) Kitchen (Main Level) Office (Additional Level) Third Floor

Property Features

100 Year Plain No Agent Owned No Disclosed Short Sale No Levels Two Lot Features Level Lot Size Dimensions 60x118 New Construction YN No Property Is Mobile Home YN No Repossessed No Tax Annual Amount 2431.96 Tax Legal Description SECT: 27 TWP: 07 RANGE: 04 PT SE BEG 58 S SE COR E ASH N 2ND S 60 E 118 N 60 W 118 Tax Year 2024 Type Single Family Residence Water Source Public SewerPublic

Listing provided courtesy of Stephanie Ruey of Jim Maloof Realty, Inc.: .
© 2026 RMLS Alliance, LLC. All Rights Reserved.


© 2026 RMLS Alliance, LLC. All rights reserved. IDX information is provided exclusively for consumers' personal, non-commercial use and may not be used for any purpose other than to identify prospective properties consumers may be interested in purchasing. Information is deemed reliable but is not guaranteed accurate by the MLS or Bryson Smith Team | Keller Williams Premier Realty. Data last updated: 2026-10-16T19:44:50.48.
 
https://bt-photos.global.ssl.fastly.net/peoria/1280_boomver_1_PA1260662-1.jpg https://bt-photos.global.ssl.fastly.net/peoria/1280_boomver_1_PA1260662-1.jpg https://bt-photos.global.ssl.fastly.net/peoria/1280_boomver_1_PA1260662-1.jpg
Logo
Bryson Smith Team | Keller Williams Premier Realty
4700 North Prospect Road
Peoria IL, 61616