Skip To Content

3784 Cedarwood Court

Bettendorf, IA 52722
  • $180,000
  • STATUS: Closed
  • ON SITE: 393 Days
  • ID#: QC4267511
Sold - 10/20/2025
$180,000
SOLD - 10/20/2025
  • 3
    BEDS
  • 0.05
    ACRES
  • 1
    BATHS
  • 1
    1/2 BATHS
  • 1,430
    SQFT
  • $0
    $/SQFT
Neighborhood:
Type:
Condo
Built:
1972
County:
Area:

School Information

Elementary School:
Middle School:
High School:

Description

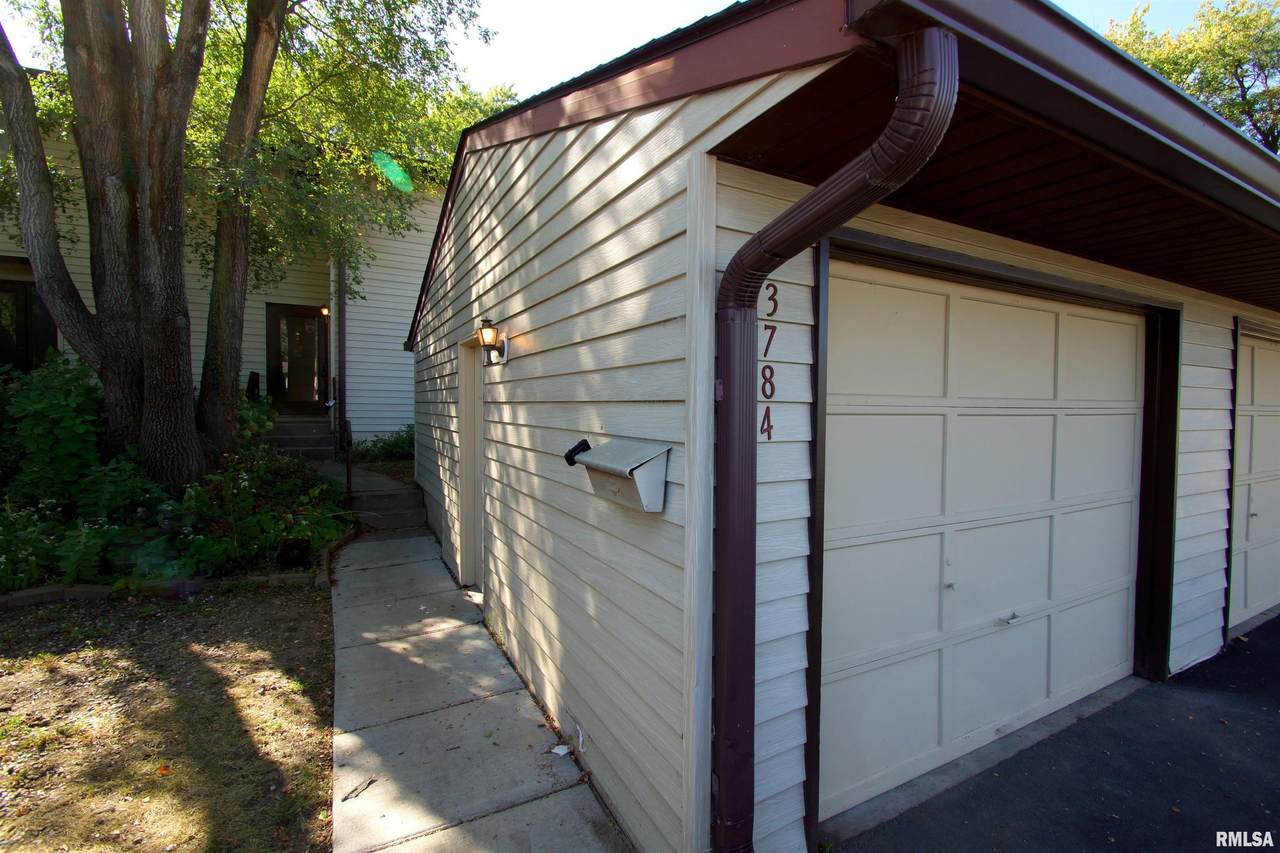
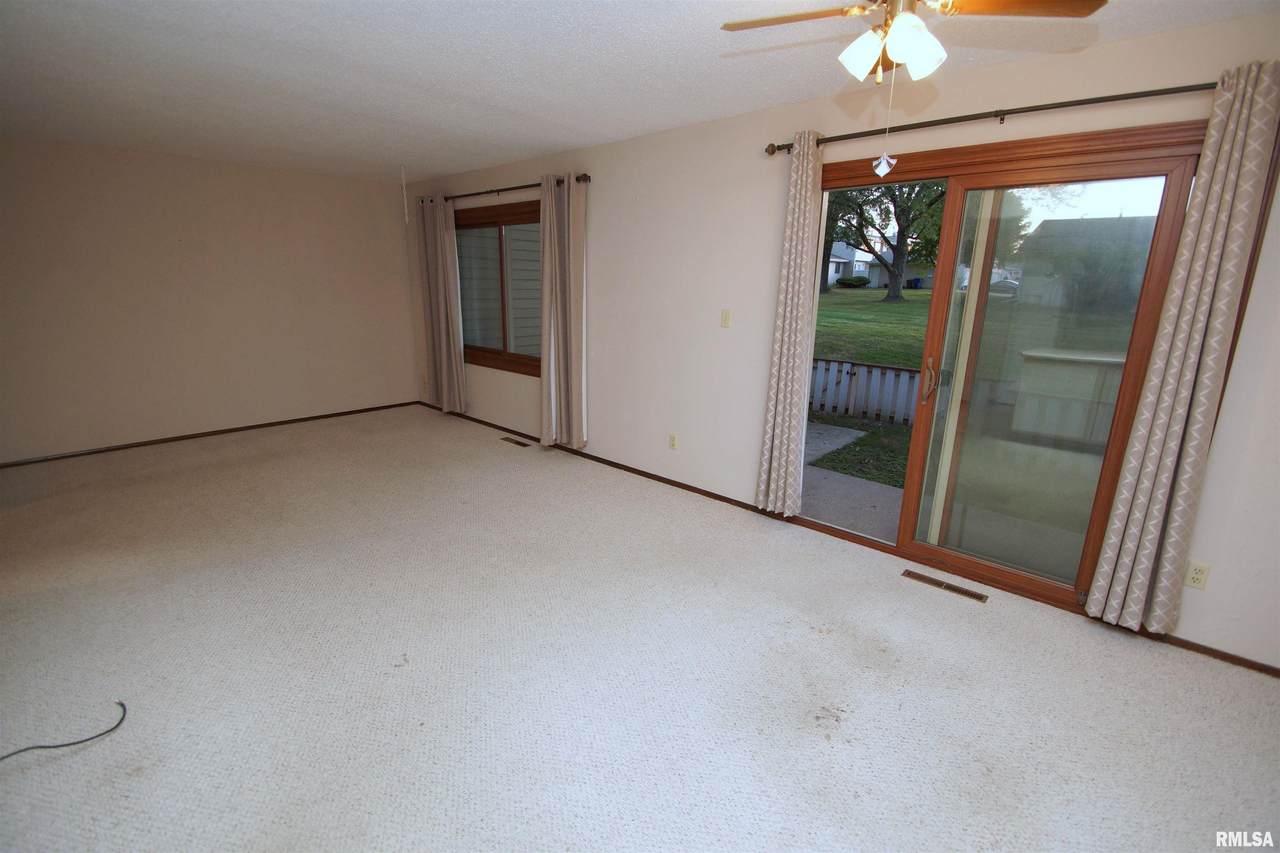
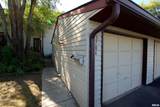
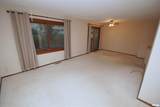
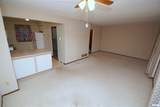
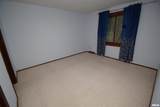
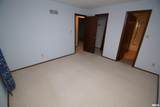
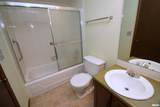
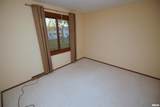
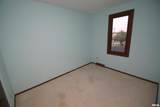
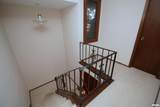
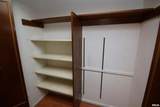
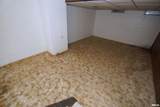
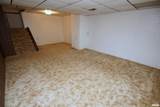
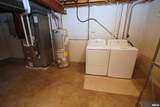
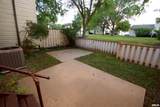
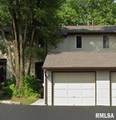
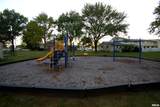
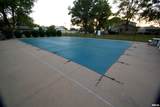
Bettendorf Iowa Real Estate For Sale! This Townhome Has a Lot to Offer Including: New Water Heater - 2024, New Furnace & Central A/C - 2022, New Roof - 2021, New Windows - 2020, Deep 1 Car Garage Plus Additional Assigned Parking Spot, 3 Bedrooms, Main Floor Guest Bathroom, & Finished Basement! Close to Grocery, Shopping, Restaurants, Parks, Dog Park, Convenience Stores, Post Office, Gyms, & More! HOA Fees Include Heated Swimming Pool Use, Playground, Snow Removal, Lawn Mowing, & Exterior Insurance.

Monthly Payment Calculator


© 2026 RMLS Alliance, LLC. All rights reserved. IDX information is provided exclusively for consumers' personal, non-commercial use and may not be used for any purpose other than to identify prospective properties consumers may be interested in purchasing. Information is deemed reliable but is not guaranteed accurate by the MLS or Bryson Smith Team | Keller Williams Premier Realty. Data last updated: 2026-10-17T22:44:52.29.
www.brysonsmithteam.com/homes/168029976
Print Image

3784 Cedarwood Court Bettendorf, IA 52722

  • Price: $185,000
  • Status: Closed
  • On Site: 393 Days
  • Updated: 56 min ago
  • ID#: QC4267511
3
Beds
1
Baths
1
½ Baths
0.05
Acres
1,430
SQFT
$0
$/SQFT
1972
Built
Neighborhood:
Cedar Wood
County:
Scott
Area:
Qcara Area
Elementary School:
Bettendorf
Middle School:
Bettendorf Middle
High School:
Bettendorf
Property Description
Bettendorf Iowa Real Estate For Sale! This Townhome Has a Lot to Offer Including: New Water Heater - 2024, New Furnace & Central A/C - 2022, New Roof - 2021, New Windows - 2020, Deep 1 Car Garage Plus Additional Assigned Parking Spot, 3 Bedrooms, Main Floor Guest Bathroom, & Finished Basement! Close to Grocery, Shopping, Restaurants, Parks, Dog Park, Convenience Stores, Post Office, Gyms, & More! HOA Fees Include Heated Swimming Pool Use, Playground, Snow Removal, Lawn Mowing, & Exterior Insurance.
Exterior Features

Construction Materials Steel Siding Exterior Features Replacement Windows Parking Features DetachedGuestPaved Road Surface Type Paved Roof Shingle

Interior Features

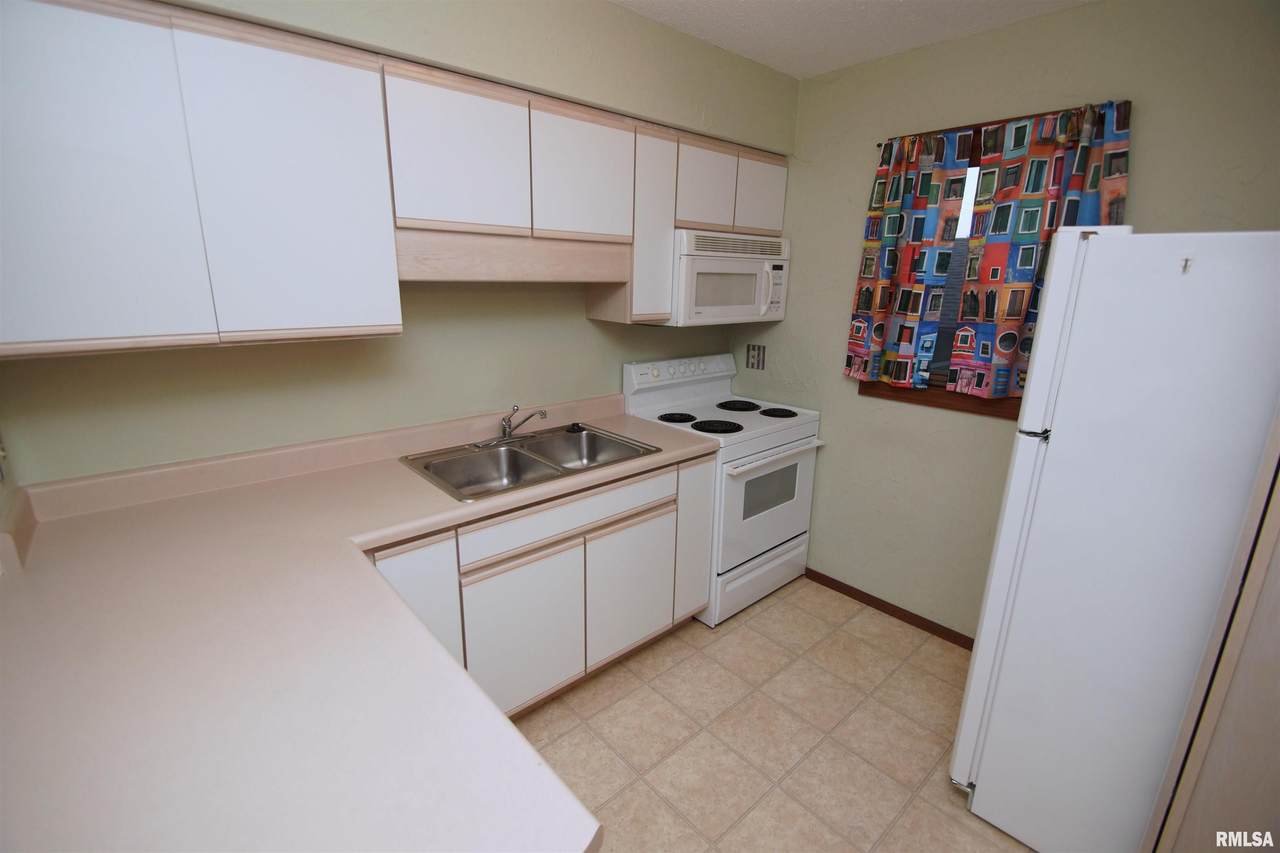
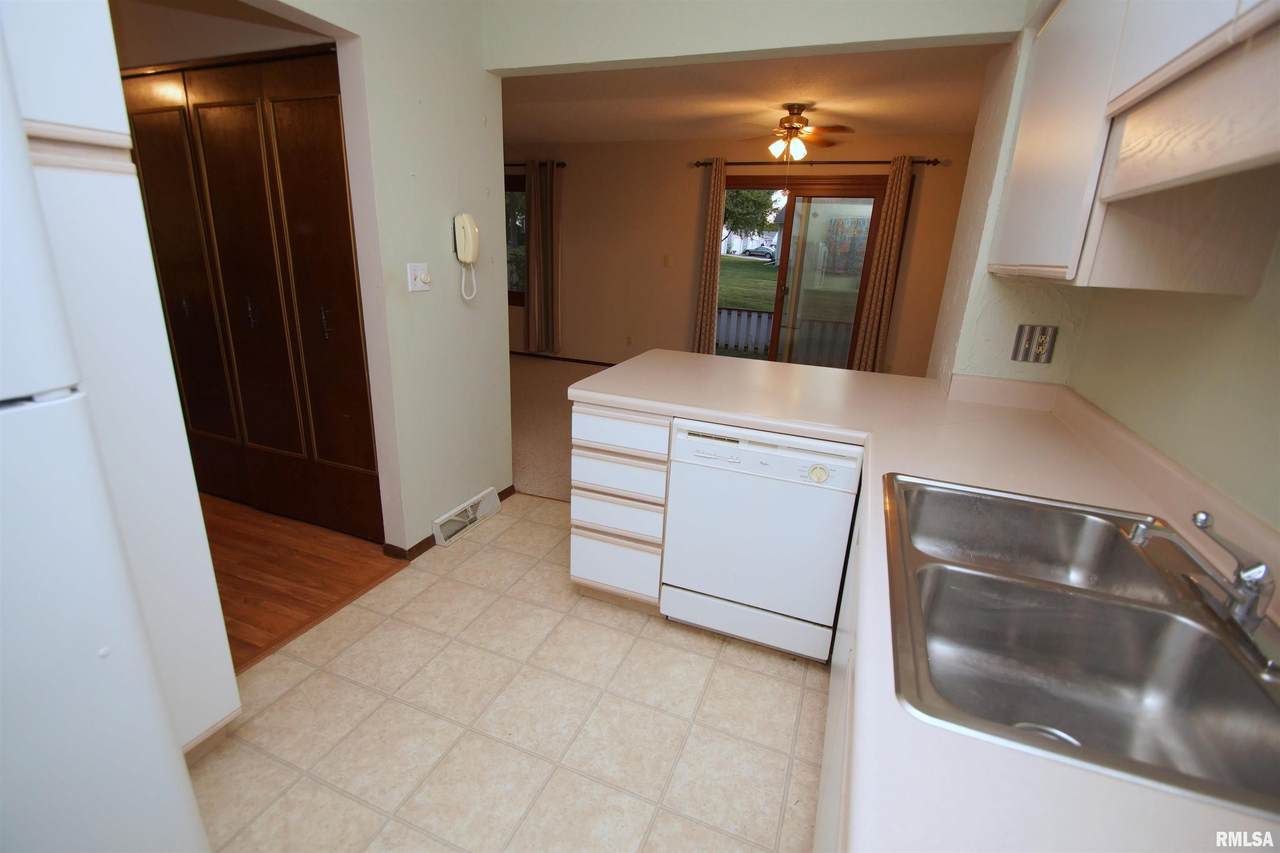
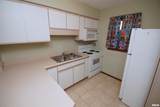
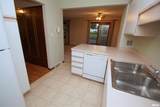
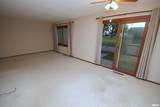
Appliances DishwasherMicrowaveRangeRefrigeratorWasherDryer Basement FinishedFull Below Grade Area 0 Building Area Total 1160 Cooling Central Air Fireplaces Total 0 Garage YN Yes Heating Forced Air Interior Features Cable AvailableHigh Speed Internet Rooms Main Level Upper Level Lower Level Basement Additional Level Bedroom 1 (Upper Level) Bedroom 2 (Upper Level) Bedroom 3 (Upper Level) Living Room (Main Level) Kitchen (Main Level) Recreation Room (Basement Level) Laundry (Basement Level) Additional Room (Upper Level) Third Floor

Property Features

100 Year Plain No Agent Owned No Association Fee Includes Maintenance GroundsPoolSnow RemovalRecreation FacilityLawn Care Association Fee2 186 Condo Project Cedar Wood Disclosed Short Sale No Elevator Served No Financing CashConventionalFHAVA Lot Features Cul-De-SacLevel Lot Size Dimensions 81 x 24 Mandatory Annual Fee No Mandatory Monthly Fee Yes New Construction YN No Property Is Mobile Home YN No Rental Allowed Yes Repossessed No Tax Annual Amount 2080 Tax Legal Description Lot 4Cedar Wood Addition Stage 1 Tax Year 2024 Type Condominium Utilities On YN Yes Water Source PublicPublic Sewer Zoned Agricultural No

Listing provided courtesy of Lucky Lang II of Mel Foster Co. Davenport: .
© 2026 RMLS Alliance, LLC. All Rights Reserved.


© 2026 RMLS Alliance, LLC. All rights reserved. IDX information is provided exclusively for consumers' personal, non-commercial use and may not be used for any purpose other than to identify prospective properties consumers may be interested in purchasing. Information is deemed reliable but is not guaranteed accurate by the MLS or Bryson Smith Team | Keller Williams Premier Realty. Data last updated: 2026-10-17T22:44:52.29.
 
https://bt-photos.global.ssl.fastly.net/peoria/1280_boomver_1_QC4267511-1.jpg https://bt-photos.global.ssl.fastly.net/peoria/1280_boomver_1_QC4267511-1.jpg https://bt-photos.global.ssl.fastly.net/peoria/1280_boomver_1_QC4267511-1.jpg
Logo
Bryson Smith Team | Keller Williams Premier Realty
4700 North Prospect Road
Peoria IL, 61616