Skip To Content

417 S Lincoln Avenue

Springfield, IL 62704
  • $137,000
  • STATUS: Active
  • ON SITE: 42 Days
  • ID#: CA1046793
Price Reduced
UPDATED: 238 min ago
$137,000
  • 3
    BEDS
  • N/A
    ACRES
  • 2
    BATHS
  • 0
    1/2 BATHS
  • 1,277
    SQFT
  • $107
    $/SQFT
Neighborhood:
Type:
Single-Family Home
Built:
1905
County:
Area:

School Information

Description

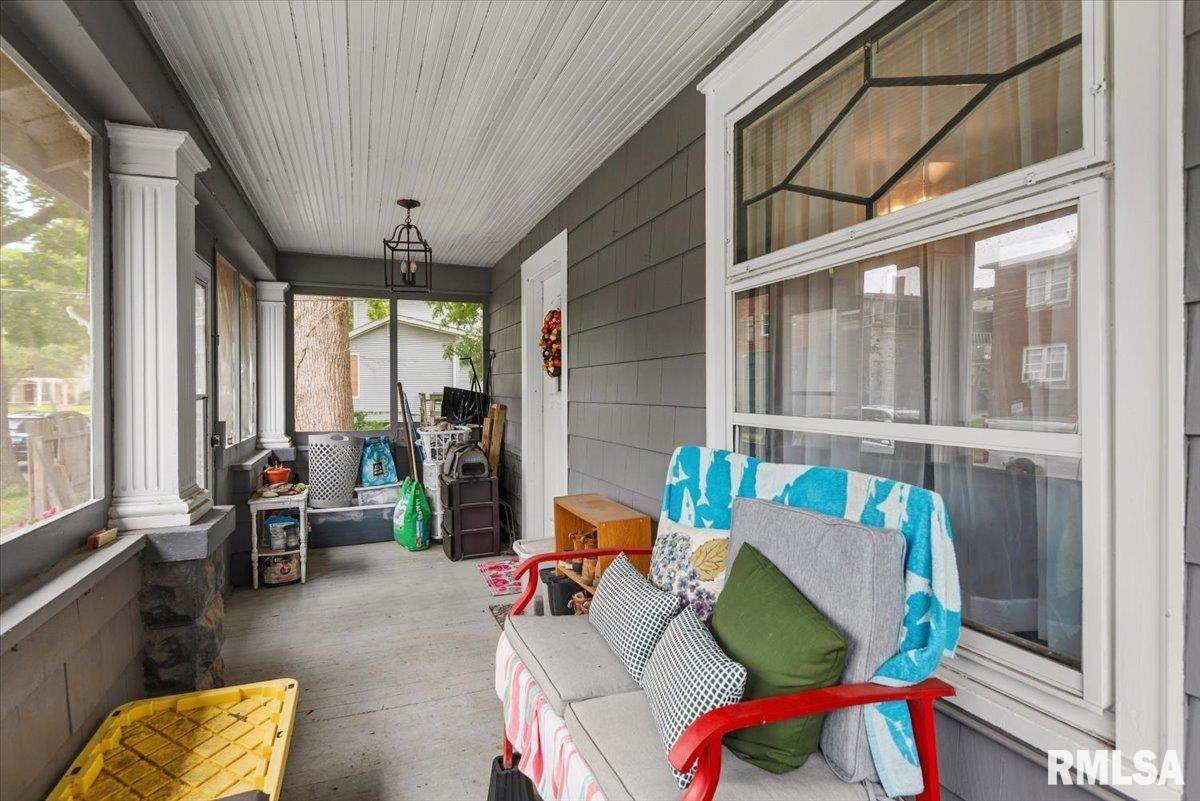
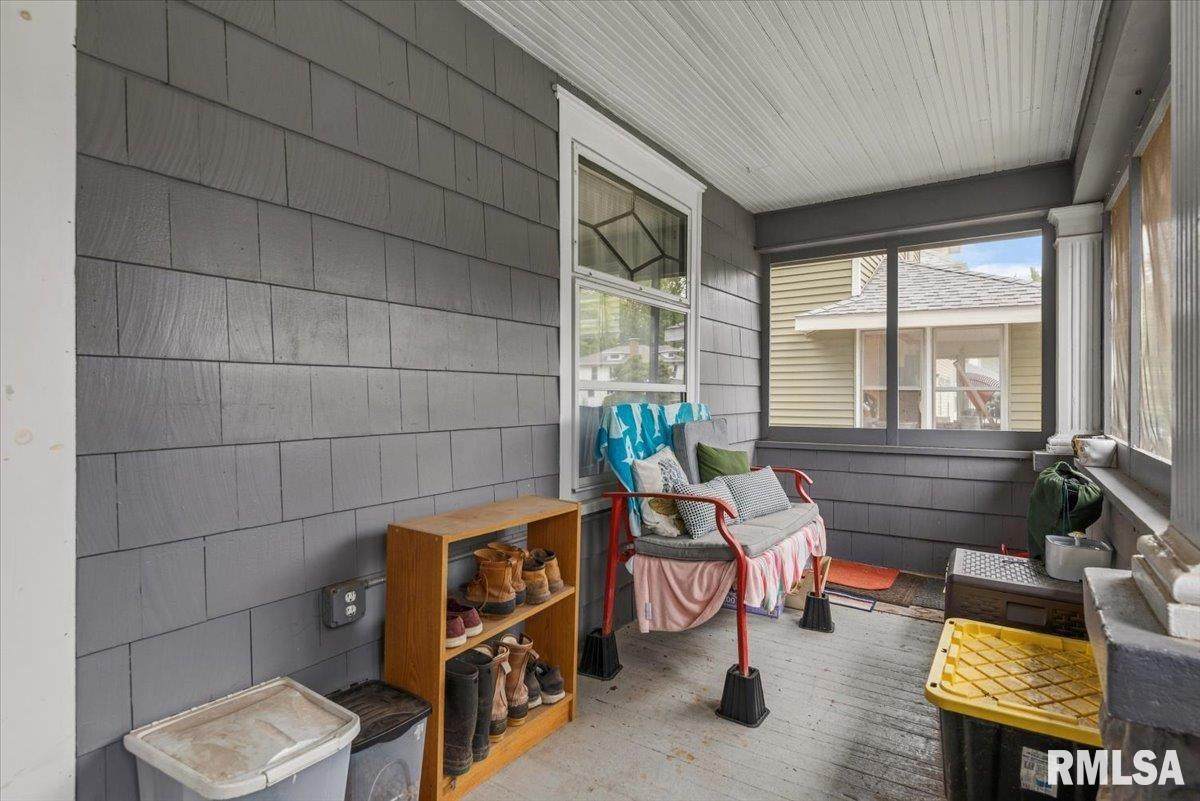
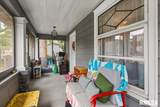
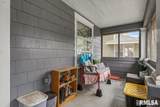
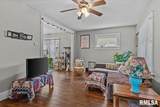
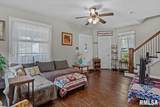
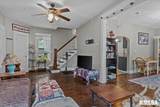
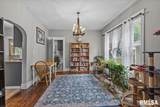
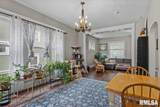
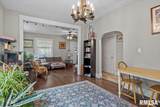
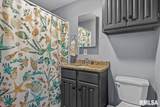
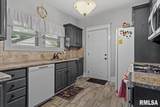
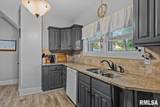
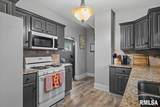
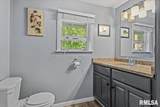
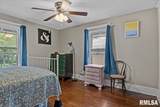
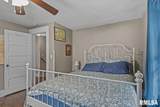
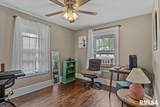
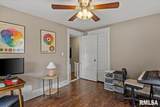
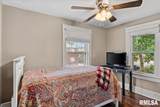
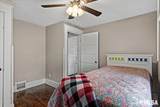
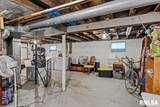
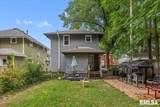
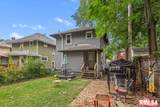
Classic charm meets modern updates in this inviting 3 bedroom, 2 bathroom home! Featuring tall ceilings, original hardwood flooring, and some rooms updated with LVP, this home offers a wonderful blend of character and contemporary comfort. The kitchen has granite countertops and some updated appliances, while both bathrooms have been refreshed with modern finishes and granite countertops. Enjoy relaxing on the screened-in front porch, along with the convenience of a partial basement and plenty of storage throughout. Ideally located just half a block from SHG and minutes from beautiful Washington Park, this home offers easy access to shopping, dining, and everyday amenities. Home has been pre-inspected and is being sold as reported. A wonderful opportunity to enjoy timeless character with modern conveniences for $149,000.

Monthly Payment Calculator


© 2026 RMLS Alliance, LLC. All rights reserved. IDX information is provided exclusively for consumers' personal, non-commercial use and may not be used for any purpose other than to identify prospective properties consumers may be interested in purchasing. Information is deemed reliable but is not guaranteed accurate by the MLS or Bryson Smith Team | Keller Williams Premier Realty. Data last updated: 2026-11-07T23:44:47.267.
www.brysonsmithteam.com/homes/181579534
Print Image

417 S Lincoln Avenue Springfield, IL 62704

  • Price: $137,000
  • Status: Active
  • On Site: 42 Days
  • Updated: 238 min ago
  • ID#: CA1046793
3
Beds
2
Baths
0
½ Baths
N/A
Acres
1,277
SQFT
$107
$/SQFT
1905
Built
Neighborhood:
None
County:
Sangamon
Area:
Springfield
High School:
Springfield District #186
Property Description
Classic charm meets modern updates in this inviting 3 bedroom, 2 bathroom home! Featuring tall ceilings, original hardwood flooring, and some rooms updated with LVP, this home offers a wonderful blend of character and contemporary comfort. The kitchen has granite countertops and some updated appliances, while both bathrooms have been refreshed with modern finishes and granite countertops. Enjoy relaxing on the screened-in front porch, along with the convenience of a partial basement and plenty of storage throughout. Ideally located just half a block from SHG and minutes from beautiful Washington Park, this home offers easy access to shopping, dining, and everyday amenities. Home has been pre-inspected and is being sold as reported. A wonderful opportunity to enjoy timeless character with modern conveniences for $149,000.
Exterior Features

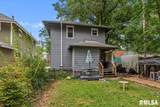
Construction Materials FrameCedar Parking Features Parking PadGravel Road Surface Type Paved Roof Shingle

Interior Features

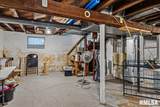
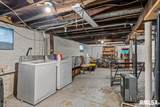
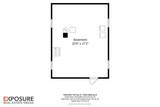
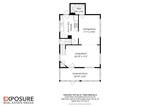
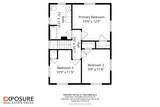
Appliances DishwasherDryerMicrowaveRangeRefrigeratorWasher Basement PartialUnfinished Building Area Total 1277 Cooling Central Air Fireplaces Total 0 Garage YN No Heating GasForced AirGas Water Heater Interior Features Solid Surface CounterCeiling Fan(s)Radon Mitigation SystemHigh Speed Internet Rooms Main Level Upper Level Lower Level Basement Additional Level Bedroom 1 (Upper Level) Bedroom 2 (Upper Level) Bedroom 3 (Upper Level) Living Room (Main Level) Dining Room (Main Level) Kitchen (Main Level) Third Floor

Property Features

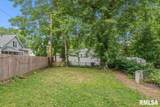
100 Year Plain No Agent Owned No Disclosed Short Sale No Financing CashConventional Levels Two Lot Features Level Lot Size Dimensions 171.5 x 37.5 New Construction YN No Property Is Mobile Home YN No Repossessed No Tax Annual Amount 3164 Tax Legal Description N 35' OF S 155' OF LOT 24 & N21/2' OF E 38' OF S 120' OF LOT 24 ADELEIA DUBOIS SUB S Tax Year 2025 Type Single Family Residence Utilities On YN Yes Virtually Stage YN No Water Source Public SewerPublic

Listing provided courtesy of Julie Davis of The Real Estate Group, Inc.: .
© 2026 RMLS Alliance, LLC. All Rights Reserved.


© 2026 RMLS Alliance, LLC. All rights reserved. IDX information is provided exclusively for consumers' personal, non-commercial use and may not be used for any purpose other than to identify prospective properties consumers may be interested in purchasing. Information is deemed reliable but is not guaranteed accurate by the MLS or Bryson Smith Team | Keller Williams Premier Realty. Data last updated: 2026-11-07T23:44:47.267.
 
https://bt-photos.global.ssl.fastly.net/peoria/orig_boomver_1_CA1046793-1.jpg https://bt-photos.global.ssl.fastly.net/peoria/orig_boomver_1_CA1046793-1.jpg https://bt-photos.global.ssl.fastly.net/peoria/orig_boomver_1_CA1046793-1.jpg
Logo
Bryson Smith Team | Keller Williams Premier Realty
4700 North Prospect Road
Peoria IL, 61616