Skip To Content

429 Pleasant View Circle

Dahinda, IL 61428
  • $245,000
  • STATUS: Active
  • ON SITE: 135 Days
  • ID#: PA1267811
UPDATED: 197 min ago
$245,000
  • 3
    BEDS
  • N/A
    ACRES
  • 2
    BATHS
  • 0
    1/2 BATHS
  • 2,184
    SQFT
  • $112
    $/SQFT
Neighborhood:
Type:
Single-Family Home
Built:
2003
County:
Area:

School Information

High School:

Description

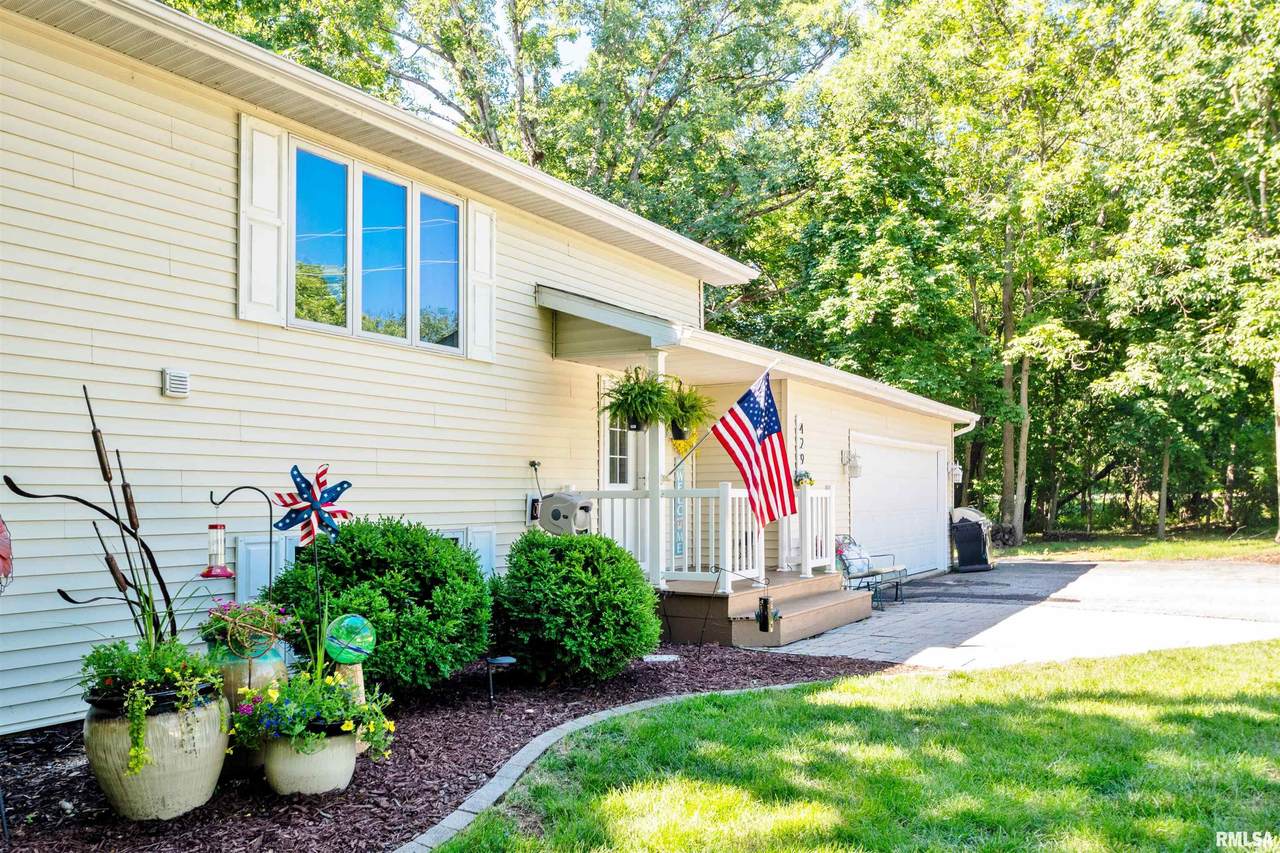
This charming 3 BD, 2 BA split-foyer home is perfectly suited for a permanent full-time residence or a peaceful part-time getaway. The main level gives you a great mix of space and privacy, highlighting beautiful hardwood floors that flow through kitchen and dining room. Main level also features a cozy living room complete with a wood-burning fireplace that's perfect for chilly evenings. Downstairs, the daylight lower level opens up to a spacious family room, offering the ideal spot for movie nights, game days or hosting guests. The real magic happens when you step out into the peaceful screened-in back porch. It's bound to become your favorite spot for morning coffee, lazy afternoon reading or unwinding in the evening in a bug-free environment. Nestled in the heart of a welcoming lake community, you're never more than a few minutes away from boating, fishing, swimming or just enjoying a sunset walk by the water. To top it all off, a paved driveway leads right up to the attached 2-car garage adding the perfect touch of everyday convenience to this ideal property. Includes home warranty!

Monthly Payment Calculator


© 2026 RMLS Alliance, LLC. All rights reserved. IDX information is provided exclusively for consumers' personal, non-commercial use and may not be used for any purpose other than to identify prospective properties consumers may be interested in purchasing. Information is deemed reliable but is not guaranteed accurate by the MLS or Bryson Smith Team | Keller Williams Premier Realty. Data last updated: 2026-11-07T23:44:47.267.
www.brysonsmithteam.com/homes/178134788
Print Image

429 Pleasant View Circle Dahinda, IL 61428

  • Price: $245,000
  • Status: Active
  • On Site: 135 Days
  • Updated: 197 min ago
  • ID#: PA1267811
3
Beds
2
Baths
0
½ Baths
N/A
Acres
2,184
SQFT
$112
$/SQFT
2003
Built
Neighborhood:
Forest Ridge
County:
Knox
Area:
Paar Area
High School:
Williamsfield
Property Description
This charming 3 BD, 2 BA split-foyer home is perfectly suited for a permanent full-time residence or a peaceful part-time getaway. The main level gives you a great mix of space and privacy, highlighting beautiful hardwood floors that flow through kitchen and dining room. Main level also features a cozy living room complete with a wood-burning fireplace that's perfect for chilly evenings. Downstairs, the daylight lower level opens up to a spacious family room, offering the ideal spot for movie nights, game days or hosting guests. The real magic happens when you step out into the peaceful screened-in back porch. It's bound to become your favorite spot for morning coffee, lazy afternoon reading or unwinding in the evening in a bug-free environment. Nestled in the heart of a welcoming lake community, you're never more than a few minutes away from boating, fishing, swimming or just enjoying a sunset walk by the water. To top it all off, a paved driveway leads right up to the attached 2-car garage adding the perfect touch of everyday convenience to this ideal property. Includes home warranty!
Exterior Features

Construction Materials FrameVinyl Siding Parking Features Attached Road Surface Type Paved Roof Shingle

Interior Features

Appliances DishwasherDisposalDryerMicrowaveRangeWasher Below Grade Area 936 Building Area Total 2184 Cooling Central Air Fireplace Features Wood BurningLiving Room Fireplaces Total 1 Garage YN Yes Heating PropaneForced AirPropane Rented Interior Features Ceilings/Cath/Vault/Tray Rooms Main Level Upper Level Lower Level Basement Additional Level Bedroom 1 (Main Level) Bedroom 2 (Main Level) Bedroom 3 (Lower Level) Living Room (Main Level) Family Room (Lower Level) Dining Room (Main Level) Kitchen (Main Level) Additional Room (Main Level) Third Floor Style Split Level

Property Features

100 Year Plain No Agent Owned No Association Fee 534 Association Fee Includes PoolTennis Court(s)Play AreaManager On-SiteRecreation FacilityLake Rights Association Fee2 0 Disclosed Short Sale No Financing CashConventional Lot Features Wooded Lot Size Dimensions 124.81x135x80 Mandatory Annual Fee Yes Mandatory Monthly Fee No New Construction YN No Property Is Mobile Home YN No Repossessed No Tax Annual Amount 5985.7 Tax Legal Description Lot 429 Forest Ridge Sub Tax Year 2025 Type Single Family Residence Utilities On YN Yes Water Source PublicPublic Sewer

Listing provided courtesy of Kellie Shane of Gallery Homes Real Estate: .
© 2026 RMLS Alliance, LLC. All Rights Reserved.


© 2026 RMLS Alliance, LLC. All rights reserved. IDX information is provided exclusively for consumers' personal, non-commercial use and may not be used for any purpose other than to identify prospective properties consumers may be interested in purchasing. Information is deemed reliable but is not guaranteed accurate by the MLS or Bryson Smith Team | Keller Williams Premier Realty. Data last updated: 2026-11-07T23:44:47.267.
 
https://bt-photos.global.ssl.fastly.net/peoria/1280_boomver_1_PA1267811-1.jpg https://bt-photos.global.ssl.fastly.net/peoria/1280_boomver_1_PA1267811-1.jpg https://bt-photos.global.ssl.fastly.net/peoria/1280_boomver_1_PA1267811-1.jpg
Logo
Bryson Smith Team | Keller Williams Premier Realty
4700 North Prospect Road
Peoria IL, 61616