




Description
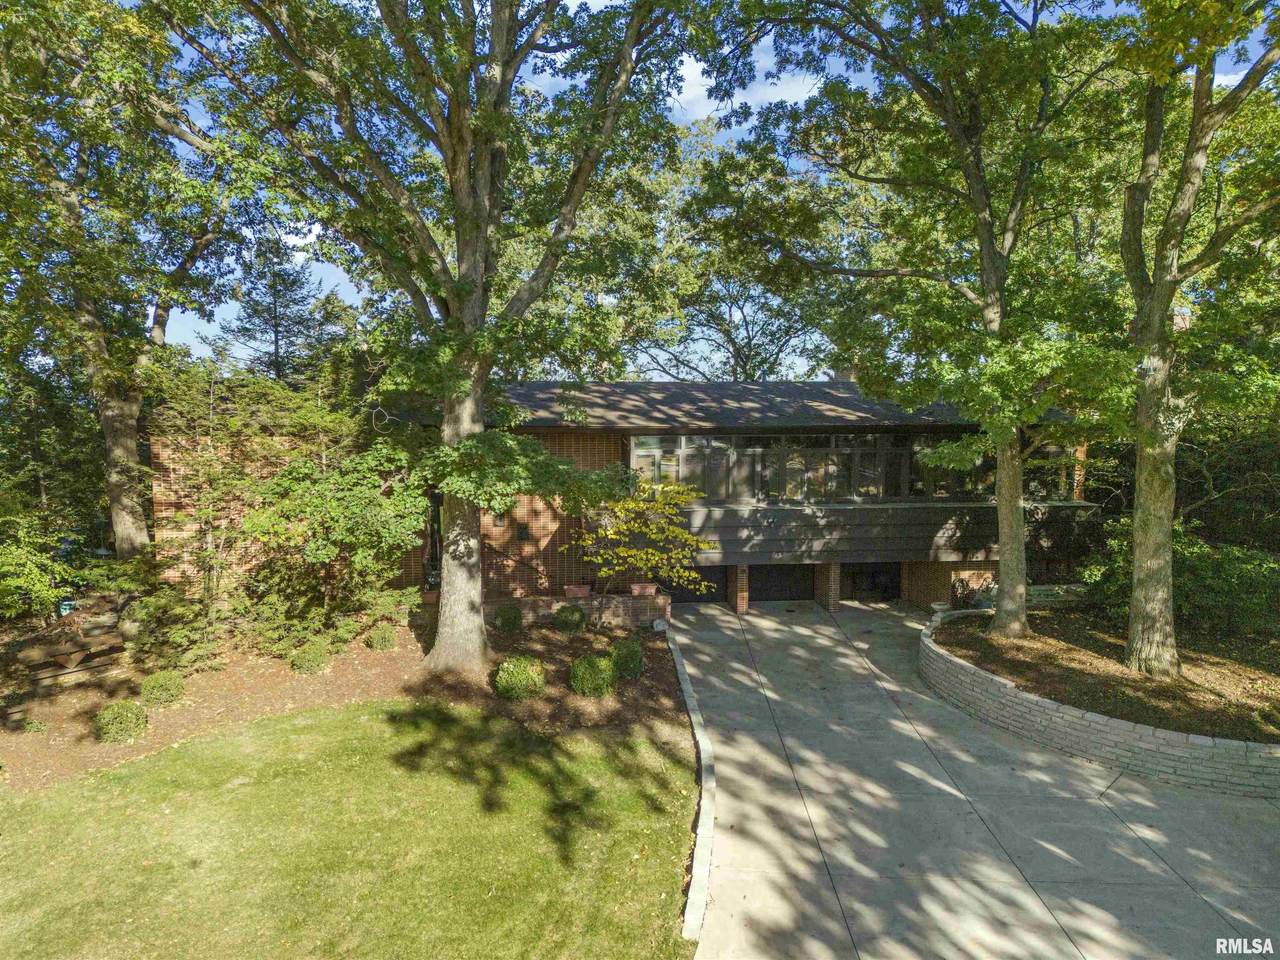
Offering over 5,100 square feet of thoughtfully designed living space, the expansive layout features 4 bedrooms and 4 bathrooms. Soaring walls of glass frame the lush, wooded setting, pulling abundant natural light inward and highlighting the finely crafted interior materials. The seamless indoor-outdoor flow is ideal for entertaining, anchored by spacious living areas that invite the outside in. Resting on 3.5 highly private, park-like acres, the grounds offer sweeping, breathtaking views of the Illinois River. Complete with a 3-car garage and meticulously preserved era-specific details, this rarely available estate provides a once-in-a-generation opportunity. It is a timeless retreat where art, architecture, and nature live in perfect harmony. Standing among Peoria’s most architecturally significant properties, this iconic pre-midcentury residence at 501 E High Point Road was designed by celebrated modernist Robert Paul Schweikher. Completed in 1949 for Ernest and Lucinda Burhans and featured in The American House Today, the home is a masterclass in organic modernism and quiet sophistication. It embodies Schweikher’s hallmark style, utilizing a warm integration of natural wood, exposed brick, and glass, alongside striking horizontal rooflines that effortlessly blend into the landscape. One or more photos have been virtually staged
-
4BEDS
-
3.5ACRES
-
4BATHS
-
01/2 BATHS
-
4,687SQFT
-
$185$/SQFT
School Information
Description
Offering over 5,100 square feet of thoughtfully designed living space, the expansive layout features 4 bedrooms and 4 bathrooms. Soaring walls of glass frame the lush, wooded setting, pulling abundant natural light inward and highlighting the finely crafted interior materials. The seamless indoor-outdoor flow is ideal for entertaining, anchored by spacious living areas that invite the outside in. Resting on 3.5 highly private, park-like acres, the grounds offer sweeping, breathtaking views of the Illinois River. Complete with a 3-car garage and meticulously preserved era-specific details, this rarely available estate provides a once-in-a-generation opportunity. It is a timeless retreat where art, architecture, and nature live in perfect harmony. Standing among Peoria’s most architecturally significant properties, this iconic pre-midcentury residence at 501 E High Point Road was designed by celebrated modernist Robert Paul Schweikher. Completed in 1949 for Ernest and Lucinda Burhans and featured in The American House Today, the home is a masterclass in organic modernism and quiet sophistication. It embodies Schweikher’s hallmark style, utilizing a warm integration of natural wood, exposed brick, and glass, alongside striking horizontal rooflines that effortlessly blend into the landscape. One or more photos have been virtually staged
© 2026 RMLS Alliance, LLC. All rights reserved. IDX information is provided exclusively for consumers' personal, non-commercial use and may not be used for any purpose other than to identify prospective properties consumers may be interested in purchasing. Information is deemed reliable but is not guaranteed accurate by the MLS or Bryson Smith Team | Keller Williams Premier Realty. Data last updated: 2026-11-18T11:44:51.993.