


Description
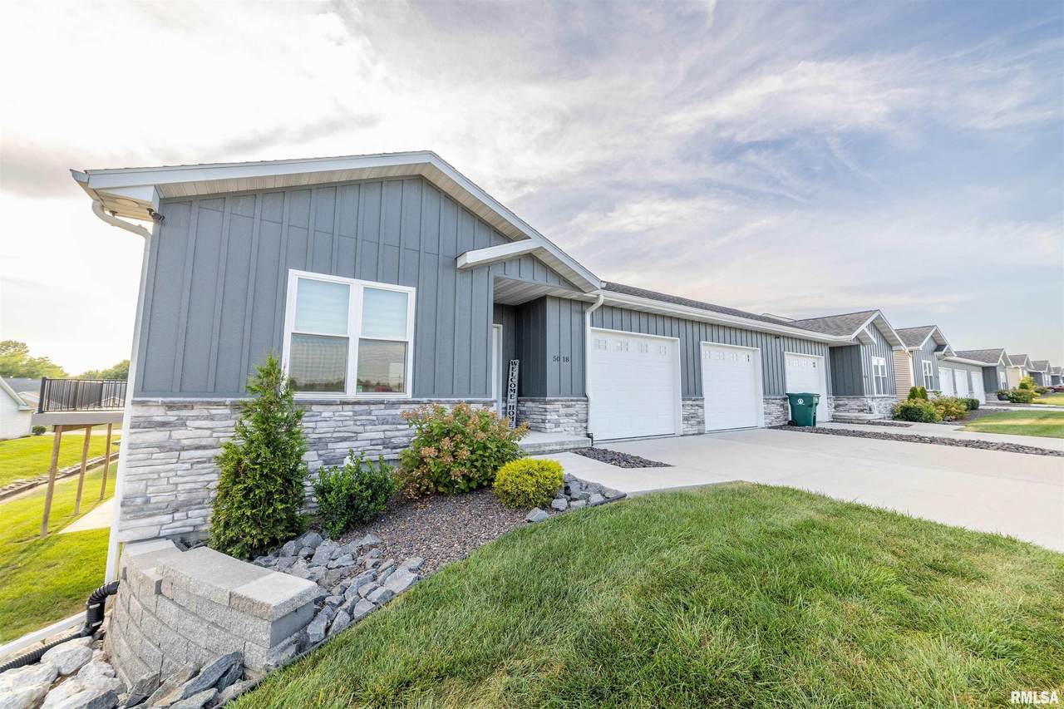
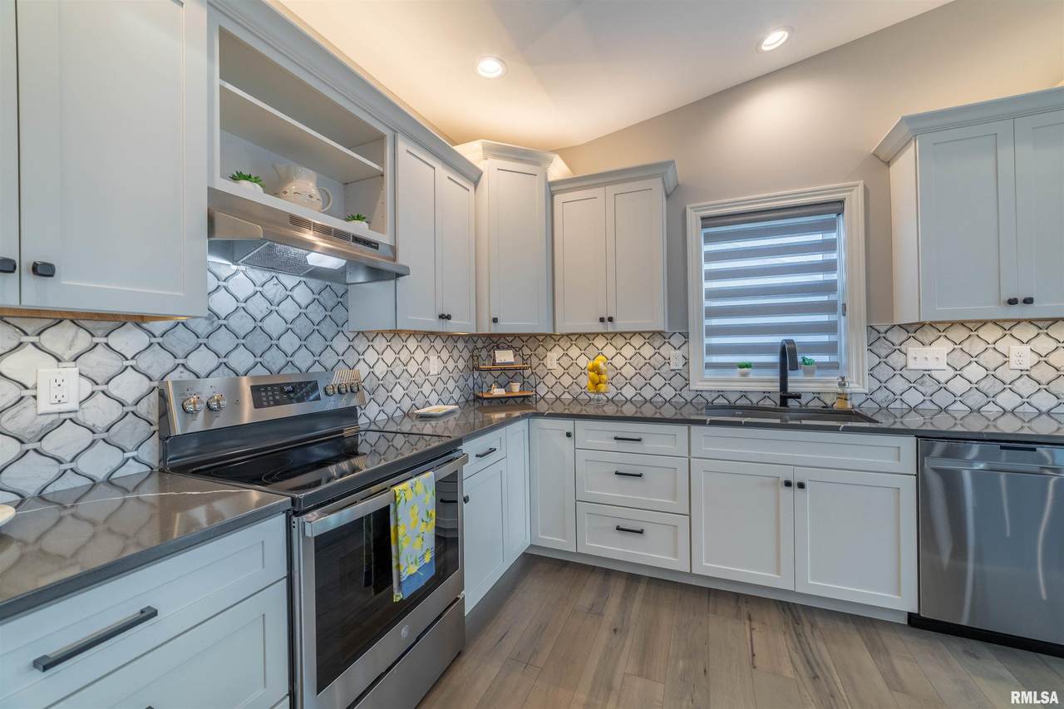
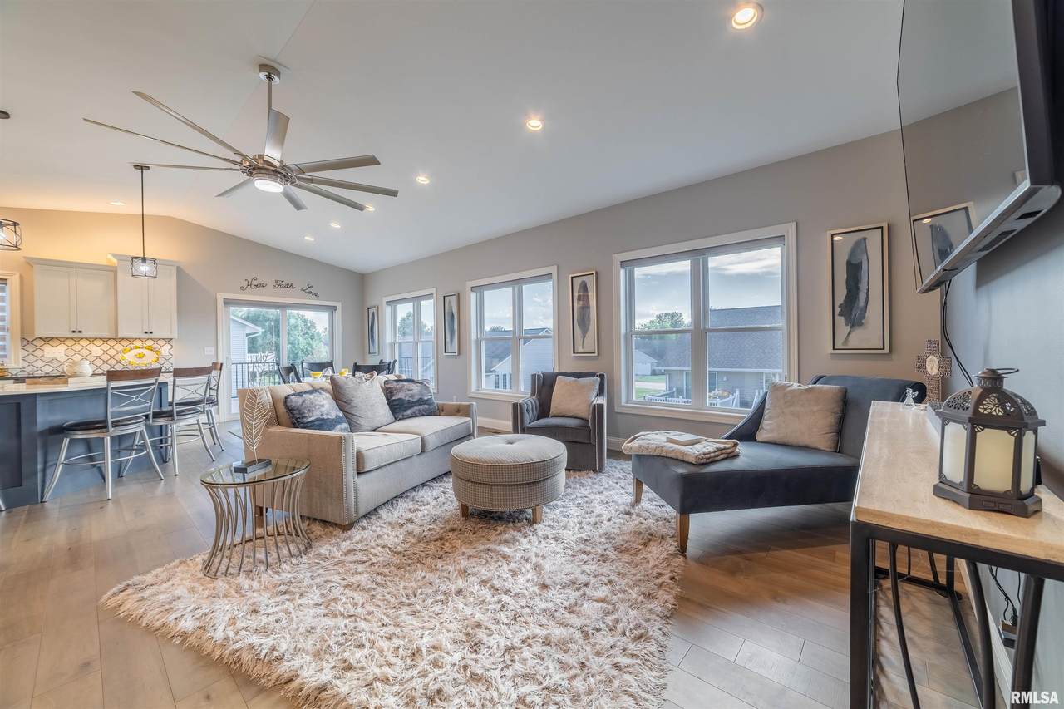
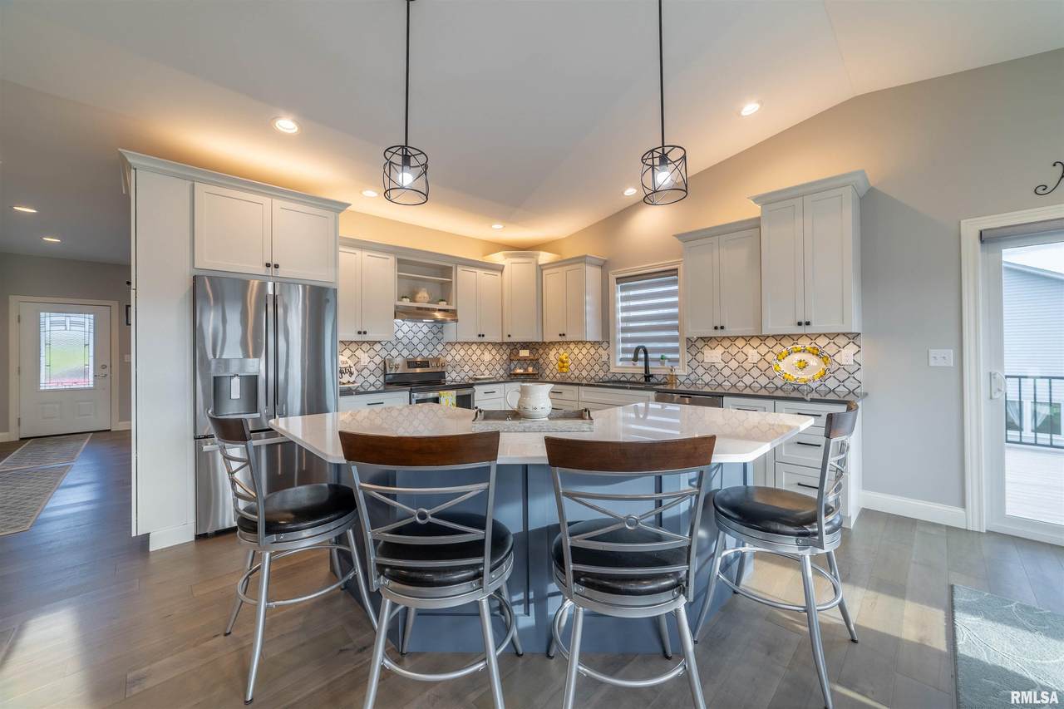
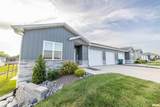
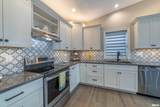
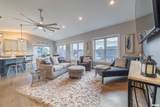
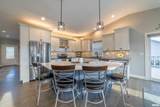
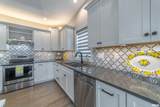
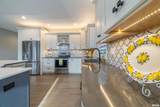
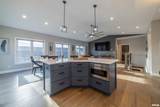
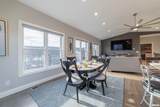
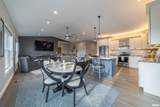
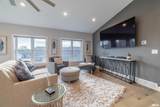
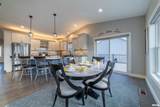
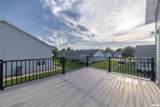
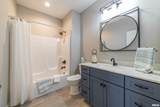
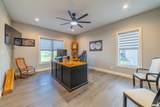
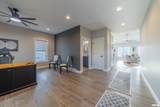
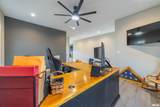
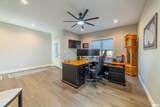
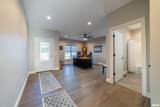
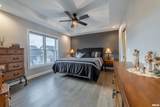
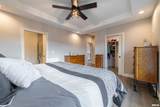
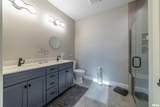
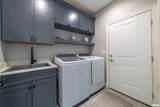
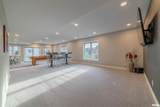
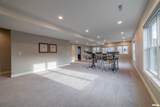
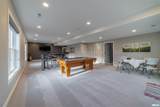
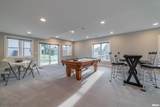
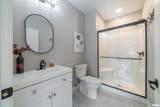
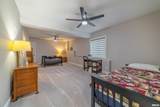
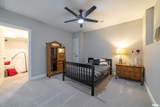
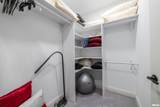
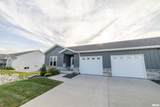
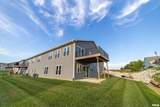
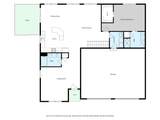
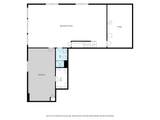
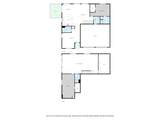
Quality custom-built luxury townhome at 5018 Chestnut St, Quincy, IL offering approximately 2,700 finished sq ft, 2 bedrooms, 3 full baths and a versatile main-level den that may serve as an office or additional 3rd bedroom space. Bright open-concept living features a cathedral ceiling peaking at approximately 10', wide-plank hand-scraped flooring and designer dual-layer zebra shades. The custom kitchen showcases quartz countertops, Kraft Maid Lindale maple cabinetry, crisp white perimeter cabinets with a charcoal island and marble arabesque mosaic backsplash. The primary suite includes Onyx vanity tops and a custom-tiled walk-in shower with glass door, handheld wand and upgraded shower head. Finished walkout basement provides additional living space with separately switched recessed lighting. Outdoor living includes a 14' x 16' AZEK composite deck with aluminum railing on the south side of the home plus a lower patio. Additional features include an oversized 2 & 1/2 - car garage with storage, custom blinds, added laundry cabinetry, utility shelving, dusk-to-dawn exterior lighting, Adams Fiber and YARNA water-line treatment system. HOA is $250/month and includes yard care and snow removal. Measurements, square footage, features and HOA information are provided from available sources and should be independently verified by buyer.
-
2BEDS
-
N/AACRES
-
3BATHS
-
01/2 BATHS
-
2,769SQFT
-
$164$/SQFT
Description
Quality custom-built luxury townhome at 5018 Chestnut St, Quincy, IL offering approximately 2,700 finished sq ft, 2 bedrooms, 3 full baths and a versatile main-level den that may serve as an office or additional 3rd bedroom space. Bright open-concept living features a cathedral ceiling peaking at approximately 10', wide-plank hand-scraped flooring and designer dual-layer zebra shades. The custom kitchen showcases quartz countertops, Kraft Maid Lindale maple cabinetry, crisp white perimeter cabinets with a charcoal island and marble arabesque mosaic backsplash. The primary suite includes Onyx vanity tops and a custom-tiled walk-in shower with glass door, handheld wand and upgraded shower head. Finished walkout basement provides additional living space with separately switched recessed lighting. Outdoor living includes a 14' x 16' AZEK composite deck with aluminum railing on the south side of the home plus a lower patio. Additional features include an oversized 2 & 1/2 - car garage with storage, custom blinds, added laundry cabinetry, utility shelving, dusk-to-dawn exterior lighting, Adams Fiber and YARNA water-line treatment system. HOA is $250/month and includes yard care and snow removal. Measurements, square footage, features and HOA information are provided from available sources and should be independently verified by buyer.
© 2026 RMLS Alliance, LLC. All rights reserved. IDX information is provided exclusively for consumers' personal, non-commercial use and may not be used for any purpose other than to identify prospective properties consumers may be interested in purchasing. Information is deemed reliable but is not guaranteed accurate by the MLS or Bryson Smith Team | Keller Williams Premier Realty. Data last updated: 2026-11-10T23:44:47.66.