







Description
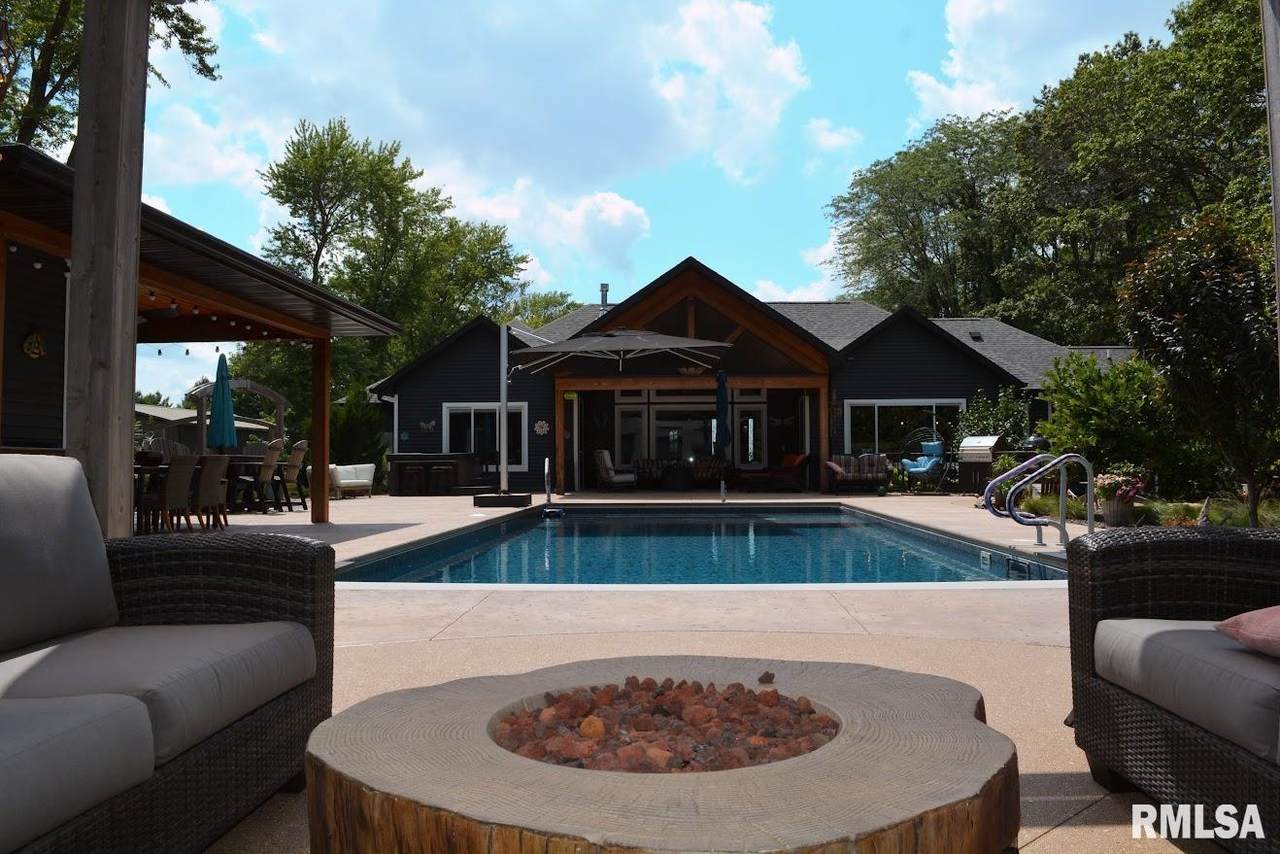
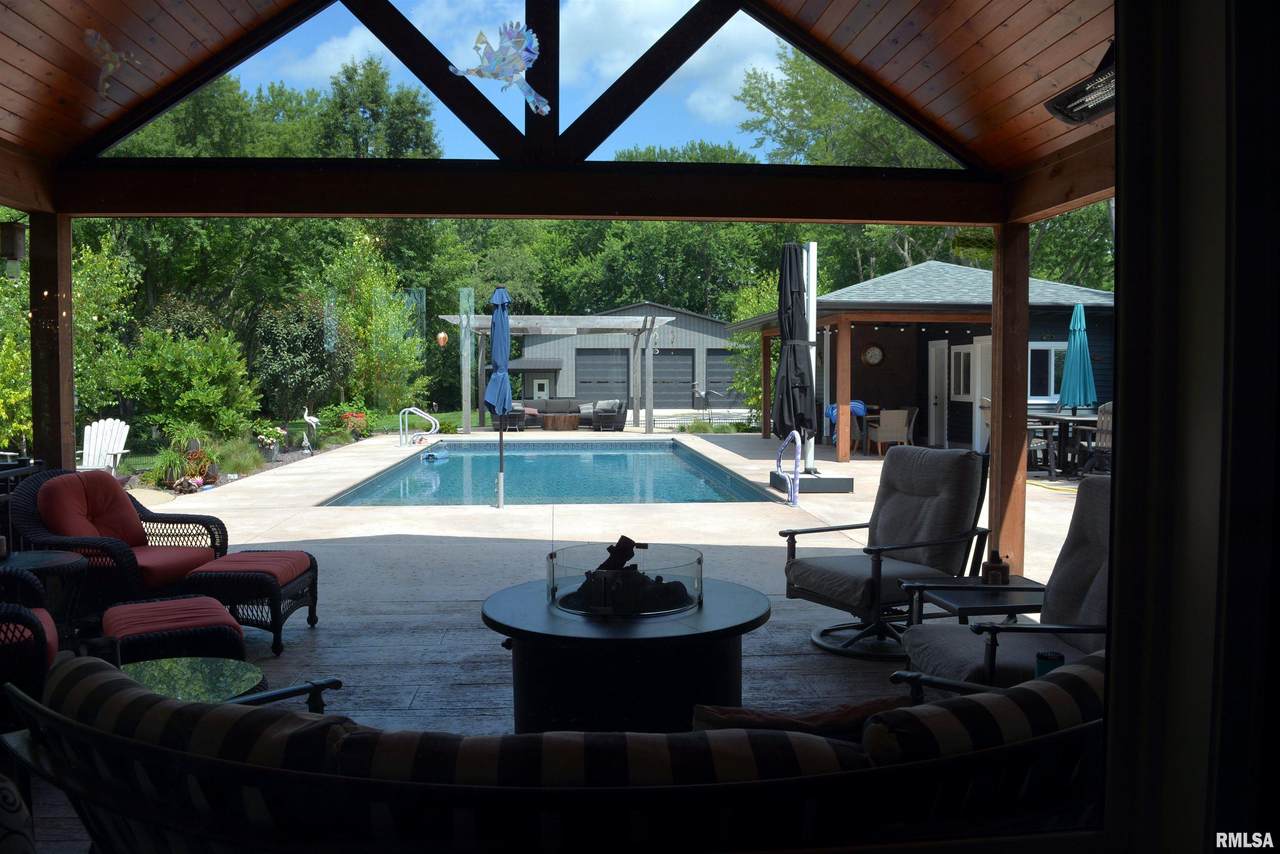
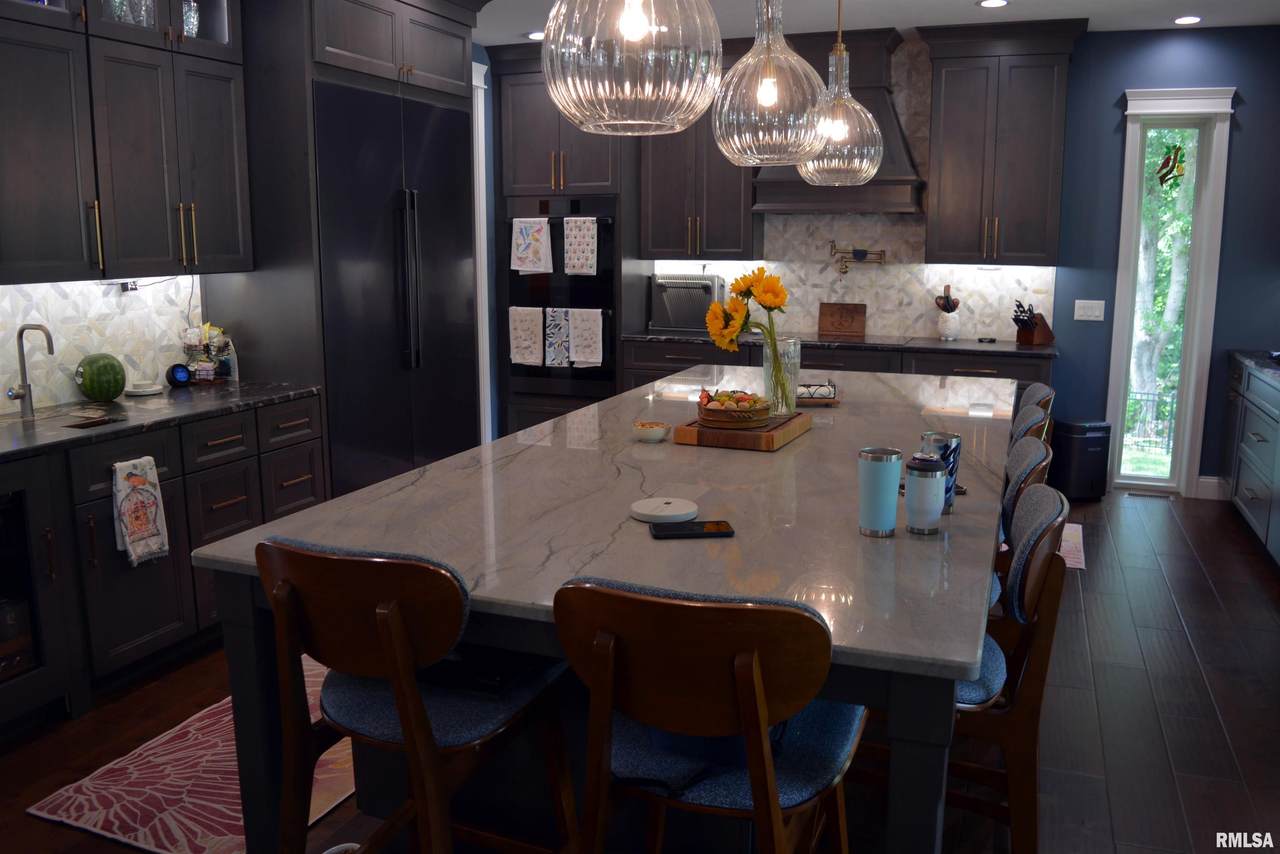
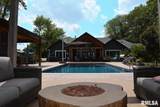
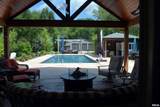
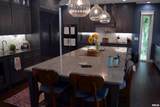
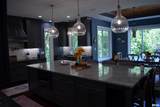
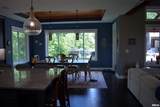
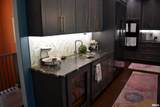
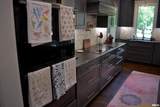
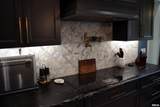
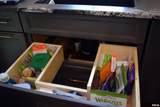
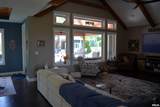
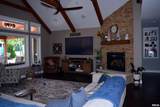
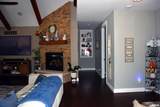
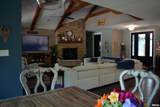
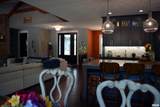
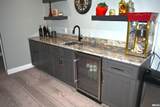
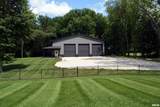
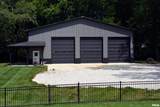
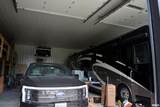
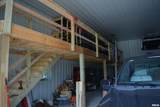
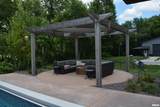
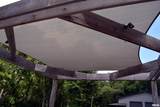
Get ready to be wowed! This one has all the bells & whistles you've been looking for. Great big great room, kitchen, dining area in rear of house overlooks the huge (site is over six acres), aluminum fenced back yard and in ground swimming pool. Pool has motorized, weight-bearing cover for safety & a heater. Pool cabana has kitchenette & half bath as well as its own covered porch. Pool mechanicals are inside a storage closet on the east side of the cabana for extra quiet pool time and for longevity of mechanicals. 50' x 56' pole barn towards rear of lot has concrete floor, large overhead doors to accommodate your RV & has a built-in loft for extra storage. Large, covered back porch with built-in heaters to extend summer evenings, embedded lighting in sidewalks for night time security & visibility Generac 26KV generator, 2 x 6 exterior walls, 12" foundation concrete walls, additional stairs to basement in garage, pot filler faucet over range, two ovens plus warming drawer in kitchen, commercial range hood, drink refrigerator and hot water/sparking/still water faucet in kitchen, Alexa or Google- Home driven smart lighting tech, glass breakage sensors, CO & fire detection included in security system (smart technology), quartzite counters for maintenance-free cooking with pop-up outlets in island, extra heavy-duty drawers. Must see to appreciate all the top-quality features this 3 Y/O home has to offer!
-
6BEDS
-
6.26ACRES
-
4BATHS
-
11/2 BATHS
-
5,345SQFT
-
$281$/SQFT
School Information
Description
Get ready to be wowed! This one has all the bells & whistles you've been looking for. Great big great room, kitchen, dining area in rear of house overlooks the huge (site is over six acres), aluminum fenced back yard and in ground swimming pool. Pool has motorized, weight-bearing cover for safety & a heater. Pool cabana has kitchenette & half bath as well as its own covered porch. Pool mechanicals are inside a storage closet on the east side of the cabana for extra quiet pool time and for longevity of mechanicals. 50' x 56' pole barn towards rear of lot has concrete floor, large overhead doors to accommodate your RV & has a built-in loft for extra storage. Large, covered back porch with built-in heaters to extend summer evenings, embedded lighting in sidewalks for night time security & visibility Generac 26KV generator, 2 x 6 exterior walls, 12" foundation concrete walls, additional stairs to basement in garage, pot filler faucet over range, two ovens plus warming drawer in kitchen, commercial range hood, drink refrigerator and hot water/sparking/still water faucet in kitchen, Alexa or Google- Home driven smart lighting tech, glass breakage sensors, CO & fire detection included in security system (smart technology), quartzite counters for maintenance-free cooking with pop-up outlets in island, extra heavy-duty drawers. Must see to appreciate all the top-quality features this 3 Y/O home has to offer!
© 2026 RMLS Alliance, LLC. All rights reserved. IDX information is provided exclusively for consumers' personal, non-commercial use and may not be used for any purpose other than to identify prospective properties consumers may be interested in purchasing. Information is deemed reliable but is not guaranteed accurate by the MLS or Bryson Smith Team | Keller Williams Premier Realty. Data last updated: 2026-11-17T23:44:49.177.