



Skip To Content

562 S Orange Street

Havana, IL 62644
  • $109,000
  • STATUS: Active
  • ON SITE: 98 Days
  • ID#: CA1045734
UPDATED: 44 min ago
$109,000
  • 3
    BEDS
  • N/A
    ACRES
  • 1
    BATHS
  • 0
    1/2 BATHS
  • 1,008
    SQFT
  • $108
    $/SQFT
Neighborhood:
Type:
Single-Family Home
Built:
1890
County:

School Information

High School:

Description

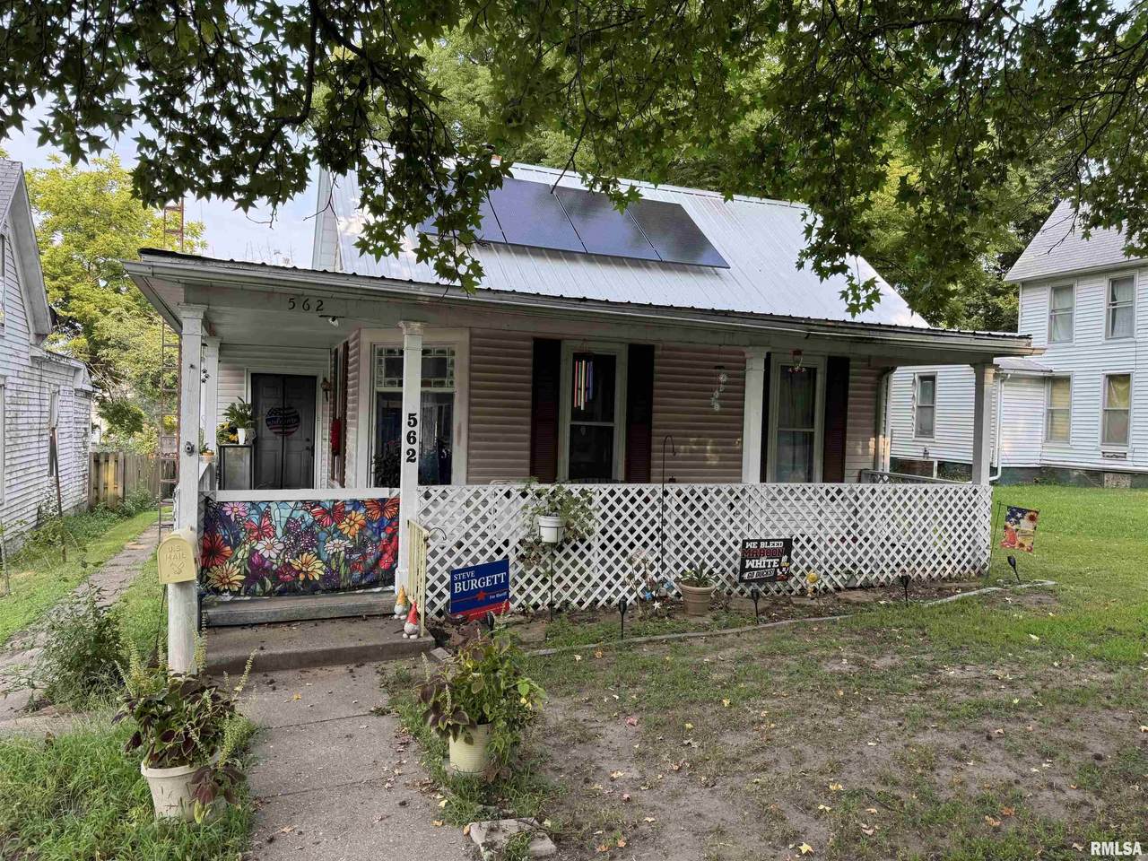
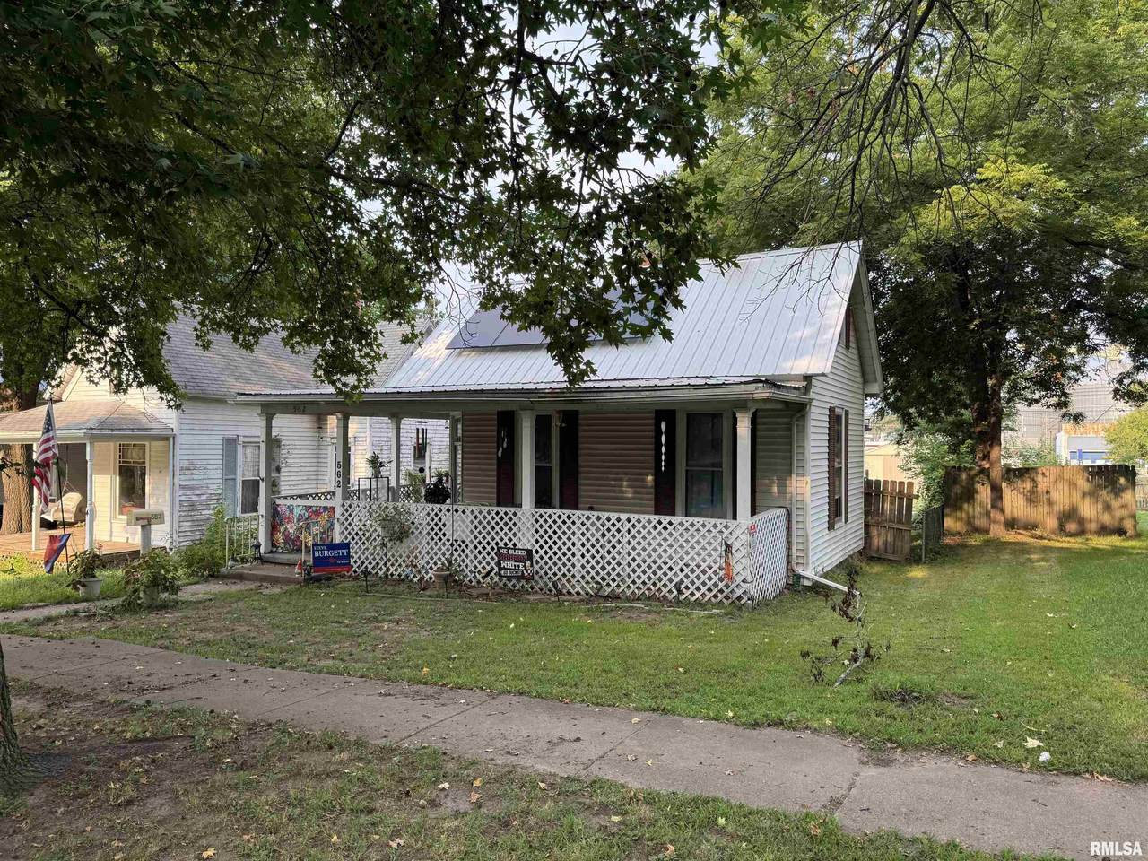
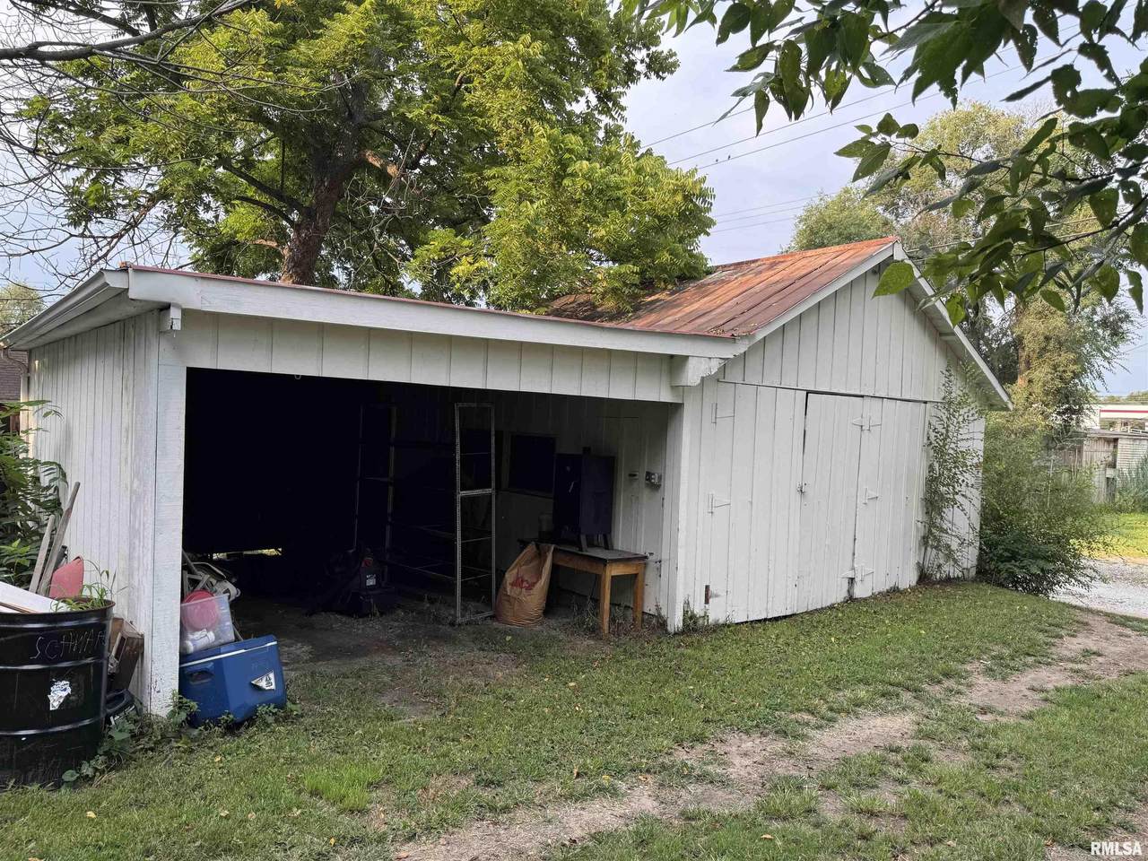
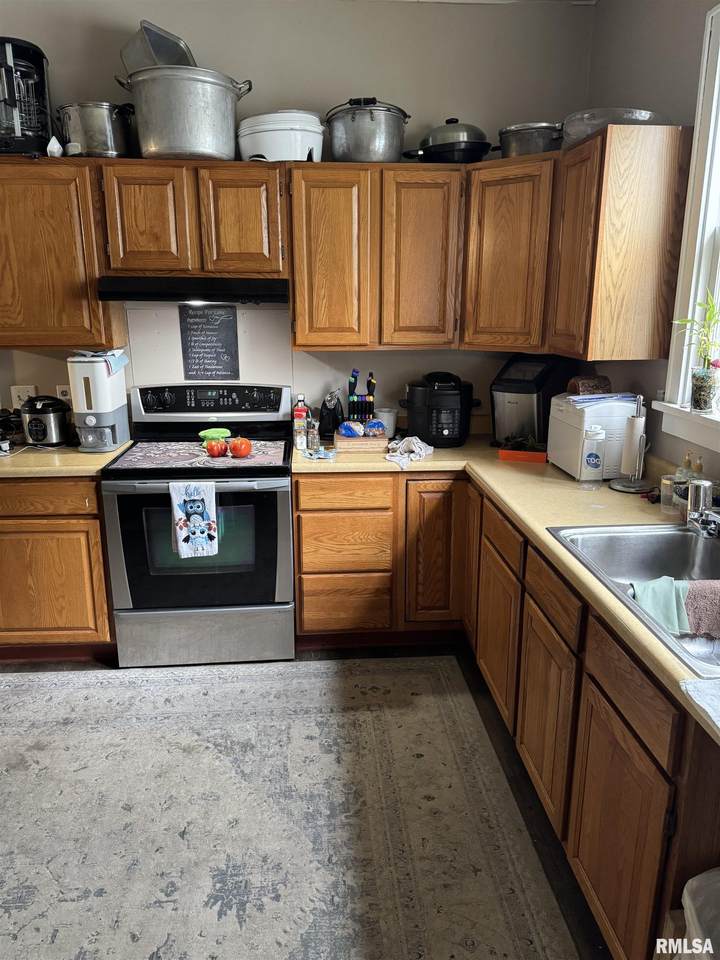
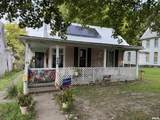
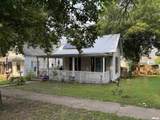
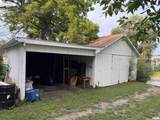
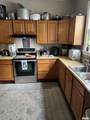
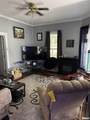
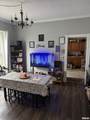
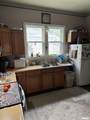
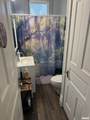
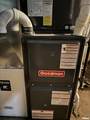
This charming BR/1BA bungalow offers an inviting blend of comfort, updates and convenience, including a spacious 18' x 20' two-car garage. The main level features three comfortable bedrooms, a full bath, an eat-in kitchen with included refrigerator, a spacious living room, and a dining room highlighted by a beautiful antique stained-glass window. Convenient main-level laundry adds to the home's functionality. A partial basement provides additional storage or the opportunity for a dedicated workspace. Outside, enjoy an updated steel roof (Sept 2024), covered front porch, spacious backyard, two-car garage, and an additional 14' x 18' carport for plenty of covered parking. Recent updates include a new furnace and central air installed in Nov 2025, offering added peace of mind and year-round comfort.

Monthly Payment Calculator


© 2026 RMLS Alliance, LLC. All rights reserved. IDX information is provided exclusively for consumers' personal, non-commercial use and may not be used for any purpose other than to identify prospective properties consumers may be interested in purchasing. Information is deemed reliable but is not guaranteed accurate by the MLS or Bryson Smith Team | Keller Williams Premier Realty. Data last updated: 2026-11-18T12:44:50.45.
www.brysonsmithteam.com/homes/180027044
Print Image

562 S Orange Street Havana, IL 62644

  • Price: $109,000
  • Status: Active
  • On Site: 98 Days
  • Updated: 44 min ago
  • ID#: CA1045734
3
Beds
1
Baths
0
½ Baths
N/A
Acres
1,008
SQFT
$108
$/SQFT
1890
Built
Neighborhood:
Hartzell
County:
Mason
Area:
Remainder Mason Co
High School:
Havana
Property Description
This charming BR/1BA bungalow offers an inviting blend of comfort, updates and convenience, including a spacious 18' x 20' two-car garage. The main level features three comfortable bedrooms, a full bath, an eat-in kitchen with included refrigerator, a spacious living room, and a dining room highlighted by a beautiful antique stained-glass window. Convenient main-level laundry adds to the home's functionality. A partial basement provides additional storage or the opportunity for a dedicated workspace. Outside, enjoy an updated steel roof (Sept 2024), covered front porch, spacious backyard, two-car garage, and an additional 14' x 18' carport for plenty of covered parking. Recent updates include a new furnace and central air installed in Nov 2025, offering added peace of mind and year-round comfort.
Exterior Features

Construction Materials FrameVinyl Siding Exterior Features Shed(s) Parking Features CarportDetached Road Surface Type Paved Roof Metal

Interior Features

Appliances Refrigerator Basement PartialUnfinished Building Area Total 1008 Fireplaces Total 0 Garage YN Yes Heating Natural GasForced AirWindow Unit(s) Interior Features Cable AvailableCeiling Fan(s) Rooms Main Level Upper Level Lower Level Basement Additional Level Bedroom 1 (Main Level) Bedroom 2 (Main Level) Bedroom 3 (Main Level) Living Room (Main Level) Dining Room (Main Level) Kitchen (Main Level) Laundry (Main Level) Third Floor Style Bungalow

Property Features

100 Year Plain No Agent Owned No Disclosed Short Sale No Financing CashConventionalFHAVA Green Energy Efficient High Efficiency HeatingHigh Efficiency Air Cond Lot Features Level Lot Size Dimensions 41 x 165 Mandatory Annual Fee No Mandatory Monthly Fee No New Construction YN No Property Is Mobile Home YN No Repossessed No Tax Annual Amount 3055.16 Tax Legal Description HARTZELL SB-DV LT 4 BLK 3 N 41' LT 1 126 Tax Year 2025 Type Single Family Residence Utilities On YN Yes Virtually Stage YN No Water Source Public SewerPublic Zoned Agricultural No Zoning R-1

Listing provided courtesy of Scott Williams of Kennedy- Sarff Real Estate LLC: .
© 2026 RMLS Alliance, LLC. All Rights Reserved.


© 2026 RMLS Alliance, LLC. All rights reserved. IDX information is provided exclusively for consumers' personal, non-commercial use and may not be used for any purpose other than to identify prospective properties consumers may be interested in purchasing. Information is deemed reliable but is not guaranteed accurate by the MLS or Bryson Smith Team | Keller Williams Premier Realty. Data last updated: 2026-11-18T12:44:50.45.
 
https://bt-photos.global.ssl.fastly.net/peoria/1280_boomver_1_CA1045734-1.jpg https://bt-photos.global.ssl.fastly.net/peoria/1280_boomver_1_CA1045734-1.jpg https://bt-photos.global.ssl.fastly.net/peoria/1280_boomver_1_CA1045734-1.jpg
Logo
Bryson Smith Team | Keller Williams Premier Realty
4700 North Prospect Road
Peoria IL, 61616