









Description
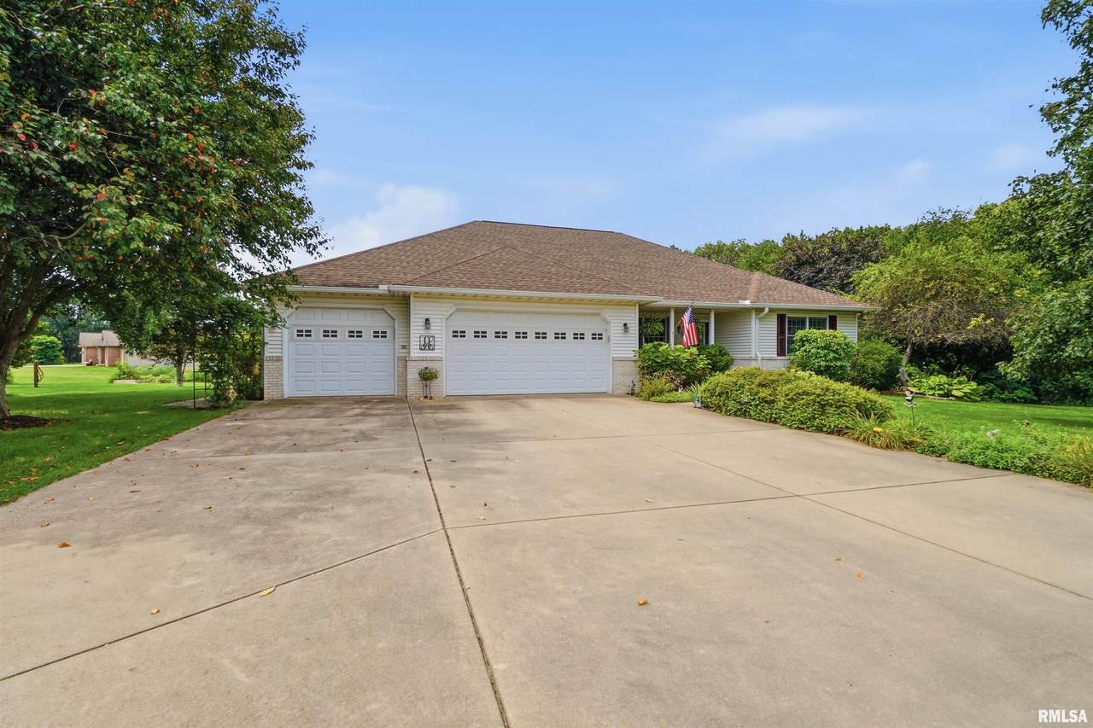
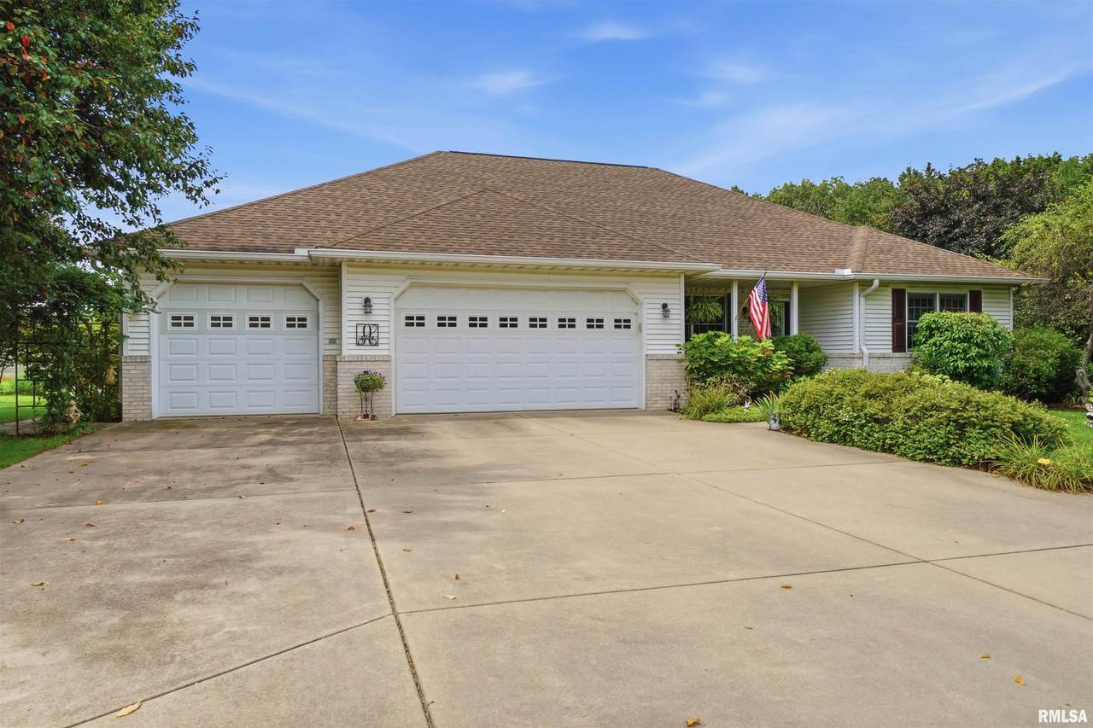
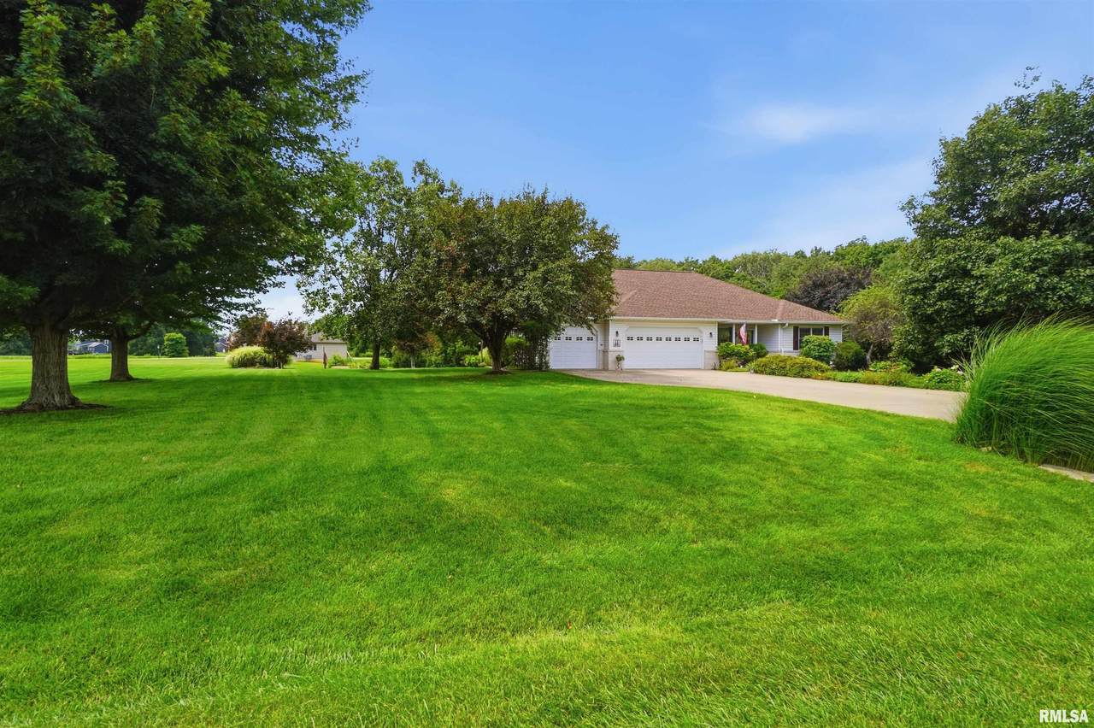
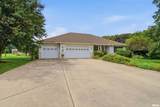
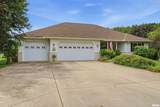
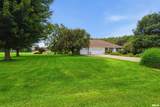
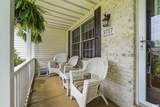
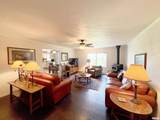
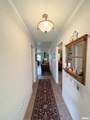
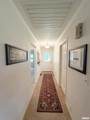
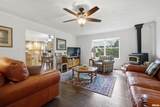
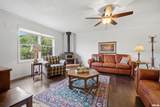
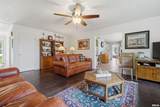
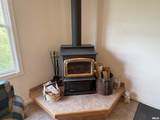
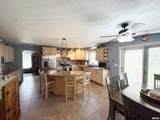
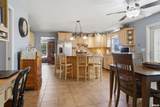
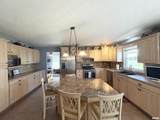
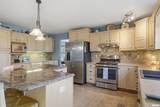
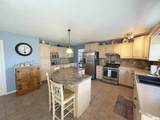
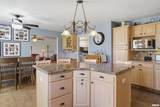
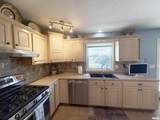
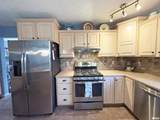
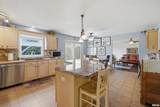
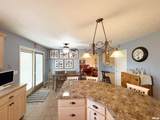
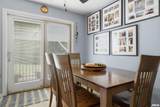
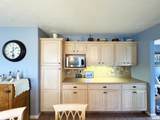
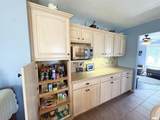
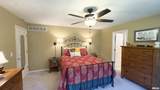
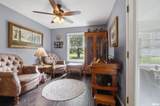
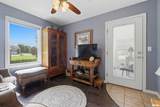
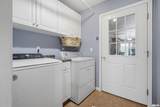
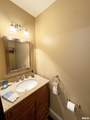
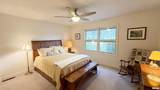
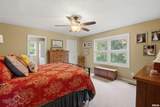
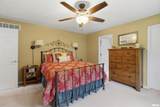
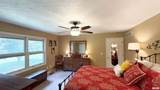
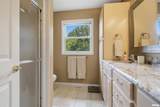
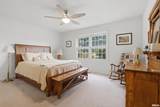
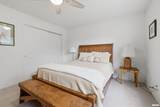
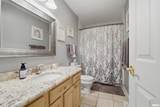
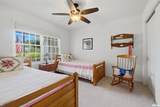
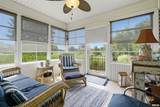
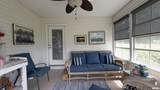
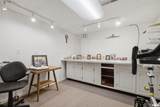
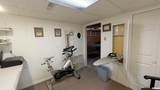
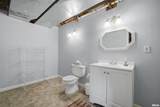
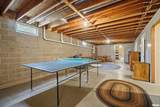
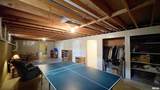
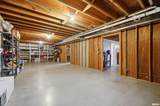
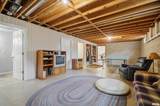
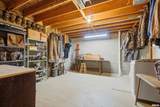
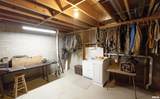
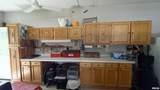
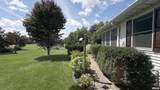
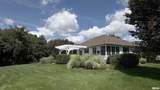
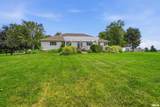
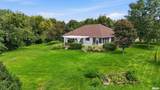
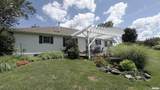
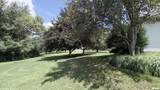
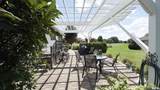
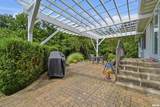
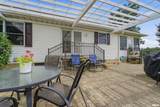
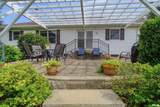
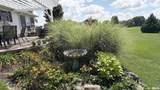
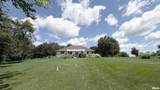
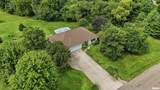
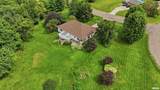
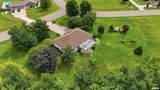
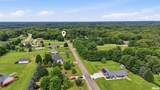
Tucked on 1.82 acres that back straight up to wooded privacy, this spacious 3BR ranch delivers the kind of breathing room that's increasingly hard to find. Quality built by P&W Builders, it has been beautifully maintained inside and out. The living room warms right up thanks to a woodburning stove, while the incredible eat-in kitchen steals the show with an island breakfast bar, tile backsplash, abundant cabinetry & stainless steel appliances. A main floor sitting room drifts naturally into a charming 3-seasons porch. The primary suite pampers with a walk-in closet and a private bathroom featuring dual sinks. Convenient main floor laundry room! Downstairs offers a versatile den/hobby room and a half bathroom plus 3 generous storage rooms stand ready to finish off into additional living space whenever inspiration strikes. Outside is where this property truly sings: unwind on the stone patio topped by a pergola and admire lush landscaping (fed by irrigation system) and enjoy nature & wildlife. Dedicated garden bed plus you can store your tools into the storage shed. The 3-stall attached garage includes storage cabinets & pull-down attic stairs. Charming covered front porch for your morning coffee. New shingles in 2017. Lower level half bath stubbed in for a future shower. All appliances stay including washer, dryer & garage refrigerator. Come see this wooded retreat before someone else claims it! Sale contingent on sellers purchasing a home of their choice.
-
3BEDS
-
1.82ACRES
-
2BATHS
-
21/2 BATHS
-
1,980SQFT
-
$193$/SQFT
Description
Tucked on 1.82 acres that back straight up to wooded privacy, this spacious 3BR ranch delivers the kind of breathing room that's increasingly hard to find. Quality built by P&W Builders, it has been beautifully maintained inside and out. The living room warms right up thanks to a woodburning stove, while the incredible eat-in kitchen steals the show with an island breakfast bar, tile backsplash, abundant cabinetry & stainless steel appliances. A main floor sitting room drifts naturally into a charming 3-seasons porch. The primary suite pampers with a walk-in closet and a private bathroom featuring dual sinks. Convenient main floor laundry room! Downstairs offers a versatile den/hobby room and a half bathroom plus 3 generous storage rooms stand ready to finish off into additional living space whenever inspiration strikes. Outside is where this property truly sings: unwind on the stone patio topped by a pergola and admire lush landscaping (fed by irrigation system) and enjoy nature & wildlife. Dedicated garden bed plus you can store your tools into the storage shed. The 3-stall attached garage includes storage cabinets & pull-down attic stairs. Charming covered front porch for your morning coffee. New shingles in 2017. Lower level half bath stubbed in for a future shower. All appliances stay including washer, dryer & garage refrigerator. Come see this wooded retreat before someone else claims it! Sale contingent on sellers purchasing a home of their choice.
© 2026 RMLS Alliance, LLC. All rights reserved. IDX information is provided exclusively for consumers' personal, non-commercial use and may not be used for any purpose other than to identify prospective properties consumers may be interested in purchasing. Information is deemed reliable but is not guaranteed accurate by the MLS or Bryson Smith Team | Keller Williams Premier Realty. Data last updated: 2026-10-16T08:44:48.883.