





























Skip To Content

63 Villanova Drive

Springfield, IL 62703
  • $174,900
  • STATUS: Active
  • ON SITE: 114 Days
  • ID#: CA1045185
UPDATED: 192 min ago
$174,900
  • 5
    BEDS
  • N/A
    ACRES
  • 2
    BATHS
  • 0
    1/2 BATHS
  • 1,876
    SQFT
  • $93
    $/SQFT
Neighborhood:
Type:
Single-Family Home
Built:
1971
County:
Area:

School Information

Description

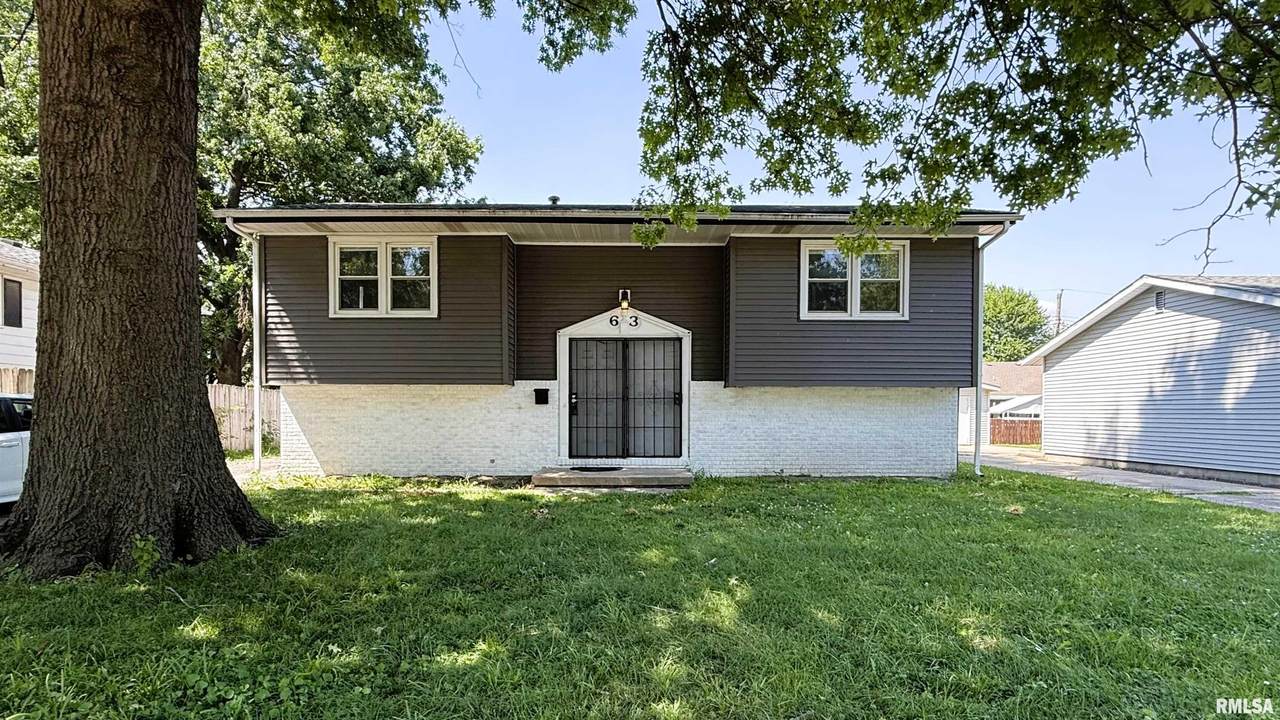
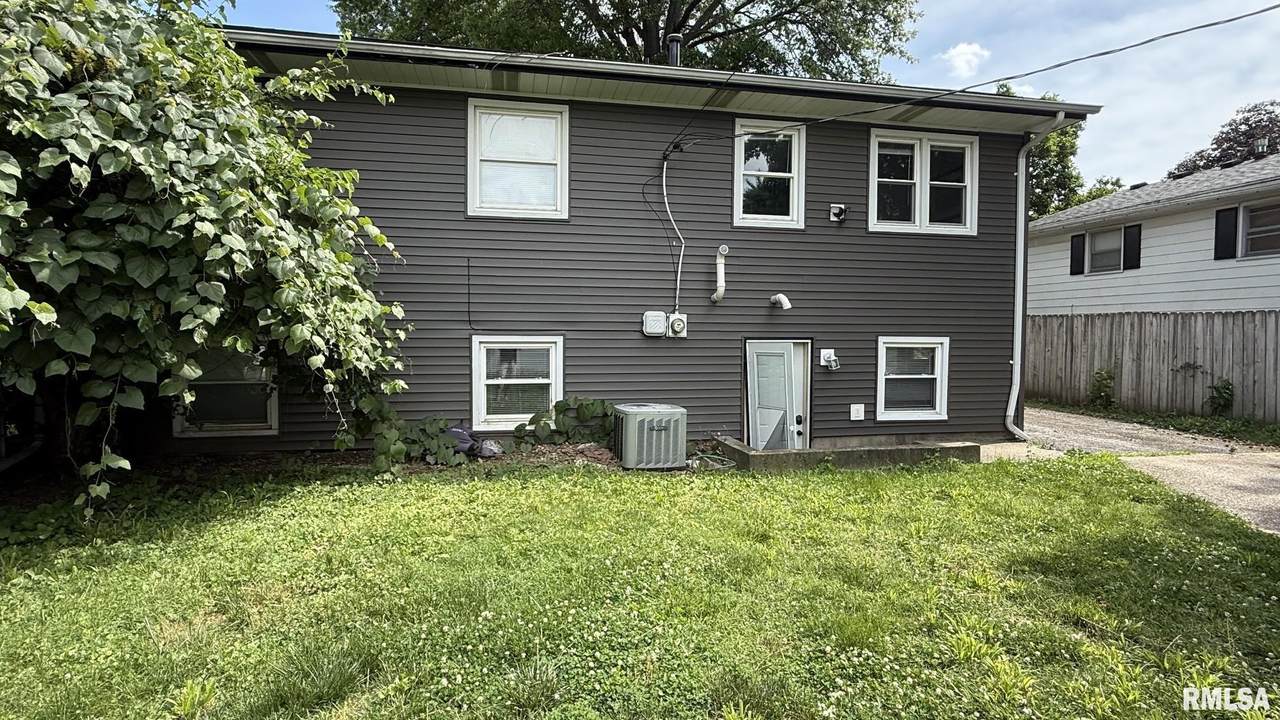
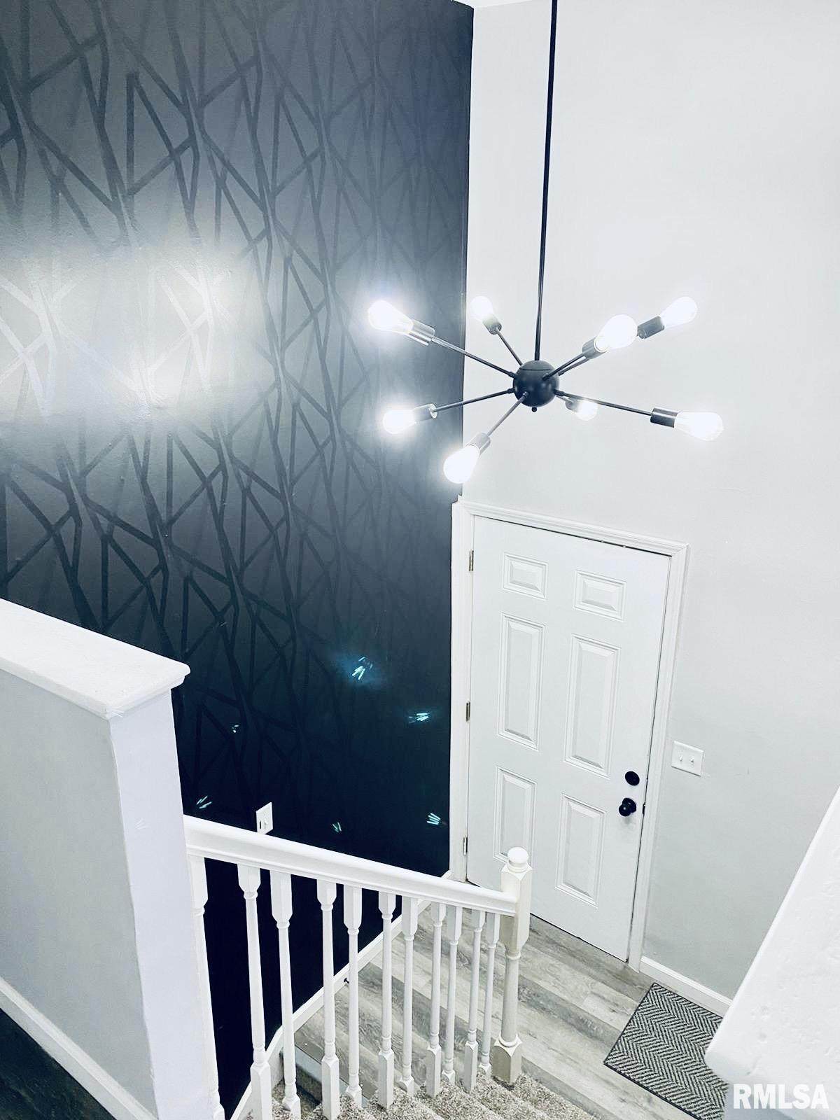
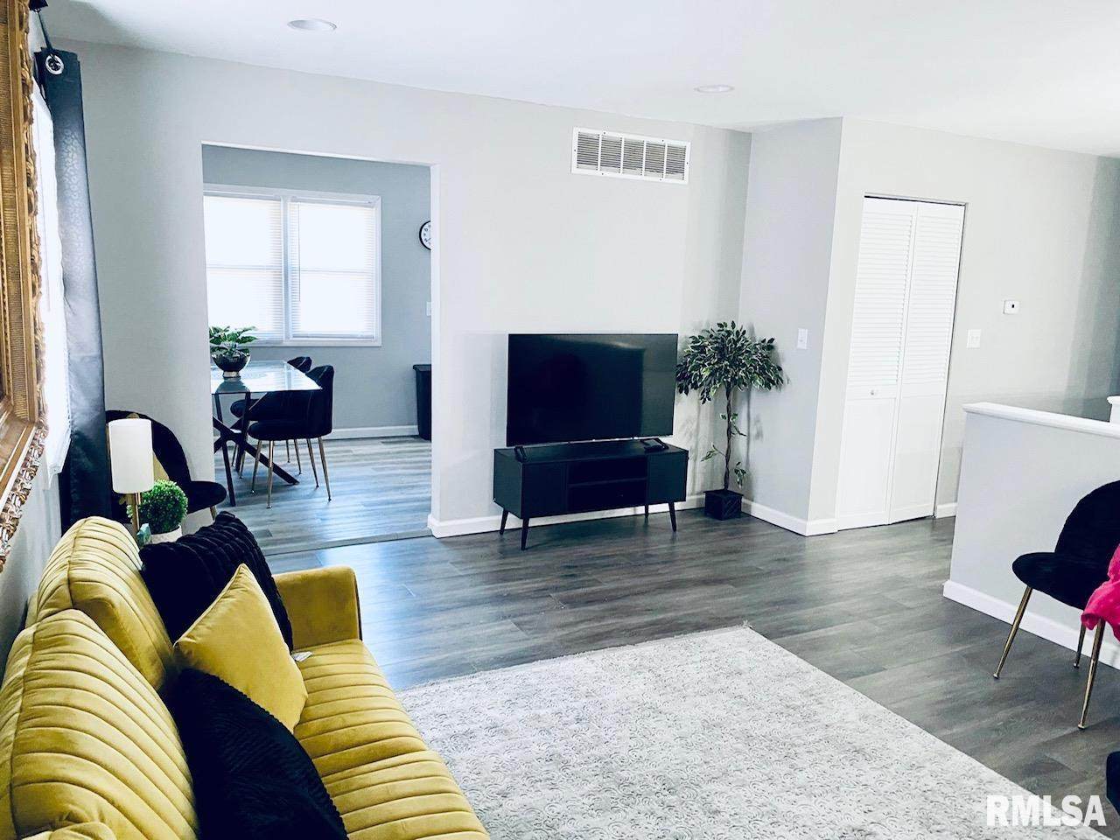
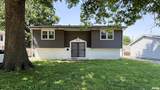
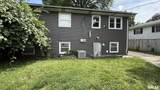
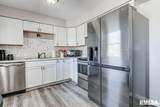
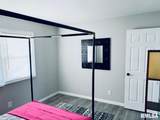
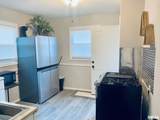
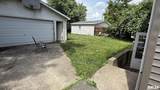
Wow, this home has had a lot of "NEW" in the last 2 years, including siding, windows and a new roof too. It is currently duplexed and could easily be returned to a single family home by opening one wall or keep it as is and rent out one or both levels! All new kitchens, bathrooms, flooring, light fixtures, ceiling fans and paint. The main floor features a nice living room, new kitchen and all appliances stay! 3 bedrooms and a newer bathroom. The lower level features a newer kitchen, nice living room 2 bedrooms and one of them is large. Could be a game room if you wanted it to be one single family home again. Newer bathroom and separate entrance to lower level and both units have access to the laundry room. Nice size yard and a 2 car detached garage in the rear. Great access to shopping, restaurants, downtown, I-55 and I-72. This is a must see home!

Monthly Payment Calculator


© 2026 RMLS Alliance, LLC. All rights reserved. IDX information is provided exclusively for consumers' personal, non-commercial use and may not be used for any purpose other than to identify prospective properties consumers may be interested in purchasing. Information is deemed reliable but is not guaranteed accurate by the MLS or Bryson Smith Team | Keller Williams Premier Realty. Data last updated: 2026-11-07T23:44:47.267.
www.brysonsmithteam.com/homes/178910246
Print Image

63 Villanova Drive Springfield, IL 62703

  • Price: $174,900
  • Status: Active
  • On Site: 114 Days
  • Updated: 192 min ago
  • ID#: CA1045185
5
Beds
2
Baths
0
½ Baths
N/A
Acres
1,876
SQFT
$93
$/SQFT
1971
Built
Neighborhood:
Glen Aire
County:
Sangamon
Area:
Springfield
High School:
Springfield District #186
Property Description
Wow, this home has had a lot of "NEW" in the last 2 years, including siding, windows and a new roof too. It is currently duplexed and could easily be returned to a single family home by opening one wall or keep it as is and rent out one or both levels! All new kitchens, bathrooms, flooring, light fixtures, ceiling fans and paint. The main floor features a nice living room, new kitchen and all appliances stay! 3 bedrooms and a newer bathroom. The lower level features a newer kitchen, nice living room 2 bedrooms and one of them is large. Could be a game room if you wanted it to be one single family home again. Newer bathroom and separate entrance to lower level and both units have access to the laundry room. Nice size yard and a 2 car detached garage in the rear. Great access to shopping, restaurants, downtown, I-55 and I-72. This is a must see home!
Exterior Features

Construction Materials FrameVinyl Siding Parking Features Detached Road Surface Type Private Road Roof Shingle

Interior Features

Appliances DishwasherDryerMicrowaveRangeRefrigeratorWasher Below Grade Area 938 Building Area Total 1876 Cooling Central Air Fireplaces Total 0 Garage YN Yes Heating Natural GasForced Air Rooms Main Level Upper Level Lower Level Basement Additional Level Bedroom 1 (Main Level) Bedroom 2 (Main Level) Bedroom 3 (Main Level) Bedroom 4 (Lower Level) Bedroom 5 (Lower Level) Living Room (Main Level) Family Room (Lower Level) Kitchen (Main Level) Additional Room (Lower Level) Third Floor

Property Features

100 Year Plain Unknown Agent Owned No Association Fee 50 Association Fee2 0 Disclosed Short Sale No Financing CashConventionalFHAUSDAVA Levels Bi-Level Lot Features Level Lot Size Dimensions 60 x 118 Mandatory Annual Fee Yes Mandatory Monthly Fee No New Construction YN No Property Is Mobile Home YN No Repossessed No Tax Annual Amount 4243.98 Tax Legal Description W 60' L 253 GLEN AIRE 6TH ADDN Tax Year 2025 Type Single Family Residence Utilities On YN Yes Water Source PublicPublic Sewer Zoned Agricultural No Zoning Residential

Listing provided courtesy of John Mcintyre of Do Realty Services, Inc.: .
© 2026 RMLS Alliance, LLC. All Rights Reserved.


© 2026 RMLS Alliance, LLC. All rights reserved. IDX information is provided exclusively for consumers' personal, non-commercial use and may not be used for any purpose other than to identify prospective properties consumers may be interested in purchasing. Information is deemed reliable but is not guaranteed accurate by the MLS or Bryson Smith Team | Keller Williams Premier Realty. Data last updated: 2026-11-07T23:44:47.267.
 
https://bt-photos.global.ssl.fastly.net/peoria/1280_boomver_1_CA1045185-1.jpg https://bt-photos.global.ssl.fastly.net/peoria/1280_boomver_1_CA1045185-1.jpg https://bt-photos.global.ssl.fastly.net/peoria/1280_boomver_1_CA1045185-1.jpg
Logo
Bryson Smith Team | Keller Williams Premier Realty
4700 North Prospect Road
Peoria IL, 61616