



Skip To Content

68 Trailridge Lane , #176

Springfield, IL 62704
  • $144,900
  • STATUS: Active
  • ON SITE: 33 Days
  • ID#: CA1046300
Price Reduced
UPDATED: 12 min ago
$144,900
  • 3
    BEDS
  • N/A
    ACRES
  • 2
    BATHS
  • 1
    1/2 BATHS
  • 1,455
    SQFT
  • $100
    $/SQFT
Neighborhood:
Type:
Condo
Built:
1981
County:
Area:

School Information

Description

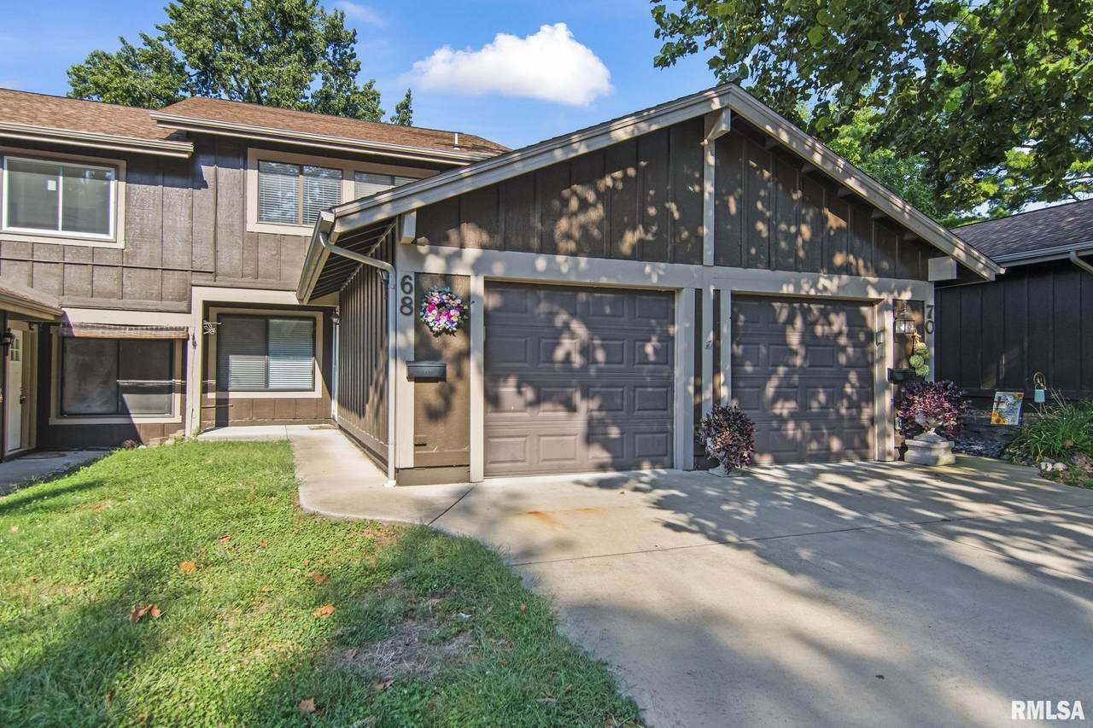
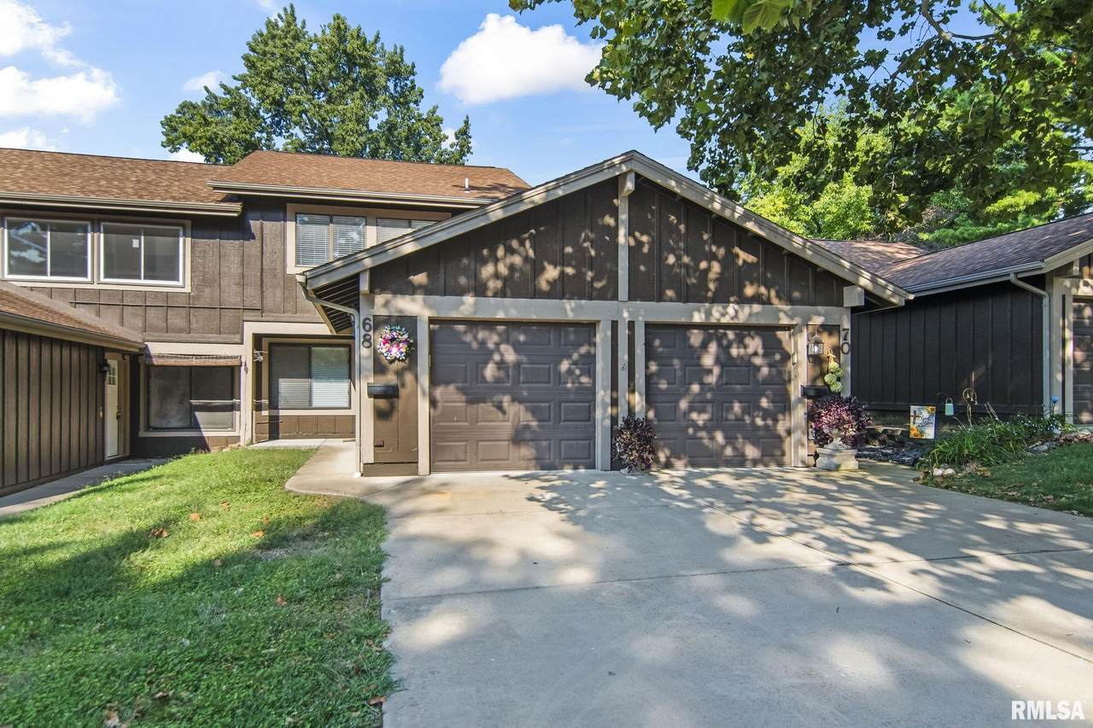
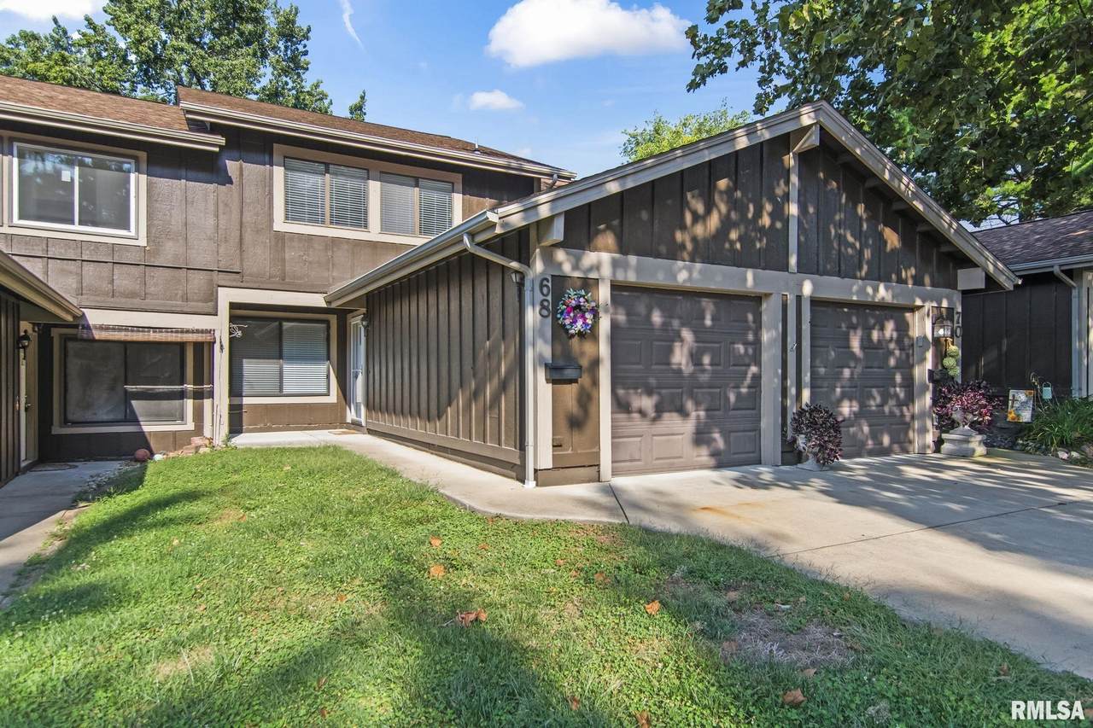
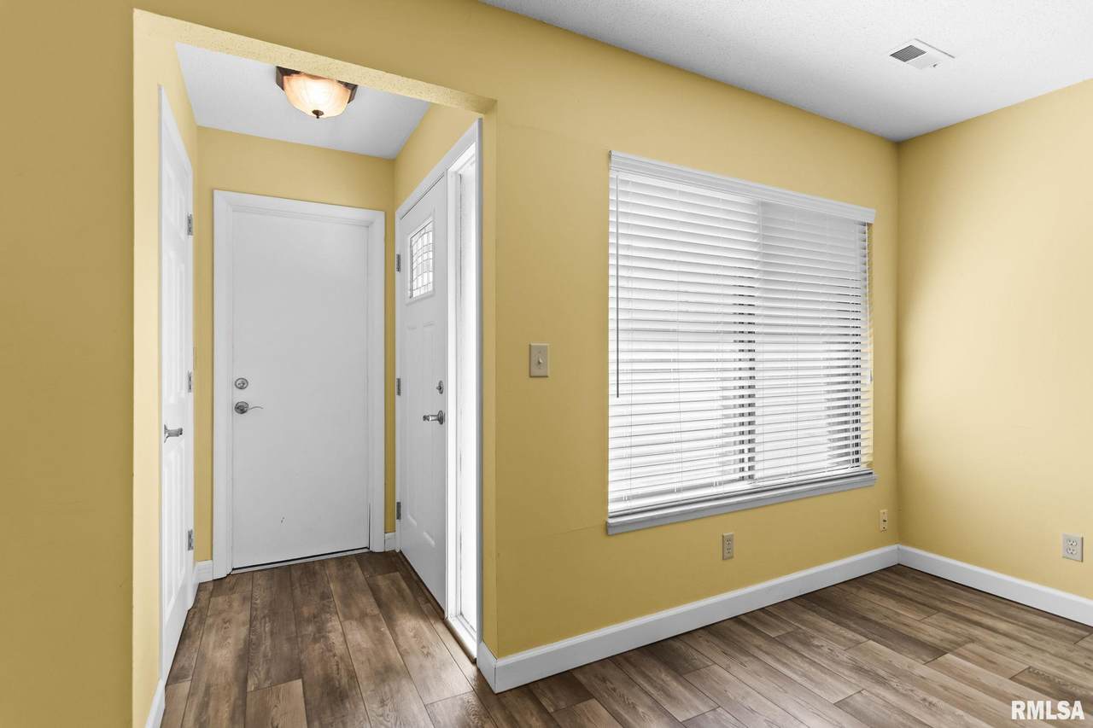
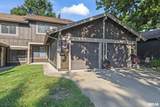
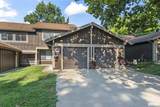
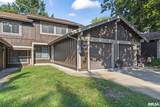
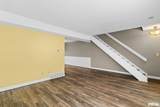
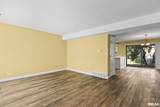
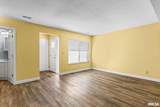
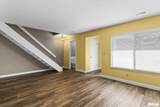
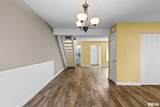
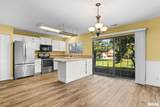
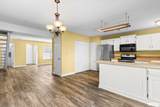
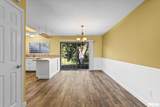
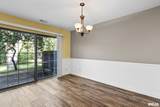
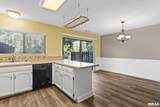
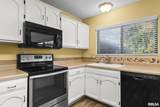
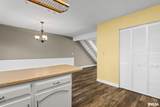
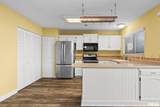
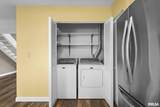
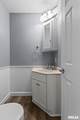
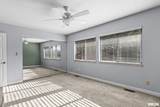
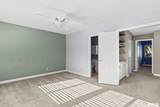
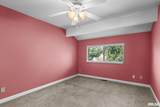
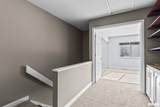
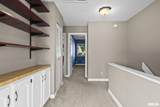
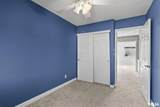
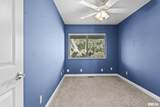
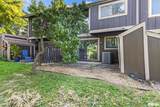
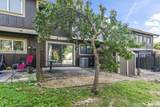
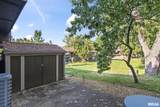
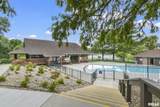
Great location backed up to Common Area, mature trees, close to pool, playground, clubhouse and lake. Move-in condition with updated wood laminate flooring, roof 2014, Furnace & AC 2025, water heater 2024 +/-, primary bath has walk-in shower, bedroom with double close. Amenities include pool, clubhouse, playground and access to Wood Lake. Association fees provide lawn care, snow removal, water, sewer, trash and exterior maintenance.

Monthly Payment Calculator


© 2026 RMLS Alliance, LLC. All rights reserved. IDX information is provided exclusively for consumers' personal, non-commercial use and may not be used for any purpose other than to identify prospective properties consumers may be interested in purchasing. Information is deemed reliable but is not guaranteed accurate by the MLS or Bryson Smith Team | Keller Williams Premier Realty. Data last updated: 2026-10-08T15:44:55.973.
www.brysonsmithteam.com/homes/180905446
Print Image

68 Trailridge Lane , #176 Springfield, IL 62704

  • Price: $144,900
  • Status: Active
  • On Site: 33 Days
  • Updated: 12 min ago
  • ID#: CA1046300
3
Beds
2
Baths
1
½ Baths
N/A
Acres
1,455
SQFT
$100
$/SQFT
1981
Built
Neighborhood:
Fallingbrook
County:
Sangamon
Area:
Springfield
High School:
Springfield District #186
Property Description
Great location backed up to Common Area, mature trees, close to pool, playground, clubhouse and lake. Move-in condition with updated wood laminate flooring, roof 2014, Furnace & AC 2025, water heater 2024 +/-, primary bath has walk-in shower, bedroom with double close. Amenities include pool, clubhouse, playground and access to Wood Lake. Association fees provide lawn care, snow removal, water, sewer, trash and exterior maintenance.
Exterior Features

Construction Materials FrameWood Siding Exterior Features Shed(s) Parking Features AttachedGarage Door Opener Road Surface Type Paved Roof Shingle

Interior Features

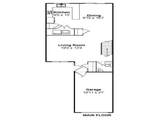
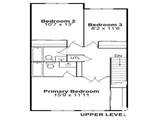
Appliances DishwasherDryerMicrowaveRangeRefrigeratorWasher Basement None Below Grade Area 0 Building Area Total 1455 Cooling Central Air Fireplaces Total 0 Garage YN Yes Heating ElectricForced AirElectric Water Heater Interior Features Cable Available Rooms Main Level Upper Level Lower Level Basement Additional Level Bedroom 1 (Upper Level) Bedroom 2 (Upper Level) Bedroom 3 (Upper Level) Living Room (Main Level) Dining Room (Main Level) Kitchen (Main Level) Additional Room (Upper Level) Additional Room 2 (Upper Level) Third Floor

Property Features

100 Year Plain No Agent Owned No Association Fee Includes PoolPlay AreaSnow RemovalMaintenance StructureTrashUtilitiesClubhouseLawn Care Association Fee2 340 Condo Project Fallingbrook Townshomes Disclosed Short Sale No Elevator Served No Lot Features Sloped Lot Size Dimensions Irregular Mandatory Annual Fee No Mandatory Monthly Fee Yes New Construction YN No Property Is Mobile Home YN No Rental Allowed No Repossessed No Tax Annual Amount 2278.74 Tax Legal Description See Tax Records Tax Year 2025 Type Condominium Utilities On YN Yes Water Source PublicPublic Sewer Zoned Agricultural No

Listing provided courtesy of Steve Contri of RE/MAX Professionals: .
© 2026 RMLS Alliance, LLC. All Rights Reserved.


© 2026 RMLS Alliance, LLC. All rights reserved. IDX information is provided exclusively for consumers' personal, non-commercial use and may not be used for any purpose other than to identify prospective properties consumers may be interested in purchasing. Information is deemed reliable but is not guaranteed accurate by the MLS or Bryson Smith Team | Keller Williams Premier Realty. Data last updated: 2026-10-08T15:44:55.973.
 
https://bt-photos.global.ssl.fastly.net/peoria/1280_boomver_1_CA1046300-1.jpg https://bt-photos.global.ssl.fastly.net/peoria/1280_boomver_1_CA1046300-1.jpg https://bt-photos.global.ssl.fastly.net/peoria/1280_boomver_1_CA1046300-1.jpg
Logo
Bryson Smith Team | Keller Williams Premier Realty
4700 North Prospect Road
Peoria IL, 61616