












Description
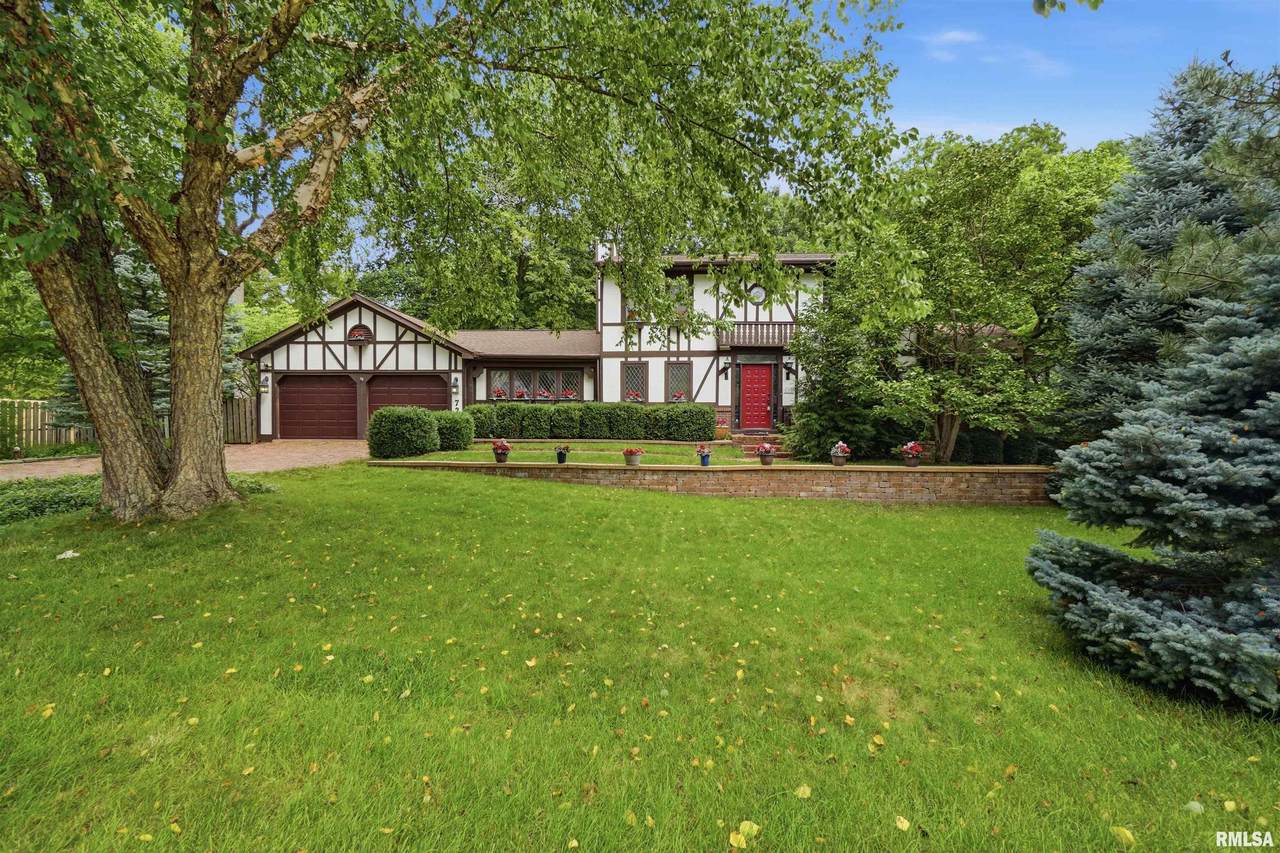
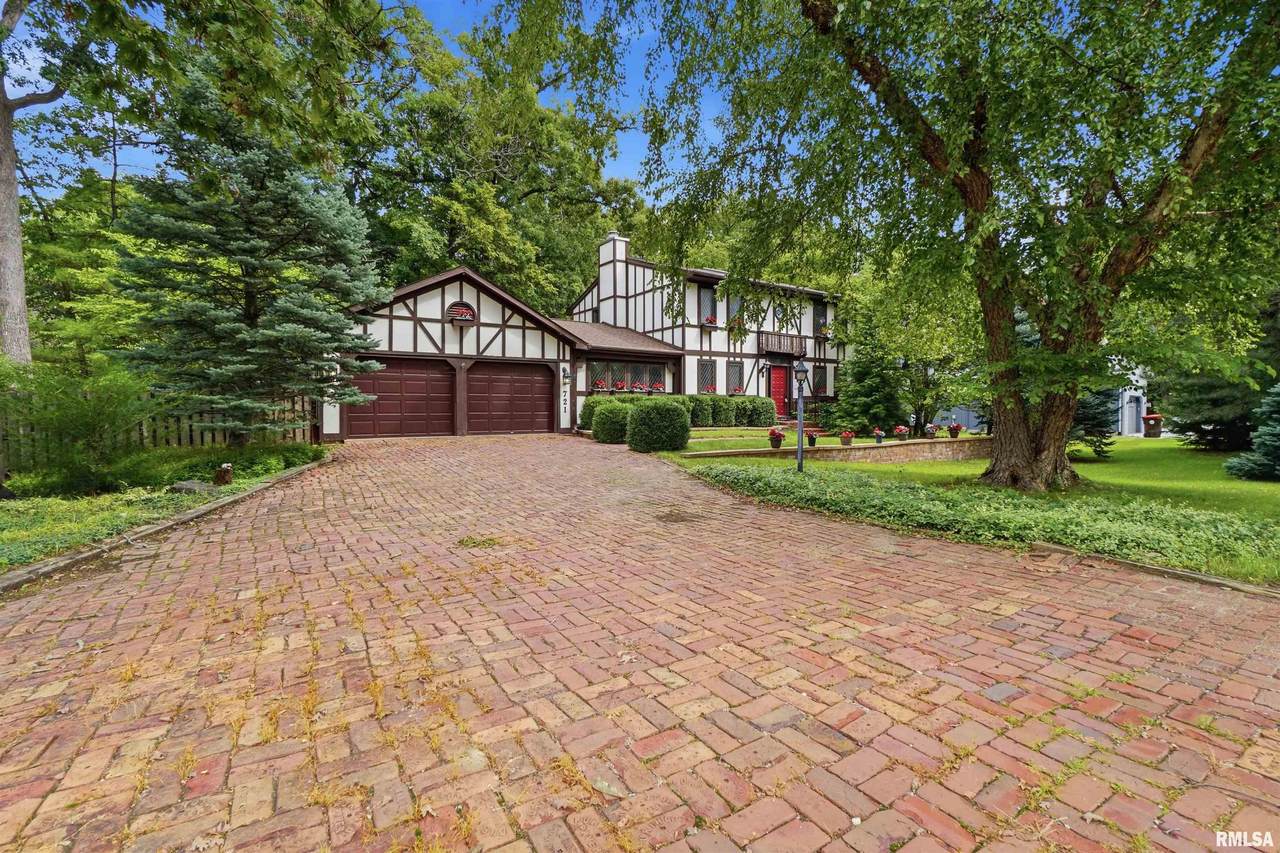
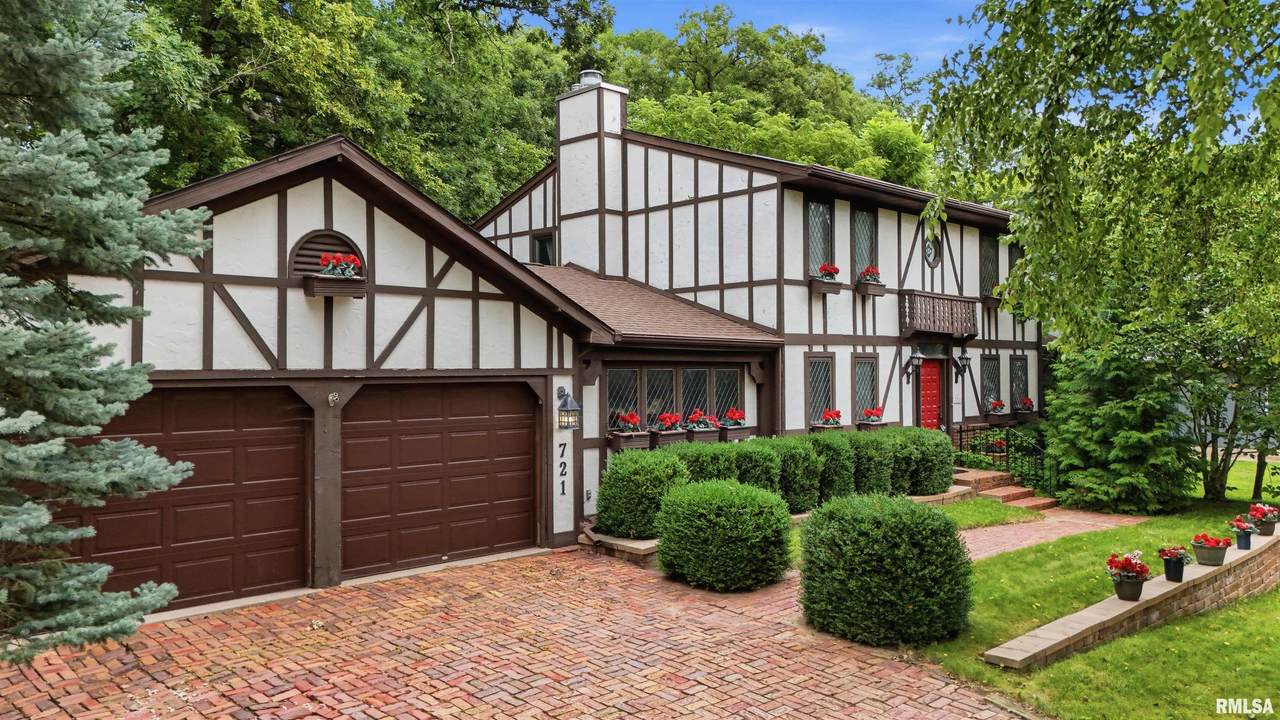
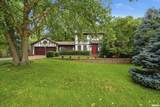
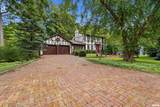
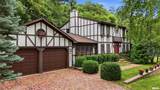
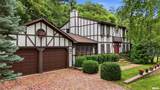
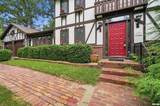
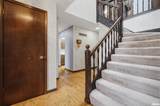
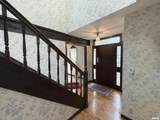
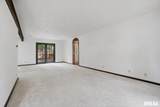
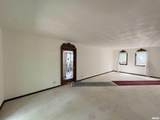
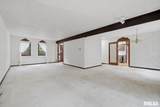
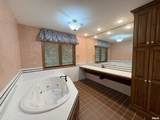
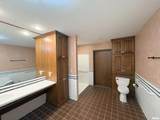
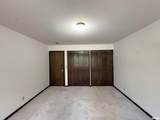
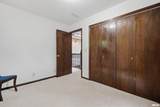
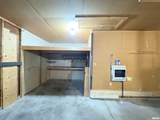
Character & versatility unite in this spacious English Tudor, gracefully set on a wooded lot within the coveted Dunlap school district. Multi-generational households, take note: two full suites-including a main floor suite with a wheelchair accessible bathroom added in 2003-make room for everyone under one welcoming roof. Inside, a large living room flows openly into the formal dining room, while the main floor family room impresses with a soaring cathedral ceiling & a gas log fireplace. The kitchen features Roecker cabinetry, Corian countertops, an island breakfast bar & a generous pantry wall. A handy main floor laundry/mud room off the garage. Upstairs, 4 bedrooms await, including the original primary suite. The oversized garage delivers pull-down attic stairs and a workshop nook. The unfinished basement offers a blank canvas plus abundant storage. Bonus crawl space storage room accessible from outside. Here's where imagination earns its keep: bring your vision and refresh these solid bones into something wonderfully your own. Meanwhile, the massive 46’x17’ deck- with wheelchair accessible ramp-overlooks a peaceful wooded backyard perfect for morning coffee or evening unwinding. The location shines, too. Sprawling 680-acre Robinson Park sits just moments away. New roads & sidewalks, part of a $13 million improvement project, add lasting curb appeal. 50-year shingles installed in 2014 for peace of mind. Ready to make it yours? Schedule your showing today.
-
5BEDS
-
0.39ACRES
-
3BATHS
-
11/2 BATHS
-
2,754SQFT
-
$123$/SQFT
School Information
Description
Character & versatility unite in this spacious English Tudor, gracefully set on a wooded lot within the coveted Dunlap school district. Multi-generational households, take note: two full suites-including a main floor suite with a wheelchair accessible bathroom added in 2003-make room for everyone under one welcoming roof. Inside, a large living room flows openly into the formal dining room, while the main floor family room impresses with a soaring cathedral ceiling & a gas log fireplace. The kitchen features Roecker cabinetry, Corian countertops, an island breakfast bar & a generous pantry wall. A handy main floor laundry/mud room off the garage. Upstairs, 4 bedrooms await, including the original primary suite. The oversized garage delivers pull-down attic stairs and a workshop nook. The unfinished basement offers a blank canvas plus abundant storage. Bonus crawl space storage room accessible from outside. Here's where imagination earns its keep: bring your vision and refresh these solid bones into something wonderfully your own. Meanwhile, the massive 46’x17’ deck- with wheelchair accessible ramp-overlooks a peaceful wooded backyard perfect for morning coffee or evening unwinding. The location shines, too. Sprawling 680-acre Robinson Park sits just moments away. New roads & sidewalks, part of a $13 million improvement project, add lasting curb appeal. 50-year shingles installed in 2014 for peace of mind. Ready to make it yours? Schedule your showing today.
© 2026 RMLS Alliance, LLC. All rights reserved. IDX information is provided exclusively for consumers' personal, non-commercial use and may not be used for any purpose other than to identify prospective properties consumers may be interested in purchasing. Information is deemed reliable but is not guaranteed accurate by the MLS or Bryson Smith Team | Keller Williams Premier Realty. Data last updated: 2026-11-16T13:44:51.787.