






Description
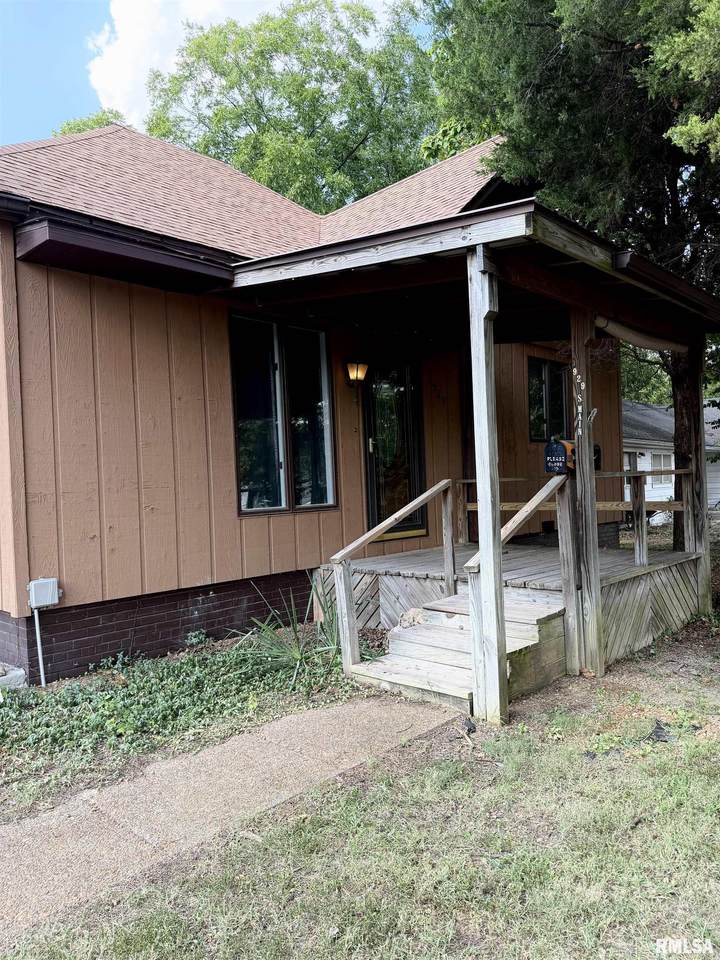
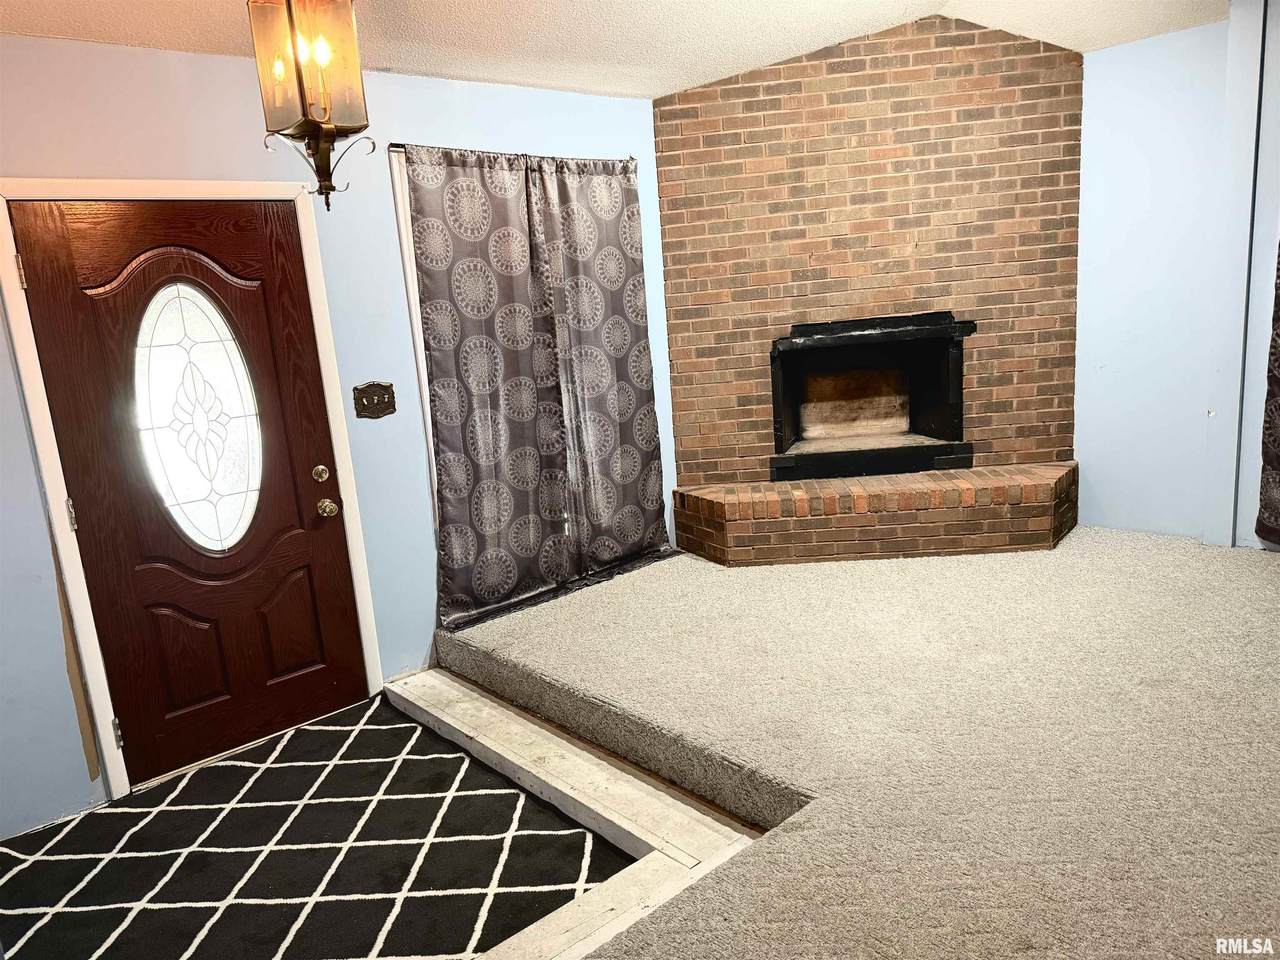
Welcome to this spacious 3-bedroom, 2-bath home offering an impressive amount of room both inside and out. The expansive living room is just the beginning of what this property has to offer. Functional layout, good sized bedrooms and space to spread out? Yes please! A large bonus room provides flexible living space that leads to a true workshop or car enthusiast’s dream setup outside. This property features an expansive attached 2-car garage and an attached carport but...the space does not end there. Add an additional detached 2-car garage with office space and its own attached carport to the mix and that is SIX covered spots to store your next hotrod (or two)! Mature trees provide plenty of shade, while the generously sized living room and bedrooms give you room to spread out inside. With a little TLC, this home offers tons of potential and an incredible opportunity for someone looking for space, storage and versatility. Come take a look and imagine the possibilities!
-
3BEDS
-
0.17ACRES
-
2BATHS
-
01/2 BATHS
-
1,770SQFT
-
$46$/SQFT
School Information
Description
Welcome to this spacious 3-bedroom, 2-bath home offering an impressive amount of room both inside and out. The expansive living room is just the beginning of what this property has to offer. Functional layout, good sized bedrooms and space to spread out? Yes please! A large bonus room provides flexible living space that leads to a true workshop or car enthusiast’s dream setup outside. This property features an expansive attached 2-car garage and an attached carport but...the space does not end there. Add an additional detached 2-car garage with office space and its own attached carport to the mix and that is SIX covered spots to store your next hotrod (or two)! Mature trees provide plenty of shade, while the generously sized living room and bedrooms give you room to spread out inside. With a little TLC, this home offers tons of potential and an incredible opportunity for someone looking for space, storage and versatility. Come take a look and imagine the possibilities!
© 2026 RMLS Alliance, LLC. All rights reserved. IDX information is provided exclusively for consumers' personal, non-commercial use and may not be used for any purpose other than to identify prospective properties consumers may be interested in purchasing. Information is deemed reliable but is not guaranteed accurate by the MLS or Bryson Smith Team | Keller Williams Premier Realty. Data last updated: 2026-11-16T13:44:51.787.